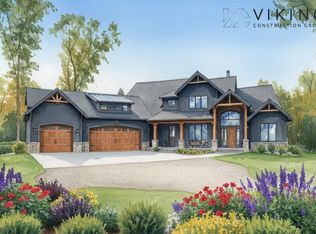
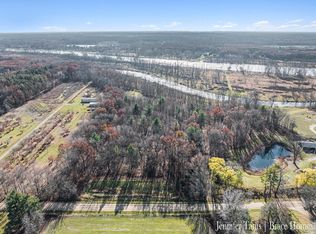
*Proposed Build* Discover a once-in-a-lifetime opportunity to create your dream home on this extraordinary 19.1-acre private wooded retreat with frontage on both Jubb Bayou and the Grand River, offering direct access to Lake Michigan. This rare property delivers an outdoor lifestyle that's nearly impossible to find. Proposal Build with Viking Construction Group featuring a custom Craftsman Ranch, or bring your own vision with a fully custom design tailored to your lifestyle. The proposed home showcases exceptional craftsmanship with 3 bedrooms, 3.5 bathrooms, a 3-stall garage, covered deck, walk-in pantry, expansive primary suite.
An easement provides convenient access across the bayou, while the deep, navigable river channel has incredible boating potential. Natural gas and high-speed internet are available, allowing you to enjoy modern conveniences without sacrificing privacy. Located in the Spring Lake School District and within 30 min of GR.
Active
$1,550,000
10894 Garfield St #A3, Coopersville, MI 49404
3beds
3,691sqft
:
Get pre-qualified$10,863/mo
Single Family Residence
Built in 2026
19.1 Acres Lot
$1,517,800 Zestimate®
$420/sqft
$-- HOA
What's special
Expansive primary suiteCovered deckWalk-in pantry
- 25 days |
- 752 |
- 56 |
Zillow last checked:
Listing updated:
Listed by:
Mark M Brace 616-447-7025,
Berkshire Hathaway HomeServices Michigan Real Estate (Main) 616-364-9551,
Jennifer L Tanis 616-648-5362,
Berkshire Hathaway HomeServices Michigan Real Estate (Main)
Source: MichRIC,MLS#: 26032883
Facts & features
Interior
Bedrooms & bathrooms
- Bedrooms: 3
- Bathrooms: 4
- Full bathrooms: 3
- 1/2 bathrooms: 1
- Main level bedrooms: 1
Heating
- Forced Air
Cooling
- Central Air
Appliances
- Included: Range, Refrigerator
- Laundry: Laundry Room
Features
- Ceiling Fan(s), Wet Bar, Center Island, Eat-in Kitchen, Pantry
- Flooring: Carpet, Ceramic Tile, Wood
- Windows: Low-Emissivity Windows, Screens, Insulated Windows
- Basement: Walk-Out Access
- Number of fireplaces: 1
- Fireplace features: Gas Log, Living Room
Interior area
- Total structure area: 1,900
- Total interior livable area: 3,691 sqft
- Finished area below ground: 0
Property
Parking
- Total spaces: 3
- Parking features: Attached, Garage Door Opener
- Garage spaces: 3
Features
- Stories: 1
- On waterfront: Yes
- Waterfront features: River, Other
- Body of water: Grand River
Lot
- Size: 19.1 Acres
- Dimensions: 330 x 2371 x 390 x 2560
- Features: Recreational, Wooded, Ground Cover, Shrubs/Hedges
Details
- Parcel number: 700435100002
- Zoning description: RES
Construction
Type & style
- Home type: SingleFamily
- Architectural style: Craftsman
- Property subtype: Single Family Residence
Materials
- HardiPlank Type
- Roof: Composition
Condition
- New Construction
- New construction: Yes
- Year built: 2026
Details
- Builder name: Viking Construction
Utilities & green energy
- Sewer: Septic Tank
- Water: Well
- Utilities for property: Electricity Available
Community & HOA
Location
- Region: Coopersville
Financial & listing details
- Price per square foot: $420/sqft
- Tax assessed value: $511,378
- Annual tax amount: $9,331
- Date on market: 6/30/2026
- Listing terms: Cash,Conventional
- Electric utility on property: Yes
Estimated market value
$1,517,800
$1.44M - $1.59M
$4,395/mo
Price history
| Date | Event | Price |
|---|---|---|
| 6/30/2026 | Listed for sale | $1,550,000$420/sqft |
Source:  MichRIC #26032883 Report a problem MichRIC #26032883 Report a problem | ||
Public tax history
Tax history is unavailable.
Monthly payment
Est. payment
Payment breakdown
Explore the cost of this home by adjusting the details. Changes won't be saved.Climate risks
Neighborhood: 49404
Nearby schools
GreatSchools rating
- 9/10Jeffers Elementary SchoolGrades: PK-4Distance: 4.6 mi
- 7/10Spring Lake Middle SchoolGrades: 7-8Distance: 6.9 mi
- 9/10Spring Lake High SchoolGrades: 9-12Distance: 4.9 mi
- $2,550,0006 bd5 ba5.1k sqft10894 Garfield St #A2, Coopersville, MI 49404New Construction
- $599,90019.1 Acres10894 Garfield St PARCEL A1, Coopersville, MI 49404Lot/Land
- $1,118,800-- bd-- ba-- sqft10894 Garfield St, Coopersville, MI 49404Off Market
- $437,000-- bd-- ba-- sqft10788 Garfield St, Coopersville, MI 49404Off Market
- $2,650,0007 bd9 ba16k sqft11058 Garfield St, Coopersville, MI 49404Sold
- $1,275,0005 bd4 ba4.4k sqft10692 Garfield St, Coopersville, MI 49404For Sale
- $645,100-- bd-- ba-- sqft10692 Garfield St, Coopersville, MI 49404Off Market
- $539,1004 bd2 ba1.6k sqft10684 Garfield St, Coopersville, MI 49404Off Market
A local agent can set up tours, give advice and negotiate with sellers.
Similar homes
- $1,275,0005 bd4 ba4.4k sqft10692 Garfield St, Coopersville, MI 49404For Sale

 MLS ID #26019872, Nicole Hansen, 616 Realty LLC. MichRIC
 - $1,500,0005 bd6 ba4k sqft8892 Garfield St, Coopersville, MI 49404For Sale
 MLS ID #26032039, Brian David Klingel, Coldwell Banker Woodland Schmidt Grand Haven. MichRIC
 - $1,399,9004 bd3 ba3.1k sqft12400 Lincoln Farms Dr, Grand Haven, MI 49417For Sale
 MLS ID #26027036, Sandi L Gentry, RE/MAX Lakeshore. MichRIC
 - $1,295,0004 bd4 ba3.8k sqft10365 Cleveland St, Nunica, MI 49448For Sale
 MLS ID #26020623, Lisa Ann Hawke, Coldwell Banker Woodland Schmidt Grand Haven. MichRIC
 - $1,350,0004 bd2 ba1.9k sqft15425 132nd Ave, Nunica, MI 49448For SaleMLS ID #26005391, Craig Kilgore, Coldwell Banker Woodland Schmidt Grand Haven. MichRIC
- $1,249,0004 bd3 ba2.5k sqft15400 148th Ave, Spring Lake, MI 49456For SaleMLS ID #26034644, Brian David Klingel, Coldwell Banker Woodland Schmidt Grand Haven. MichRIC
- $1,895,0003 bd3 ba2.3k sqft702 Elk St, Spring Lake, MI 49456For SaleMLS ID #26038378, Brian David Klingel, Coldwell Banker Woodland Schmidt Grand Haven. MichRIC
- $970,0004 bd4 ba3.6k sqft4191 E Fruitport Rd, Fruitport, MI 49415For SaleMLS ID #26031410, Mark D Gleason, Coldwell Banker Woodland Schmidt Grand Haven. MichRIC
- $849,9005 bd4 ba3.5k sqft12069 68th Ave, Allendale, MI 49401For SaleMLS ID #26031154, Andrew Smith, EXP Realty (Grand Rapids). MichRIC
- $1,200,0004 bd4 ba3.4k sqft19094 Walden Dr, Spring Lake, MI 49456For SaleMLS ID #26014767, Brian David Klingel, Coldwell Banker Woodland Schmidt Grand Haven. MichRIC
- $1,795,9004 bd4 ba3.9k sqft7 Circle Dr, Fruitport, MI 49415For SaleMLS ID #26016889, Sandi L Gentry, RE/MAX Lakeshore. MichRIC
- $849,0004 bd4 ba3.9k sqft16033 Waterleaf Trl, Spring Lake, MI 49456For SaleMLS ID #26034964, Christopher J Peel, Greenridge Realty. MichRIC
- $1,250,0005 bd4 ba4.5k sqft16580 Lake Michigan Dr, West Olive, MI 49460For SaleMLS ID #26024095, Patrick Clark, Greenridge Realty. MichRIC
- $995,0004 bd4 ba3.6k sqft313 Stickney Ridge Rd, Grand Haven, MI 49417For SaleMLS ID #26020655, Kathi A Gabrielse, Coldwell Banker Woodland Schmidt Grand Haven. MichRIC
- $839,0003 bd3 ba2.1k sqft14418 Ott Ln, Grand Haven, MI 49417For Sale By Owner
- $890,0005 bd3 ba3.2k sqft16528 Hemlock Dr, Spring Lake, MI 49456For SaleMLS ID #26033681, Steven Koleno, Beycome Brokerage Realty LLC. MichRIC
- $975,0006 bd4 ba3.3k sqft16500 Haven Woods Ct, West Olive, MI 49460For SaleMLS ID #26033129, Kyle Visser, ReSIDE Grand Rapids. MichRIC
- $1,795,0006 bd5 ba4.8k sqft18886 Greenwood Ct, Spring Lake, MI 49456For SaleMLS ID #26016650, Kathi A Gabrielse, Coldwell Banker Woodland Schmidt Grand Haven. MichRIC
- $1,249,9004 bd4 ba3.6k sqft17940 Cove St, Spring Lake, MI 49456For SaleMLS ID #26021723, Sandi L Gentry, RE/MAX Lakeshore. MichRIC
- $1,225,0004 bd3 ba3.2k sqft1595 Angling Rd SW, Grandville, MI 49418For SaleMLS ID #26001822, Sara E Lewis, Berkshire Hathaway HomeServices Michigan Real Estate (Cascade). MichRIC
