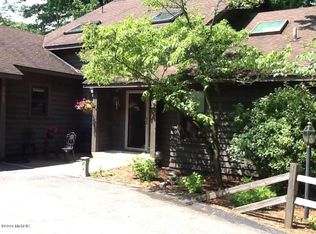
Just steps from Lake Michigan, this exceptionally cared for, custom built home offers private beach access exclusively for Scenic Shores residents. Realize your dream of lakeshore living while enjoying the thoughtful design, quality craftsmanship, and timeless character of this welcoming home. Offering 4 bedrooms, 3 full baths, and 2 half baths, this one-of-a-kind home features a custom designed floor plan that flows beautifully while providing inviting spaces for everyday living and entertaining. The spacious kitchen showcases high end cabinetry, a convenient butler's pantry connecting the kitchen and dining area, and abundant storage throughout. Rich wood flooring, elegant tray ceilings, beautiful stained glass transom windows, and skylights fill the home with natural light in every season. Upstairs, the Jack and Jill bathroom is complemented by a cozy sitting area with built in bookshelves, creating the perfect place to relax with a good book. Above the garage, discover a fun hideaway that makes an ideal playroom, reading nook, hobby space, or additional storage. Storage is plentiful with an oversized garage complete with Hot Dawg built-in heater, two enormous crawl space storage areas, and an unfinished basement complete with a workbench and a large crafting table, providing exceptional space for hobbies, projects, or workshop needs. The interior of the home is kept cozy with two furnaces, while a heated driveway makes navigating the driveway a breeze, even during the winter months. From the abundant natural light and thoughtfully designed living spaces to the impressive storage and exclusive beach access, this remarkable home offers a rare combination of elegance, functionality, and an exceptional Lake Michigan lifestyle.
Active
$1,200,000
6664 Scenic Shores Dr, Holland, MI 49423
4beds
3,907sqft
Single Family Residence
Built in 1999
0.59 Acres Lot
$1,136,100 Zestimate®
$307/sqft
$15/mo HOA
What's special
Heated drivewayExclusive beach accessAbundant natural lightRich wood flooringThoughtfully designed living spacesAbundant storage throughoutElegant tray ceilings
- 35 days
- 2,074
- 95
Zillow last checked:
Listing updated:
Listed by:
Laura T Kelso 616-724-7200,
Kelso Homes LLC 616-724-7200,
Cherie L Chesner 616-366-5813,
Kelso Homes LLC
Source: MichRIC,MLS#: 26038422
Facts & features
Interior
Bedrooms & bathrooms
- Bedrooms: 4
- Bathrooms: 5
- Full bathrooms: 3
- 1/2 bathrooms: 2
Primary bedroom
- Area: 228.24
- Dimensions: 11.58 x 19.71
Bedroom 3
- Area: 179.68
- Dimensions: 13.54 x 13.27
Bedroom 4
- Area: 160.1
- Dimensions: 10.43 x 15.35
Primary bathroom
- Area: 67.98
- Dimensions: 8.27 x 8.22
Bathroom 3
- Area: 59.23
- Dimensions: 10.52 x 5.63
Bathroom 4
- Area: 45.87
- Dimensions: 8.25 x 5.56
Bathroom 5
- Area: 19.68
- Dimensions: 3.41 x 5.77
Dining room
- Area: 181.65
- Dimensions: 10.38 x 17.50
Kitchen
- Area: 28.64
- Dimensions: 4.93 x 5.81
Laundry
- Area: 51.38
- Dimensions: 4.95 x 10.38
Living room
- Area: 205.04
- Dimensions: 13.66 x 15.01
Heating
- Forced Air, Space Heater
Cooling
- Central Air
Appliances
- Included: Bar Fridge, Built-In Electric Oven, Cooktop, Dishwasher, Disposal, Dryer, Microwave, Refrigerator, Washer
- Laundry: Laundry Room, Main Level, Sink
Features
- Wet Bar, Center Island, Eat-in Kitchen, Pantry
- Flooring: Carpet, Tile, Wood
- Windows: Skylight(s), Window Treatments
- Basement: Crawl Space,Full
- Number of fireplaces: 1
- Fireplace features: Gas Log, Living Room
Interior area
- Total structure area: 3,907
- Total interior livable area: 3,907 sqft
- Finished area below ground: 0
Property
Parking
- Total spaces: 2
- Parking features: Garage Faces Front, Garage Door Opener, Attached
- Garage spaces: 2
Features
- Stories: 2
- Exterior features: Balcony
- Has private pool: Yes
- Pool features: Cabana
- Waterfront features: Lake
- Body of water: Lake Michigan
Lot
- Size: 0.59 Acres
- Dimensions: 135 x 189
- Features: Recreational, Wooded, Site Condo, Rolling Hills, Ground Cover, Shrubs/Hedges
Details
- Parcel number: 1141003900
- Zoning description: res
Construction
Type & style
- Home type: SingleFamily
- Architectural style: Craftsman,Other
- Property subtype: Single Family Residence
Materials
- HardiPlank Type, Wood Siding
- Roof: Composition
Condition
- New construction: No
- Year built: 1999
Utilities & green energy
- Sewer: Public Sewer
- Water: Public
- Utilities for property: Electricity Available, Natural Gas Connected
Community & HOA
Community
- Security: Smoke Detector(s), Security System
HOA
- Has HOA: Yes
- Amenities included: Beach Area
- Services included: Other
- HOA fee: $175 annually
Location
- Region: Holland
Financial & listing details
- Price per square foot: $307/sqft
- Tax assessed value: $301,232
- Annual tax amount: $9,837
- Date on market: 7/24/2026
- Listing terms: Cash,Conventional
- Electric utility on property: Yes
- Road surface type: Paved
Estimated market value
$1,136,100
$1.08M - $1.19M
$4,708/mo
Price history
| Date | Event | Price |
|---|---|---|
| 7/24/2026 | Listed for sale | $1,200,000$307/sqft |
Source:  MichRIC #26038422 Report a problem MichRIC #26038422 Report a problem | ||
Public tax history
| Year | Property taxes | Tax assessment |
|---|---|---|
| 2025 | $9,489 +5.3% | $466,500 -0.4% |
| 2024 | $9,011 | $468,600 +27.4% |
| 2023 | -- | $367,800 +0.4% |
| 2022 | -- | $366,500 +1.8% |
| 2021 | -- | $359,900 -1.7% |
| 2020 | -- | $366,000 +5.1% |
| 2019 | -- | $348,300 +1.3% |
| 2018 | -- | $343,700 +0.7% |
| 2017 | -- | $341,200 +16.4% |
| 2016 | -- | $293,200 |
| 2015 | -- | $293,200 +11.6% |
| 2014 | $7,003 | $262,700 +11.1% |
| 2013 | $7,003 | $236,400 +6.5% |
| 2012 | -- | $222,000 -16.7% |
| 2011 | -- | $266,500 -2.2% |
| 2010 | -- | $272,500 -7.6% |
| 2009 | -- | $295,000 -5.8% |
| 2008 | -- | $313,200 +0.6% |
| 2007 | -- | $311,400 -0.2% |
| 2006 | -- | $311,900 +3.3% |
| 2005 | -- | $301,800 +4.3% |
| 2004 | -- | $289,400 +14.3% |
| 2003 | -- | $253,100 +7.9% |
| 2002 | -- | $234,500 +5.3% |
| 2001 | -- | $222,600 |
Find assessor info on the county website
Monthly payment
Est. payment
Payment breakdown
Explore the cost of this home by adjusting the details. Changes won't be saved.Climate risks
Neighborhood: 49423

Similar homes
- $1,250,0004 bd4 ba3.8k sqft4679 Forest Ridge Dr, Holland, MI 49423For Sale
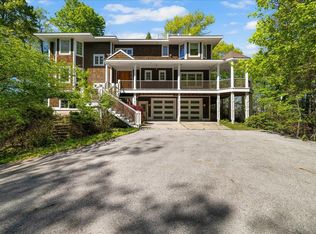
 MLS ID #25028940, Jack Thomas Dekker, Greenridge Realty Hamilton. MichRIC
 - $1,290,0004 bd4 ba3.1k sqft6220 146th Ave, Holland, MI 49423For Sale
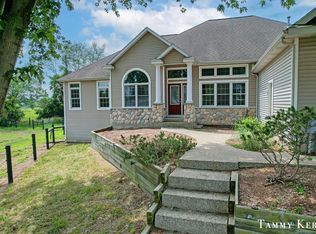 MLS ID #26035658, Tammy L Kerr, BHG Connections. MichRIC
 - $1,200,0005 bd4 ba4.8k sqft2302 Timberlee Dr, Holland, MI 49424For Sale
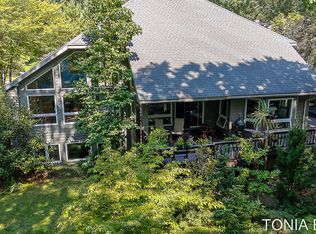 MLS ID #26042132, Tonia Marie Bybee, Coldwell Banker Woodland Schmidt. MichRIC
 - $1,099,9004 bd3 ba2.5k sqft4719 Fox Hill Ln, Macatawa, MI 49434For Sale
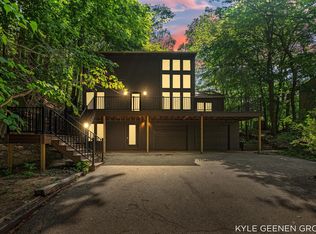 MLS ID #26033230, Kyle Geenen, Coldwell Banker Woodland Schmidt. MichRIC
 - $799,0004 bd4 ba3.1k sqft6352 143rd Ave, Holland, MI 49423For SaleMLS ID #26043581, Luke Scott Bouman, HomeRealty Holland. MichRIC
- $1,200,0005 bd3 ba4.1k sqft792 Pine Bay Ave, Holland, MI 49424For SaleMLS ID #26030402, Joannie Bouman, Coldwell Banker Woodland Schmidt. MichRIC
- $1,100,0004 bd4 ba4.2k sqft16275 Riley St, Holland, MI 49424For SaleMLS ID #26042502, Ted E Dozeman, Five Star Real Estate-Holland. MichRIC
- $1,175,0005 bd3 ba3.9k sqft955 Kenwood Dr, Holland, MI 49423For SaleMLS ID #25043257, Joanne VanVliet, West Edge Real Estate LLC. MichRIC
- $1,690,0004 bd4 ba3.3k sqft2337 Maksaba Trl, Macatawa, MI 49434For SaleMLS ID #26044937, Andrea L Crossman, Coldwell Banker Woodland Schmidt. MichRIC
- $1,260,0005 bd3 ba2.2k sqft1755 S Shore Dr, Holland, MI 49423For SaleMLS ID #26017483, Heather Davis, RE/MAX Lakeshore. MichRIC
- $642,0006 bd4 ba3.6k sqft4612 Forest Ln, Holland, MI 49423For SaleMLS ID #26039249, Bryan M. Myrick, Coldwell Banker Woodland Schmidt. MichRIC
- $1,445,0005 bd4 ba2.7k sqft3636 Vienna Stras St, Holland, MI 49423For SaleMLS ID #26043826, Laura J Durham, Mill Pond Realty. MichRIC
- $965,0004 bd3 ba3.6k sqft593 Old Macatawa Ct, Holland, MI 49423For SaleMLS ID #26032677, Kyle Geenen, Coldwell Banker Woodland Schmidt. MichRIC
- $699,9005 bd4 ba3.1k sqft2066 Woodlark Dr, Holland, MI 49424For SaleMLS ID #26045064, Wendy J Holstege, Keller Williams Lakeshore. MichRIC
- $969,0005 bd4 ba3.7k sqft1729 Waukazoo Dr, Holland, MI 49424For SaleMLS ID #26032690, Kyle Geenen, Coldwell Banker Woodland Schmidt. MichRIC
- $925,0005 bd4 ba4k sqft46 Counts Cove Ct, Holland, MI 49424For SaleMLS ID #26040900, Luke Scott Bouman, HomeRealty Holland. MichRIC
- $619,9004 bd3 ba2.4k sqft152 Sorrento Dr, Holland, MI 49423For SaleMLS ID #26044556, Suzanne Bladek, Coldwell Banker Woodland Schmidt. MichRIC
- $749,0004 bd3 ba3.2k sqft1571 Waukazoo Dr, Holland, MI 49424For Sale
 MLS ID #50215783, Jonathan Minerick, HomeCoin.com. MiRealSource
 - $649,0005 bd4 ba3k sqft155 Summer Wind Ct, Holland, MI 49424For SaleMLS ID #26042716, Christine A Kooiker, Redfin Corporation. MichRIC
- $1,750,0004 bd3 ba2.6k sqft437 Graafschap Rd, Holland, MI 49423For SaleMLS ID #25062613, Joanne VanVliet, West Edge Real Estate LLC. MichRIC
