Welcome to 7067 118th, an enchanting Southern cottage just moments from the stunning shores of Lake Michigan! This storybook home features a refreshing pool with delightful water spray fountains, creating a perfect retreat for leisure and relaxation. The spacious pool house is a unique bonus, already plumbed for a bathroom and kitchen, ready for you to finish and customize as a guest suite, workout room, or entertainment area.
Inside, the cozy living room showcases a charming fireplace and elegant built-ins, inviting comfort and warmth. The well-appointed butler's pantry adds convenience for entertaining. Enjoy the main floor primary suite for easy living, along with a laundry room.
Upstairs, you'll find another suite and two additional bedrooms with a Jack and Jill bath, plus a versatile family room or bunk room that offers ample space for guests or family activities.
The home has all the best of the best in finishes and construction! This darling cottage combines traditional charm with modern amenities, making it the ideal family home or vacation getaway. Don't miss the chance to own this piece of paradise!
Schedule a private showing today and step into your dream home at 7067 118th!
Active
Price cut: $95K (8/4)
$1,600,000
7067 118th Ave, Fennville, MI 49408
4beds
3,100sqft
:
Get pre-qualified$10,496/mo
Single Family Residence
Built in 2024
2.42 Acres Lot
$1,529,900 Zestimate®
$516/sqft
$-- HOA
What's special
Charming fireplaceSpacious pool houseElegant built-insJack and jill bathMain floor primary suiteLaundry room
- 46 days |
- 1,169 |
- 63 |
Zillow last checked:
Listing updated:
Listed by:
Tammy L Kerr 616-218-0873,
BHG Connections 269-400-5400,
Avril Zimmer 269-455-9459,
BHG Connections
Source: MichRIC,MLS#: 26030677
Facts & features
Interior
Bedrooms & bathrooms
- Bedrooms: 4
- Bathrooms: 4
- Full bathrooms: 3
- 1/2 bathrooms: 1
- Main level bedrooms: 1
Primary bedroom
- Level: Main
Primary bathroom
- Level: Main
Bathroom 2
- Level: Upper
Bathroom 3
- Level: Upper
Bathroom 4
- Level: Upper
Den
- Level: Upper
Dining room
- Level: Main
Kitchen
- Level: Main
Laundry
- Level: Main
Living room
- Level: Main
Other
- Description: Butlers pantry
- Level: Main
Heating
- Forced Air
Cooling
- Central Air
Appliances
- Included: Humidifier, Cooktop, Dishwasher, Disposal, Double Oven, Dryer, Microwave, Oven, Range, Refrigerator, Washer
- Laundry: Laundry Room, Main Level
Features
- Ceiling Fan(s), Center Island, Pantry
- Flooring: Carpet, Vinyl, Wood
- Windows: Screens, Insulated Windows, Window Treatments
- Basement: Crawl Space
- Number of fireplaces: 1
- Fireplace features: Gas Log, Living Room
Interior area
- Total structure area: 3,100
- Total interior livable area: 3,100 sqft
Video & virtual tour
Property
Parking
- Total spaces: 3
- Parking features: Garage Faces Front, Detached, Attached, Garage Door Opener
- Garage spaces: 3
Features
- Stories: 2
- Has private pool: Yes
- Pool features: In Ground
- Waterfront features: Lake
Lot
- Size: 2.42 Acres
- Dimensions: 325 x 325
- Features: Level, Wooded
Details
- Additional structures: Second Garage, Guest House
- Parcel number: 0701802001
- Zoning description: res
Construction
Type & style
- Home type: SingleFamily
- Architectural style: Contemporary,Other
- Property subtype: Single Family Residence
Materials
- Vinyl Siding
- Roof: Asphalt,Metal,Shingle
Condition
- New Construction
- New construction: Yes
- Year built: 2024
Utilities & green energy
- Sewer: Septic Tank
- Water: Well
- Utilities for property: Natural Gas Available, Electricity Available, Natural Gas Connected
Community & HOA
Community
- Security: Smoke Detector(s)
Location
- Region: Fennville
Financial & listing details
- Price per square foot: $516/sqft
- Tax assessed value: $423,800
- Annual tax amount: $13,642
- Date on market: 6/19/2026
- Listing terms: Cash,USDA Loan,Conventional
- Electric utility on property: Yes
- Road surface type: Unimproved
Estimated market value
$1,529,900
$1.45M - $1.61M
$4,652/mo
Price history
| Date | Event | Price |
|---|---|---|
| 8/4/2026 | Price change | $1,600,000-5.6%$516/sqft |
Source:  MichRIC #26030677 Report a problem MichRIC #26030677 Report a problem | ||
| 7/20/2026 | Price change | $1,695,000-5.8%$547/sqft |
Source: MichRIC #26030677 Report a problem | ||
| 6/19/2026 | Listed for sale | $1,800,000$581/sqft |
Source: MichRIC #26030677 Report a problem | ||
Public tax history
| Year | Property taxes | Tax assessment |
|---|---|---|
| 2025 | $9,625 +22434.6% | $404,000 +30.7% |
| 2024 | $43 | $309,100 +518.2% |
| 2023 | -- | $50,000 |
Find assessor info on the county website
Monthly payment
Est. payment
Payment breakdown
Explore the cost of this home by adjusting the details. Changes won't be saved.Climate risks
Neighborhood: 49408
Nearby schools
GreatSchools rating
- 4/10Fennville Elementary SchoolGrades: PK-5Distance: 7.4 mi
- 5/10Fennville Middle SchoolGrades: 6-8Distance: 7.5 mi
- 5/10Fennville Public High SchoolGrades: 9-12Distance: 7.3 mi
- $60,0002 Acres00C 118th Ave, Fennville, MI 49408Sold
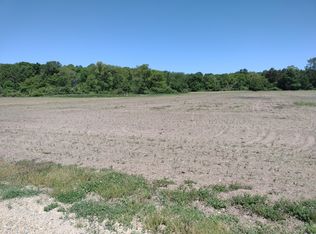
- $--2 Acres118th Ave, Fennville, MI 49408Off Market

- $125,0002 Acres2 118th Ave, Fennville, MI 49408Sold
- $260,00010 Acres0 118th Ave, Fennville, MI 49408Sold
- $--0.79 AcresMorning Glory Ln, Fennville, MI 49408Off Market
- $948,3004 bd2 ba1k sqft1810 Morning Glory Ln, Fennville, MI 49408Off Market
- $615,2002 bd1 ba840 sqft1798 Morning Glory Ln, Fennville, MI 49408Off Market
- $687,200-- bd2 ba740 sqft1800 Morning Glory Ln, Fennville, MI 49408Off Market
A local agent can set up tours, give advice and negotiate with sellers.
A local lender can help you make sure your offer is ready when you are.
Similar homes
- $1,575,0005 bd5 ba3.8k sqft2954 Peach Creek Ct, Fennville, MI 49408For Sale
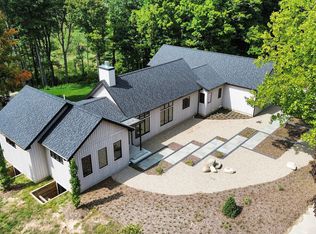
 MLS ID #26019283, Nico Leo, Coldwell Banker Woodland Schmidt Saugatuck. MichRIC
 - $1,250,0005 bd4 ba3.1k sqft1661 68th St, Fennville, MI 49408For Sale
 MLS ID #26014779, Kersh Ruhl, Coldwell Banker Woodland Schmidt. MichRIC
 - $899,0005 bd3 ba2.7k sqft6649 122nd Ave, Fennville, MI 49408For Sale
 MLS ID #26038274, Tina M Goodrich, Beachwalk Properties, LLC. MichRIC
 - $1,575,0004 bd4 ba2.1k sqft6365 Waters Edge Ln, Saugatuck, MI 49453For Sale
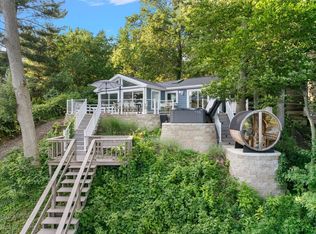 MLS ID #26035451, Kersh Ruhl, Coldwell Banker Woodland Schmidt. MichRIC
 - $1,375,0005 bd5 ba2.8k sqft5479 Liland Trce, Fennville, MI 49408For SaleMLS ID #26016225, Phil Nykamp, Keller Williams Harbortown. MichRIC
- $800,0003 bd3 ba2.7k sqft1215 Ash Dr, South Haven, MI 49090For SaleMLS ID #26040452, Andrea L Crossman, Coldwell Banker Woodland Schmidt. MichRIC
- $899,9006 bd5 ba3.6k sqft6467 118th Ave, Fennville, MI 49408For SaleMLS ID #26019442, Manuel Barajas, Coldwell Banker Woodland Schmidt. MichRIC
- $825,0003 bd3 ba2.2k sqft6907 126th Ave, Fennville, MI 49408For SaleMLS ID #26040236, William Edward Underdown, CENTURY 21 Affiliated. MichRIC
- $1,375,0004 bd4 ba2.7k sqft72 Wilderness Ridge Dr, Douglas, MI 49406For SaleMLS ID #26026114, Chris Gorgas, Lighthouse Realty Co Inc. MichRIC
- $1,499,0007 bd7 ba4.3k sqft72861 8th Ave, South Haven, MI 49090For SaleMLS ID #26038402, Brittany Depriest-Smith, Greenridge Realty South Haven. MichRIC
- $865,0003 bd3 ba2.5k sqft6691 Yamoto Way, Fennville, MI 49408For SaleMLS ID #26038333, Kim Ford, CENTURY 21 Affiliated. MichRIC
- $945,0003 bd3 ba2.7k sqft6925 2nd St, Douglas, MI 49406For SaleMLS ID #26040301, Laura J Durham, Mill Pond Realty. MichRIC
- $1,496,0004 bd4 ba3.1k sqft6220 146th Ave, Holland, MI 49423For SaleMLS ID #26035658, Tammy L Kerr, BHG Connections. MichRIC
- $995,0004 bd3 ba3k sqft5812 Timber Bluff Trl, Fennville, MI 49408For SaleMLS ID #26030309, Michelle Joy Rypma, West Edge Real Estate LLC. MichRIC
- $874,9005 bd4 ba3.1k sqft7242 Pacific Ave, South Haven, MI 49090For SaleMLS ID #26040421, Jackson G Matson, @properties Christie's International R.E.. MichRIC
- $1,445,0005 bd4 ba2.7k sqft3636 Vienna Stras St, Holland, MI 49423For SaleMLS ID #26021164, Laura J Durham, Mill Pond Realty. MichRIC
- $1,545,0005 bd5 ba3.1k sqft3126 Red Oak Dr, Saugatuck, MI 49453New ConstructionMLS ID #26031193, Brennan Bohman, Jaqua Realtors. MichRIC
- $1,395,0004 bd4 ba4k sqft3652 118th Ave, Allegan, MI 49010For SaleMLS ID #26030672, Sandi L Gentry, RE/MAX Lakeshore. MichRIC
- $1,190,0004 bd3 ba3.7k sqft34 S Spring St, Douglas, MI 49406For SaleMLS ID #26031350, Tad William DeGraaf, BHG Connections. MichRIC
- $1,199,0004 bd4 ba2.4k sqft648 Francis St, Saugatuck, MI 49453For SaleMLS ID #26033170, Keith Claunch, Coldwell Banker Realty. MichRIC
