NOW UNDER APPRAISED VALUE! Nestled on a private wooded setting with exclusive water frontage, this extraordinary 4-bedroom, 4.5-bath residence offers a rare blend of architectural distinction, natural beauty, and endless potential. Set high above the water with sweeping views and surrounded by mature trees, the property creates a secluded retreat while remaining conveniently accessible. Inside, expansive living spaces are filled with natural light and showcase exceptional craftsmanship throughout. The home's most striking feature is the dramatic glass-enclosed sunroom, where soaring curved windows and skylights frame breathtaking views of the surrounding landscape and water beyond. Multiple levels of living space provide flexibility for entertaining, relaxing, or creating personalized gathering areas. The spacious kitchen features abundant custom cabinetry, granite countertops, a large center island, heated floors and picturesque water views through Andersen windows. Formal and informal living areas are highlighted by hardwood floors, detailed millwork, oversized windows, and a fireplace that serves as a warm focal point. A very unique feature to this property is the ability to walk to the boathouse via an underground tunnel. Outside, the unique architecture is complemented by expansive decks, terraced outdoor spaces, a workshop with a cement floor (equipped with electricity, heat, and 10' ceilings- ideal for car enthusiasts, hobbyist, or for storing vehicles or watercraft), an additional garage, and a private waterfront setting that invites boating, kayaking, fishing, or simply enjoying peaceful sunsets. Two detached garages offer additional storage, workshop space, or future possibilities. This one-of-a-kind property presents an incredible opportunity for buyers seeking a distinctive waterfront home with generous living space, unmatched character, and the chance to make it their own. Whether envisioned as a year-round residence, vacation retreat, or legacy property, the setting and architectural features make this a truly unforgettable offering.
Active
Price cut: $50K (10/8)
$1,245,000
3652 118th Ave, Allegan, MI 49010
4beds
4,034sqft
Single Family Residence
Built in 1998
1.93 Acres Lot
$1,198,500 Zestimate®
$309/sqft
$-- HOA
What's special
Additional garageLarge center islandPrivate wooded settingExceptional craftsmanship throughoutSurrounded by mature treesUnique architectureExclusive water frontage
- 121 days
- 613
- 21
Zillow last checked:
Listing updated:
Listed by:
Sandi L Gentry 616-638-3900,
RE/MAX Lakeshore 616-935-1150
Source: MichRIC,MLS#: 26030672
Facts & features
Interior
Bedrooms & bathrooms
- Bedrooms: 4
- Bathrooms: 4
- Full bathrooms: 3
- 1/2 bathrooms: 1
- Main level bedrooms: 2
Primary bedroom
- Level: Main
Bedroom 2
- Level: Main
Bedroom 3
- Level: Upper
Bedroom 4
- Level: Upper
Bonus room
- Level: Upper
Dining room
- Level: Main
Kitchen
- Level: Main
Living room
- Level: Main
Loft
- Level: Upper
Other
- Description: Foyer
- Level: Main
Other
- Description: Solarium
- Level: Upper
Recreation
- Level: Lower
Heating
- Baseboard, Forced Air, Hot Water, Radiant
Cooling
- Central Air
Appliances
- Included: Built-In Gas Oven, Cooktop, Dishwasher, Disposal, Double Oven, Dryer, Microwave, Oven, Range, Refrigerator, Washer
- Laundry: In Bathroom, Lower Level, Sink
Features
- Ceiling Fan(s), Wet Bar, Eat-in Kitchen, Pantry
- Flooring: Carpet, Tile, Wood
- Windows: Skylight(s), Window Treatments
- Basement: Daylight,Full,Walk-Out Access
- Number of fireplaces: 2
- Fireplace features: Bedroom, Formal Dining
Interior area
- Total structure area: 3,911
- Total interior livable area: 4,034 sqft
- Finished area below ground: 0
Video & virtual tour
Property
Parking
- Total spaces: 2
- Parking features: Detached, Attached
- Garage spaces: 2
Features
- Stories: 3
- Exterior features: Balcony
- Fencing: Wrought Iron
- On waterfront: Yes
- Waterfront features: Lake
- Body of water: Lake Allegan
Lot
- Size: 1.93 Acres
- Dimensions: 410' x 44' x 201 x 432.5' x 200
- Features: Wooded, Ground Cover, Shrubs/Hedges
Details
- Parcel number: 2201302530
Construction
Type & style
- Home type: SingleFamily
- Architectural style: Contemporary
- Property subtype: Single Family Residence
Materials
- Brick, Stone, Stucco
- Roof: Composition,Shingle,Slate
Condition
- New construction: No
- Year built: 1998
Utilities & green energy
- Sewer: Septic Tank
- Water: Well
Community & HOA
Location
- Region: Allegan
Financial & listing details
- Price per square foot: $309/sqft
- Tax assessed value: $220,411
- Annual tax amount: $7,149
- Date on market: 6/19/2026
- Listing terms: Cash,FHA,VA Loan,MSHDA,Conventional
- Road surface type: Paved
Estimated market value
$1,198,500
$1.14M - $1.26M
$4,458/mo
Price history
| Date | Event | Price |
|---|---|---|
| 10/8/2026 | Price change | $1,245,000-3.9%$309/sqft |
Source:  MichRIC #26030672 Report a problem MichRIC #26030672 Report a problem | ||
| 8/17/2026 | Price change | $1,295,000-7.2%$321/sqft |
Source: MichRIC #26030672 Report a problem | ||
| 7/13/2026 | Price change | $1,395,000-3.7%$346/sqft |
Source: MichRIC #26030672 Report a problem | ||
| 6/19/2026 | Listed for sale | $1,449,000$359/sqft |
Source: MichRIC #26030672 Report a problem | ||
Public tax history
| Year | Property taxes | Tax assessment |
|---|---|---|
| 2025 | $6,983 +5.7% | $567,100 +4.2% |
| 2024 | $6,606 | $544,500 +16.6% |
| 2023 | -- | $467,100 +10.1% |
| 2022 | -- | $424,100 +11.8% |
| 2021 | -- | $379,300 +6.8% |
| 2020 | -- | $355,100 +0.2% |
| 2019 | -- | $354,500 +6% |
| 2018 | -- | $334,400 -0.1% |
| 2017 | -- | $334,800 +5.8% |
| 2016 | -- | $316,500 |
| 2015 | -- | $316,500 -0.2% |
| 2014 | -- | $317,000 +1.3% |
| 2013 | -- | $313,000 +5.2% |
| 2012 | -- | $297,500 -7.6% |
| 2011 | -- | $321,800 -3.4% |
| 2010 | -- | $333,100 +15.5% |
| 2009 | -- | $288,300 |
| 2008 | -- | $288,300 +61.8% |
| 2007 | -- | $178,200 +4% |
| 2006 | -- | $171,300 +5% |
| 2005 | -- | $163,100 +7% |
| 2004 | -- | $152,400 |
| 2003 | -- | $152,400 |
| 2002 | -- | $152,400 +15% |
| 2001 | -- | $132,500 |
Find assessor info on the county website
Monthly payment
Est. payment
Payment breakdown
Explore the cost of this home by adjusting the details. Changes won't be saved.Climate risks
Neighborhood: 49010
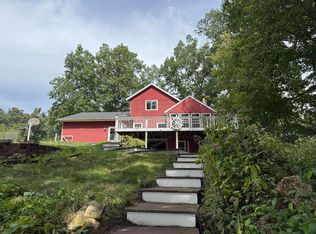
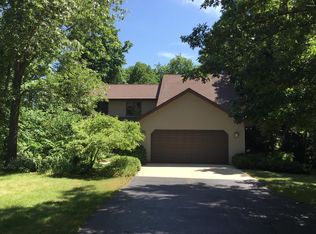
Similar homes
- $1,250,0007 bd5 ba5.2k sqft1937 42nd St, Allegan, MI 49010For Sale
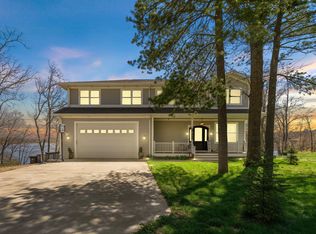
 MLS ID #26017979, David Spillane, Berkshire Hathaway HomeServices Chicago. MichRIC
 - $689,9004 bd4 ba3.4k sqft1780 Shady Ln, Allegan, MI 49010For Sale
 MLS ID #26038586, Bradley John Fuzak, Keller Williams Lakeshore. MichRIC
 - $949,9005 bd4 ba3.5k sqft3450 Snowfarm Ln, Allegan, MI 49010For Sale
 MLS ID #26021718, Carol L Sneller, Coldwell Banker Sneller Real Estate. MichRIC
 - $1,250,0004 bd4 ba3.2k sqft3459 44th St, Hamilton, MI 49419For Sale
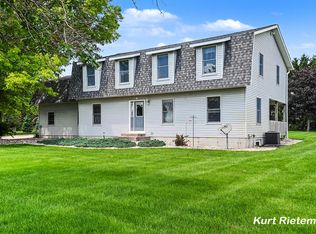 MLS ID #26051803, Kurt Rietema, Home 4 Good Realty LLC. MichRIC
 - $1,249,0004 bd3 ba3.4k sqft2841 132nd Ave, Hopkins, MI 49328For SaleMLS ID #26027219, Chad Van Horn, Beacon Sotheby's International Realty. MichRIC
- $745,0003 bd4 ba2.2k sqft1653 Fairview Dr, Allegan, MI 49010For SaleMLS ID #26039520, Benjamin M Otis, Weichert REALTORS Plat Allegan. MichRIC
- $650,0004 bd3 ba2.9k sqft603 Beechwood Dr, Allegan, MI 49010For SaleMLS ID #26046887, Sharon K Benson, Berkshire Hathaway HomeServices MI. MichRIC
- $649,9994 bd3 ba2.5k sqft2523 Vanhorn Ct, Allegan, MI 49010For SaleMLS ID #26046984, Kersh Ruhl, Coldwell Banker Woodland Schmidt. MichRIC
- $1,245,0005 bd6 ba3.8k sqft6312 Silver Lake Dr, Saugatuck, MI 49453For SaleMLS ID #26024250, Laura J Durham, Mill Pond Realty. MichRIC
- $1,200,0005 bd4 ba3.1k sqft1661 68th St, Fennville, MI 49408For SaleMLS ID #26014779, Kersh Ruhl, Coldwell Banker Woodland Schmidt. MichRIC
- $1,299,9003 bd2 ba2.5k sqft3310 26th St, Allegan, MI 49328For SaleMLS ID #26041396, Christina Saenz, Ascent Real Estate Group. MichRIC
- $1,350,0005 bd5 ba4k sqft484 8th Ave SW, Byron Center, MI 49315For SaleMLS ID #26038661, Kelly J Hover, City2Shore Gateway Group of Byron Center. MichRIC
- $1,100,0004 bd3 ba4.7k sqft8730 B Ave, Otsego, MI 49078For SaleMLS ID #26025923, Steven Koleno, Beycome Brokerage Realty LLC. MichRIC
- $1,200,0005 bd4 ba3k sqft300 Ferry St, Douglas, MI 49406For SaleMLS ID #26049819, Erika LaCerda, Jaqua Realtors. MichRIC
- $1,100,0004 bd4 ba2.6k sqft3635 Vienna Stras St, Holland, MI 49423For SaleMLS ID #26048375, Luke Scott Bouman, HomeRealty Holland. MichRIC
- $1,375,0004 bd4 ba2.7k sqft72 Wilderness Ridge Dr, Douglas, MI 49406For SaleMLS ID #26026114, Chris Gorgas, Lighthouse Realty Co Inc. MichRIC
- $625,0003 bd4 ba2.4k sqft827 Nadeau Dr, Pullman, MI 49450For SaleMLS ID #26053650, Laurie Ann Zwiers, West Edge Real Estate LLC. MichRIC
- $999,0004 bd4 ba3.1k sqft741 Center St, Douglas, MI 49406For SaleMLS ID #26047270, Corbin Kingsbury, RE/MAX Lakeshore. MichRIC
- $995,0004 bd5 ba2.9k sqft6195 Bayou Trl, Saugatuck, MI 49453For SaleMLS ID #26040945, Kersh Ruhl, Coldwell Banker Woodland Schmidt. MichRIC
- $649,9004 bd3 ba2.5k sqft3830 146th Ave, Holland, MI 49423For SaleMLS ID #26046164, Rick Guerrero, Dalmatian Real Estate. MichRIC
