Your own private Saugatuck retreat awaits, combining deeded Silver Lake access, resort-style amenities, flexible living spaces, and nearly 2 beautifully fenced acres designed for relaxation, entertaining, and creating unforgettable memories.
Enjoy deeded access to sought-after Silver Lake with the ability to dock your pontoon, power boat, or jet ski, all just a short walk from the property. Spend your mornings fishing, afternoons cruising through downtown Saugatuck, and evenings boating all the way to Lake Michigan to catch a breathtaking sunset before returning home to your own private oasis.
Nestled on 1.87 acres, this property offers the perfect balance of privacy, recreation, and convenience. The fully fenced grounds provide room to play, entertain, and relax while enjoying the peaceful natural surroundings. Summer days are spent around the swimming pool, while evenings invite gatherings on the screened porch, outdoor patio, and firepit area under the stars.
Inside, the home was designed for bringing people together. The gourmet kitchen features solid cherry cabinetry, solid surface countertops, stainless steel appliances, and abundant workspace overlooking the spacious family room. Multiple living and entertaining areas throughout the home provide room for everyone to spread out while still feeling connected.
With five bedrooms, four bathrooms, and three levels of living space, there is ample room for family and friends. The recently finished lower level includes a theater room perfect for movie nights, game days, or rainy afternoons after a day on the water. Above the oversized heated garage, the bonus suite offers exceptional flexibility with its own laundry area and multiple access points, making it ideal for guests, a studio, home office, or additional rental accommodations.
Whether you are searching for a year-round residence, a second home, or an income-producing investment property, this home delivers. Short-term rentals are permitted, allowing you to enjoy the property while also taking advantage of its strong rental potential in one of West Michigan's most desirable vacation destinations.
Properties offering deeded Silver Lake access, boating to Lake Michigan, resort-style amenities, privacy, and nearly two acres are increasingly difficult to find. This is more than a home--it is a place where family and friends gather, memories are made, and every season offers a new reason to enjoy everything the Saugatuck area has to offer.
Active
$1,245,000
6312 Silver Lake Dr, Saugatuck, MI 49453
5beds
3,864sqft
Single Family Residence
Built in 2000
1.87 Acres Lot
$1,179,200 Zestimate®
$322/sqft
$-- HOA
What's special
Deeded silver lake accessFully fenced groundsScreened porchSwimming poolOversized heated garageBoating to lake michiganFive bedrooms
- 87 days |
- 908 |
- 27 |
Zillow last checked:
Listing updated:
Listed by:
Laura J Durham 269-857-1477,
Mill Pond Realty 269-857-1477
Source: MichRIC,MLS#: 26024250
Facts & features
Interior
Bedrooms & bathrooms
- Bedrooms: 5
- Bathrooms: 6
- Full bathrooms: 5
- 1/2 bathrooms: 1
Primary bedroom
- Level: Upper
- Area: 286
- Dimensions: 13.00 x 22.00
Bedroom 2
- Level: Upper
- Area: 159.6
- Dimensions: 11.20 x 14.25
Bedroom 3
- Level: Upper
- Area: 168.75
- Dimensions: 13.50 x 12.50
Bedroom 4
- Level: Upper
- Area: 150
- Dimensions: 12.00 x 12.50
Bedroom 5
- Level: Upper
- Area: 333.9
- Dimensions: 21.00 x 15.90
Primary bathroom
- Level: Upper
- Area: 122.4
- Dimensions: 7.20 x 17.00
Bathroom 1
- Level: Main
- Area: 36
- Dimensions: 6.00 x 6.00
Bathroom 2
- Level: Lower
- Area: 42.5
- Dimensions: 5.00 x 8.50
Bathroom 3
- Level: Upper
- Area: 133
- Dimensions: 8.75 x 15.20
Dining room
- Level: Main
- Area: 144
- Dimensions: 12.00 x 12.00
Family room
- Level: Main
- Area: 224
- Dimensions: 14.00 x 16.00
Kitchen
- Level: Main
- Area: 242.2
- Dimensions: 17.30 x 14.00
Laundry
- Level: Main
- Area: 42.63
- Dimensions: 7.75 x 5.50
Living room
- Level: Main
- Area: 199.13
- Dimensions: 13.50 x 14.75
Media room
- Level: Lower
- Area: 315.9
- Dimensions: 13.00 x 24.30
Office
- Level: Main
- Area: 135.6
- Dimensions: 12.00 x 11.30
Other
- Description: Breakfast
- Level: Main
- Area: 115.56
- Dimensions: 10.75 x 10.75
Recreation
- Level: Lower
- Area: 288
- Dimensions: 16.00 x 18.00
Heating
- Forced Air
Cooling
- Central Air
Appliances
- Included: Built-In Electric Oven, Cooktop, Dishwasher, Dryer, Microwave, Refrigerator, Washer
- Laundry: Gas Dryer Hookup, Main Level, Upper Level, Washer Hookup
Features
- Ceiling Fan(s), Center Island, Eat-in Kitchen, Pantry
- Flooring: Carpet, Ceramic Tile, Wood
- Windows: Screens, Insulated Windows, Window Treatments
- Basement: Full
- Number of fireplaces: 1
- Fireplace features: Living Room
Interior area
- Total structure area: 3,037
- Total interior livable area: 3,864 sqft
- Finished area below ground: 827
Video & virtual tour
Property
Parking
- Total spaces: 3
- Parking features: Garage Faces Side, Garage Door Opener, Attached
- Garage spaces: 3
Features
- Stories: 2
- Patio & porch: Scrn Porch
- Exterior features: Balcony, Other
- Has private pool: Yes
- Pool features: Above Ground
- Fencing: Chain Link,Full
- Waterfront features: Lake, River
- Body of water: Silver Lake
Lot
- Size: 1.87 Acres
- Dimensions: 110 x 613
- Features: Level, Wooded, Ground Cover, Shrubs/Hedges
Details
- Parcel number: 2001402135
- Zoning description: R-2
Construction
Type & style
- Home type: SingleFamily
- Architectural style: Colonial
- Property subtype: Single Family Residence
Materials
- Vinyl Siding
- Roof: Composition
Condition
- New construction: No
- Year built: 2000
Utilities & green energy
- Sewer: Septic Tank
- Water: Well
- Utilities for property: Phone Available, Natural Gas Available, Electricity Available, Cable Available, Phone Connected, Natural Gas Connected, Cable Connected
Community & HOA
Location
- Region: Saugatuck
Financial & listing details
- Price per square foot: $322/sqft
- Tax assessed value: $242,179
- Annual tax amount: $7,597
- Date on market: 5/22/2026
- Listing terms: Cash,Conventional
- Electric utility on property: Yes
- Road surface type: Paved
Estimated market value
$1,179,200
$1.12M - $1.24M
$6,226/mo
Price history
| Date | Event | Price |
|---|---|---|
| 5/22/2026 | Listed for sale | $1,245,000-0.4%$322/sqft |
Source:  MichRIC #26024250 Report a problem MichRIC #26024250 Report a problem | ||
| 10/15/2025 | Listing removed | $1,250,000$323/sqft |
Source: MichRIC #25025269 Report a problem | ||
| 5/30/2025 | Listed for sale | $1,250,000+284.6%$323/sqft |
Source: MichRIC #25025269 Report a problem | ||
| 5/13/2015 | Sold | $325,000+54.8%$84/sqft |
Source: MichRIC #14027812 Report a problem | ||
| 4/10/2015 | Sold | $209,930$54/sqft |
Source: Public Record Report a problem | ||
Public tax history
| Year | Property taxes | Tax assessment |
|---|---|---|
| 2025 | $7,255 +5.5% | $383,600 +4.5% |
| 2024 | $6,877 | $367,100 +18% |
| 2023 | -- | $311,200 +9.7% |
| 2022 | -- | $283,700 +17.3% |
| 2021 | -- | $241,800 +13.5% |
| 2020 | -- | $213,100 +6.6% |
| 2019 | -- | $199,900 +4.6% |
| 2018 | $5,255 | $191,200 +1% |
| 2017 | -- | $189,400 -3% |
| 2016 | -- | $195,300 |
| 2015 | -- | $195,300 +2.5% |
| 2014 | -- | $190,600 +1.2% |
| 2013 | -- | $188,400 +3.1% |
| 2012 | -- | $182,800 -1.5% |
| 2011 | -- | $185,600 +2.3% |
| 2010 | -- | $181,400 -29.4% |
| 2009 | -- | $256,800 |
| 2008 | -- | $256,800 +34.7% |
| 2007 | -- | $190,700 +7% |
| 2006 | -- | $178,200 +10% |
| 2005 | -- | $162,000 +8% |
| 2004 | -- | $150,000 |
| 2003 | -- | $150,000 |
| 2002 | -- | $150,000 +591.2% |
| 2001 | -- | $21,700 |
Find assessor info on the county website
Monthly payment
Est. payment
Payment breakdown
Explore the cost of this home by adjusting the details. Changes won't be saved.Climate risks
Neighborhood: 49453
Nearby schools
GreatSchools rating
- 8/10Douglas Elementary SchoolGrades: PK-5Distance: 2.2 mi
- 7/10Saugatuck Middle SchoolGrades: 6-8Distance: 1.9 mi
- 8/10Saugatuck High SchoolGrades: 9-12Distance: 1.9 mi
- $539,3003 bd2 ba1.9k sqft6316 Silver Lake Dr, Saugatuck, MI 49453Off Market
- $541,7002 bd3 ba1.2k sqft6307 131st St, Saugatuck, MI 49453Off Market
- $57,200-- bd-- ba-- sqft6307 131st St, Saugatuck, MI 49453Off Market
- $481,600-- bd-- ba-- sqft6307 131st St, Saugatuck, MI 49453Off Market
- $318,600-- bd-- ba-- sqft6311 Silver Lake Dr, Saugatuck, MI 49453Off Market
- $512,5004 bd2 ba1.5k sqft6274 131st St, Saugatuck, MI 49453Off Market
- $1,207,7004 bd1 ba1.5k sqft6319 Silver Lake Dr, Saugatuck, MI 49453Off Market
- $--24.13 acresSilver Lake Dr, Saugatuck, MI 49453Off Market
A local agent can set up tours, give advice and negotiate with sellers.
Similar homes
- $1,389,0005 bd5 ba3.3k sqft702 Lake St, Saugatuck, MI 49453For Sale
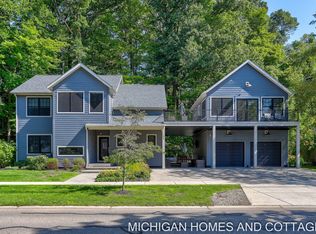
 MLS ID #26009916, Kersh Ruhl, Coldwell Banker Woodland Schmidt. MichRIC
 - $995,0004 bd5 ba2.9k sqft6195 Bayou Trl, Saugatuck, MI 49453For Sale
 MLS ID #26040945, Kersh Ruhl, Coldwell Banker Woodland Schmidt. MichRIC
 - $1,575,0004 bd4 ba2.1k sqft6365 Waters Edge Ln, Saugatuck, MI 49453For Sale
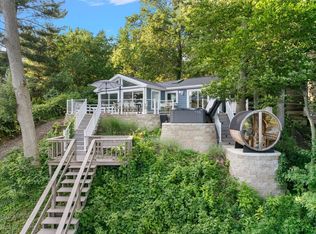 MLS ID #26035451, Kersh Ruhl, Coldwell Banker Woodland Schmidt. MichRIC
 - $1,149,0004 bd4 ba2.4k sqft648 Francis St, Saugatuck, MI 49453For Sale
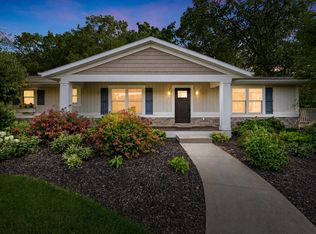 MLS ID #26033170, Keith Claunch, Coldwell Banker Realty. MichRIC
 - $1,295,0004 bd3 ba3.6k sqft6908 Shore Dr, Fennville, MI 49408For SaleMLS ID #26041408, Elizabeth Ann Engel, CENTURY 21 Affiliated. MichRIC
- $1,545,0005 bd5 ba3.1k sqft3126 Red Oak Dr, Saugatuck, MI 49453New ConstructionMLS ID #26031193, Brennan Bohman, Jaqua Realtors. MichRIC
- $1,445,0005 bd4 ba2.7k sqft3636 Vienna Stras St, Holland, MI 49423For SaleMLS ID #26021164, Laura J Durham, Mill Pond Realty. MichRIC
- $1,075,0006 bd5 ba3.5k sqft722 Lake St, Saugatuck, MI 49453For SaleMLS ID #26024016, Marie Wiedenhoeft, HomeRealty, LLC. MichRIC
- $1,100,0004 bd4 ba4.2k sqft16275 Riley St, Holland, MI 49424For SaleMLS ID #26042502, Ted E Dozeman, Five Star Real Estate-Holland. MichRIC
- $1,375,0005 bd5 ba2.8k sqft5479 Liland Trce, Fennville, MI 49408For SaleMLS ID #26016225, Phil Nykamp, Keller Williams Harbortown. MichRIC
- $1,375,0004 bd4 ba2.7k sqft72 Wilderness Ridge Dr, Douglas, MI 49406For SaleMLS ID #26026114, Chris Gorgas, Lighthouse Realty Co Inc. MichRIC
- $1,200,0005 bd3 ba4.1k sqft792 Pine Bay Ave, Holland, MI 49424For SaleMLS ID #26030402, Joannie Bouman, Coldwell Banker Woodland Schmidt. MichRIC
- $1,200,0005 bd4 ba4.8k sqft2302 Timberlee Dr, Holland, MI 49424For SaleMLS ID #26042132, Tonia Marie Bybee, Coldwell Banker Woodland Schmidt. MichRIC
- $1,250,0005 bd4 ba3.1k sqft1661 68th St, Fennville, MI 49408For SaleMLS ID #26014779, Kersh Ruhl, Coldwell Banker Woodland Schmidt. MichRIC
- $628,9004 bd3 ba2.9k sqft2955 66th St, Fennville, MI 49408For SaleMLS ID #26042649, Willie E Friend II, Five Star Real Estate (Grandv). MichRIC
- $1,249,0004 bd3 ba3.4k sqft2841 132nd Ave, Hopkins, MI 49328For SaleMLS ID #26027219, Chad Van Horn, Beacon Sotheby's International Realty. MichRIC
- $1,200,0004 bd5 ba3.9k sqft6664 Scenic Shores Dr, Holland, MI 49423For SaleMLS ID #26038422, Laura T Kelso, Kelso Homes LLC. MichRIC
- $1,100,0004 bd3 ba3.7k sqft34 S Spring St, Douglas, MI 49406For SaleMLS ID #26031350, Tad William DeGraaf, BHG Connections. MichRIC
- $1,800,0005 bd3 ba3.4k sqft748 Holland St, Saugatuck, MI 49453For SaleMLS ID #26010273, Tammy L Kerr, BHG Connections. MichRIC
- $929,0005 bd4 ba3.7k sqft762 Wilderness Rdg, Douglas, MI 49406For SaleMLS ID #26034999, Elizabeth Ann Engel, CENTURY 21 Affiliated. MichRIC
