Exceptional multi-unit investment opportunity in the heart of Saugatuck at 748 Holland Street. This unique property features two homes with three total units, offering versatility, charm, and strong income potential.
The main farmhouse-style residence, originally built in 1984 and beautifully updated in 2018, offers 5 bedrooms and 2 full baths, blending classic character with modern updates. An attached guest suite adds flexibility, featuring an open-concept layout with kitchen, living, sleeping area, and full bath--ideal for private guest accommodations, home office or rental.
The separate detached 756 Holland St house is a fully renovated 2-bedroom, 1-bath home, completed in 2018 with extensive improvements including a new foundation, roof, windows, siding, electrical, and plumbing with a separate driveway . Rich in local history, this structure traces its origins to the historic Singapore area near the dunes, adding a rare and compelling story to the property. Perfectly suited for investors or those seeking a multi-generational retreat, this property is just walking minutes from downtown Saugatuck, dining, and shopping. A truly one-of-a-kind offering combining location, income potential, and historic charm. Owner is licensed agent in the State of Michigan
Active
$1,800,000
748 Holland St, Saugatuck, MI 49453
5beds
3,442sqft
:
Get pre-qualified$11,624/mo
Single Family Residence
Built in 1884
0.31 Acres Lot
$1,690,300 Zestimate®
$523/sqft
$-- HOA
What's special
Attached guest suiteMain farmhouse-style residenceSeparate drivewayOpen-concept layout
- 131 days |
- 980 |
- 32 |
Zillow last checked:
Listing updated:
Listed by:
Tammy L Kerr 616-218-0873,
BHG Connections 269-400-5400
Source: MichRIC,MLS#: 26010273
Facts & features
Interior
Bedrooms & bathrooms
- Bedrooms: 5
- Bathrooms: 3
- Full bathrooms: 3
- Main level bedrooms: 1
Dining room
- Description: Formal
Heating
- Hot Water, Space Heater
Cooling
- Window Unit(s)
Appliances
- Included: Dishwasher, Dryer, Microwave, Oven, Range, Refrigerator, Washer
- Laundry: Electric Dryer Hookup, Laundry Closet, Laundry Room, Main Level
Features
- Ceiling Fan(s), Eat-in Kitchen
- Windows: Skylight(s), Screens
- Basement: Crawl Space,Slab
- Number of fireplaces: 1
- Fireplace features: Family Room, Wood Burning
Interior area
- Total structure area: 3,442
- Total interior livable area: 3,442 sqft
- Finished area below ground: 0
Property
Features
- Stories: 2
- Patio & porch: Scrn Porch
Lot
- Size: 0.31 Acres
- Dimensions: 147 x 68 x 131 x 137
- Features: Corner Lot, Level, Sidewalk
Details
- Parcel number: 5720804000
- Zoning description: CR-COMM RES R-1
Construction
Type & style
- Home type: SingleFamily
- Architectural style: Victorian
- Property subtype: Single Family Residence
Materials
- Wood Siding
- Roof: Composition
Condition
- New construction: No
- Year built: 1884
Utilities & green energy
- Sewer: Public Sewer
- Water: Public
- Utilities for property: Phone Available, Natural Gas Connected, Cable Connected
Community & HOA
Location
- Region: Saugatuck
Financial & listing details
- Price per square foot: $523/sqft
- Tax assessed value: $234,484
- Annual tax amount: $13,900
- Date on market: 3/17/2026
- Listing terms: Cash,Conventional,Assumable
- Road surface type: Paved
Estimated market value
$1,690,300
$1.61M - $1.77M
$3,870/mo
Price history
| Date | Event | Price |
|---|---|---|
| 3/17/2026 | Listed for sale | $1,800,000+380%$523/sqft |
Source:  MichRIC #26010273 Report a problem MichRIC #26010273 Report a problem | ||
| 5/4/2018 | Sold | $375,000-5.1%$109/sqft |
Source: MichRIC #18010555 Report a problem | ||
| 3/21/2018 | Pending sale | $395,000$115/sqft |
Source: CENTURY 21 Affiliated #18010555 Report a problem | ||
| 3/21/2018 | Listed for sale | $395,000$115/sqft |
Source: CENTURY 21 Affiliated #18010555 Report a problem | ||
| 10/2/2015 | Listing removed | $395,000$115/sqft |
Source: CENTURY 21 Affiliated #14048849 Report a problem | ||
| 7/22/2015 | Price change | $395,000-6%$115/sqft |
Source: CENTURY 21 Affiliated #14048849 Report a problem | ||
| 6/4/2015 | Price change | $420,000-5.6%$122/sqft |
Source: CENTURY 21 Affiliated #14048849 Report a problem | ||
| 3/5/2015 | Price change | $445,000-1.1%$129/sqft |
Source: CENTURY 21 Affiliated #14048849 Report a problem | ||
| 12/6/2014 | Price change | $450,000-2.2%$131/sqft |
Source: CENTURY 21 Affiliated #14048849 Report a problem | ||
| 10/1/2014 | Price change | $460,000-5.2%$134/sqft |
Source: CENTURY 21 Affiliated #14048849 Report a problem | ||
| 8/24/2014 | Listed for sale | $485,000$141/sqft |
Source: Century 21 Affiliated #14048849 Report a problem | ||
Public tax history
| Year | Property taxes | Tax assessment |
|---|---|---|
| 2025 | $13,480 +5.4% | $427,100 +32.7% |
| 2024 | $12,787 | $321,800 +20.3% |
| 2023 | -- | $267,500 +13.5% |
| 2022 | -- | $235,700 +18% |
| 2021 | -- | $199,700 +0.3% |
| 2020 | -- | $199,200 +0.9% |
| 2019 | -- | $197,400 +33.2% |
| 2018 | -- | $148,200 -11.7% |
| 2017 | -- | $167,800 +0.2% |
| 2016 | -- | $167,400 |
| 2015 | -- | $167,400 +17.3% |
| 2014 | -- | $142,700 +22.7% |
| 2013 | -- | $116,300 +0.8% |
| 2012 | -- | $115,400 -22.8% |
| 2011 | -- | $149,500 +2.5% |
| 2010 | -- | $145,900 +10.6% |
| 2009 | -- | $131,900 +3.2% |
| 2008 | -- | $127,800 +3% |
| 2007 | -- | $124,100 +15% |
| 2006 | -- | $107,900 |
| 2005 | -- | $107,900 |
| 2004 | -- | $107,900 +5% |
| 2003 | -- | $102,800 +15% |
| 2002 | -- | $89,400 +3.8% |
| 2001 | -- | $86,092 |
Find assessor info on the county website
Monthly payment
Est. payment
Payment breakdown
Explore the cost of this home by adjusting the details. Changes won't be saved.Climate risks
Neighborhood: 49453
Nearby schools
GreatSchools rating
- 8/10Douglas Elementary SchoolGrades: PK-5Distance: 1.4 mi
- 7/10Saugatuck Middle SchoolGrades: 6-8Distance: 0.3 mi
- 8/10Saugatuck High SchoolGrades: 9-12Distance: 0.3 mi
Schools provided by the listing agent
- Elementary: Saugatuck Middle School
- Middle: Saugatuck Middle School
- High: Saugatuck High School
Source: MichRIC. This data may not be complete. We recommend contacting the local school district to confirm school assignments for this home.
- $1,219,5005 bd5 ba1.5k sqft339 Lucy St, Saugatuck, MI 49453Off Market
- $1,096,0005 bd3 ba2.5k sqft746 Holland St, Saugatuck, MI 49453Off Market
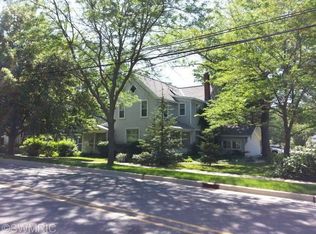
- $816,6002 bd2 ba1.4k sqft414 Spear St, Saugatuck, MI 49453Off Market
- $922,5005 bd2 ba2.7k sqft290 Spear St, Saugatuck, MI 49453Off Market
- $1,190,1001 bd1 ba1.1k sqft333 Lucy St, Saugatuck, MI 49453Off Market
- $975,0002 bd2 ba1.6k sqft749 Holland St, Saugatuck, MI 49453Sold
- $1,066,6004 bd4 ba2k sqft820 Holland St, Saugatuck, MI 49453Off Market
- $1,214,5003 bd2 ba2.3k sqft344 Lucy St, Saugatuck, MI 49453Off Market
A local agent can set up tours, give advice and negotiate with sellers.
Similar homes
- $1,849,0006 bd4 ba3.6k sqft153 Elizabeth St, Saugatuck, MI 49453For Sale

 MLS ID #26020041, The Jim and Bernie Team, Coldwell Banker Woodland Schmidt. MichRIC
 - $1,199,0004 bd4 ba2.4k sqft648 Francis St, Saugatuck, MI 49453For Sale
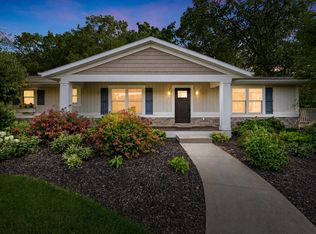 MLS ID #26033170, Keith Claunch, Coldwell Banker Realty. MichRIC
 - $1,575,0004 bd4 ba2.1k sqft6365 Waters Edge Ln, Saugatuck, MI 49453For Sale
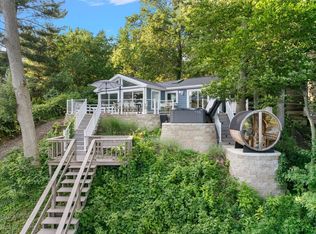 MLS ID #26035451, Kersh Ruhl, Coldwell Banker Woodland Schmidt. MichRIC
 - $2,499,0006 bd4 ba3.5k sqft690 Dunegrass Circle Dr, Saugatuck, MI 49453For Sale
 MLS ID #26007666, Kersh Ruhl, Coldwell Banker Woodland Schmidt. MichRIC
 - $1,595,0005 bd5 ba3.1k sqft3126 Red Oak Dr, Saugatuck, MI 49453New ConstructionMLS ID #26031193, Brennan Bohman, Jaqua Realtors. MichRIC
- $1,245,0005 bd6 ba3.8k sqft6312 Silver Lake Dr, Saugatuck, MI 49453For SaleMLS ID #26024250, Laura J Durham, Mill Pond Realty. MichRIC
- $1,075,0006 bd5 ba3.5k sqft722 Lake St, Saugatuck, MI 49453For SaleMLS ID #26024016, Marie Wiedenhoeft, HomeRealty, LLC. MichRIC
- $1,720,0004 bd5 ba3k sqft6364 126th Ave, Fennville, MI 49408For SaleMLS ID #26007908, David Isljamovski, CENTURY 21 Affiliated. MichRIC
- $1,190,0004 bd3 ba3.7k sqft34 S Spring St, Douglas, MI 49406For SaleMLS ID #26031350, Tad William DeGraaf, BHG Connections. MichRIC
- $1,445,0005 bd4 ba2.7k sqft3636 Vienna Stras St, Holland, MI 49423For SaleMLS ID #26021164, Laura J Durham, Mill Pond Realty. MichRIC
- $949,9005 bd4 ba3.7k sqft762 Wilderness Rdg, Douglas, MI 49406For SaleMLS ID #26034999, Elizabeth Ann Engel, CENTURY 21 Affiliated. MichRIC
- $2,240,0004 bd5 ba3.6k sqft3365 Palmer Dr #59, Saugatuck, MI 49453New ConstructionMLS ID #26027013, Edward Karasek, West Edge Real Estate LLC. MichRIC
- $1,125,0005 bd4 ba2.6k sqft955 Center St, Douglas, MI 49406For SaleMLS ID #26023238, Chauvon R Collins, eXp Realty LLC. MichRIC
- $1,575,0005 bd5 ba3.8k sqft2954 Peach Creek Ct, Fennville, MI 49408For SaleMLS ID #26019283, Nico Leo, Coldwell Banker Woodland Schmidt Saugatuck. MichRIC
- $1,375,0004 bd4 ba2.7k sqft72 Wilderness Ridge Dr, Douglas, MI 49406For SaleMLS ID #26026114, Chris Gorgas, Lighthouse Realty Co Inc. MichRIC
- $1,750,0004 bd3 ba2.6k sqft437 Graafschap Rd, Holland, MI 49423For SaleMLS ID #25062613, Joanne VanVliet, West Edge Real Estate LLC. MichRIC
- $1,496,0004 bd4 ba3.1k sqft6220 146th Ave, Holland, MI 49423For SaleMLS ID #26035658, Tammy L Kerr, BHG Connections. MichRIC
- $1,375,0005 bd5 ba2.8k sqft5479 Liland Trce, Fennville, MI 49408For SaleMLS ID #26016225, Phil Nykamp, Keller Williams Harbortown. MichRIC
- $1,695,0004 bd4 ba3.1k sqft7067 118th Ave, Fennville, MI 49408New ConstructionMLS ID #26030677, Tammy L Kerr, BHG Connections. MichRIC
- $1,549,0003 bd3 ba2.1k sqft365 Big Bay Dr, Holland, MI 49424For SaleMLS ID #26033728, Eric Elliott, Home Realty LLC. MichRIC
