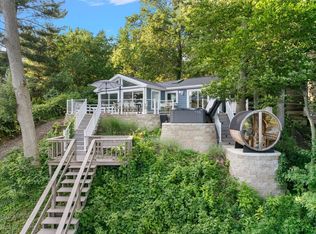
This luxury, newer construction custom home, being sold turn key with nearly all contents included, offers a rare chance to own a primary residence designed for tranquility and/or a property with strong short-term rental appeal in one of West Michigan's most desirable lakeshore communities sitting on 2.5 acres. It comfortably hosts large groups with four bedrooms, including a custom bunk room, four full baths plus a beautiful half bath for convenience & a gorgeous Chef's kitchen.
A standout spa level includes side-by-side copper soaking tubs, a large steam room, custom deluge shower, & outdoor hot tub, creating a resort-style experience that supports premium rental rates or even a company retreat. An almost 300 sq ft screened in porch, 14-person picnic table, serene pond, & barn-reclaimed architectural details enhances its charm. High-end finishes, flexible studio space, & proximity to Lake Michigan, wineries, beaches, vibrant Saugatuck & Douglas downtowns make this a rare gem.
Active
$1,720,000
6364 126th Ave, Fennville, MI 49408
4beds
3,029sqft
:
Get pre-qualified$11,283/mo
Single Family Residence
Built in 2022
2.5 Acres Lot
$-- Zestimate®
$568/sqft
$-- HOA
What's special
Serene pondLarge steam roomOutdoor hot tubFlexible studio spaceHigh-end finishesCustom deluge showerBarn-reclaimed architectural details
- 144 days |
- 489 |
- 17 |
Zillow last checked:
Listing updated:
Listed by:
David Isljamovski 616-298-4851,
CENTURY 21 Affiliated 269-857-2121,
Elizabeth Ann Engel 616-836-7171,
CENTURY 21 Affiliated
Source: MichRIC,MLS#: 26007908
Facts & features
Interior
Bedrooms & bathrooms
- Bedrooms: 4
- Bathrooms: 5
- Full bathrooms: 4
- 1/2 bathrooms: 1
- Main level bedrooms: 4
Primary bedroom
- Description: En Suite Bath
- Level: Main
- Area: 134.62
- Dimensions: 12.70 x 10.60
Bedroom 2
- Description: En Suite Bath (could also be used as a Primary)
- Level: Main
- Area: 125.86
- Dimensions: 13.11 x 9.60
Bedroom 3
- Level: Main
- Area: 73.6
- Dimensions: 8.00 x 9.20
Bedroom 4
- Description: Custom Bunk Room
- Level: Main
- Area: 141.69
- Dimensions: 12.11 x 11.70
Bedroom 5
- Description: Lower Level Basement has 3 separate areas
- Level: Lower
- Area: 30.87
- Dimensions: 6.30 x 4.90
Primary bathroom
- Level: Main
- Area: 53.76
- Dimensions: 5.60 x 9.60
Bathroom 1
- Description: Half Bath
- Level: Upper
- Area: 26.06
- Dimensions: 5.10 x 5.11
Bathroom 3
- Level: Main
- Area: 45.12
- Dimensions: 4.70 x 9.60
Bathroom 4
- Level: Main
- Area: 47.88
- Dimensions: 7.60 x 6.30
Dining room
- Level: Upper
- Area: 344.16
- Dimensions: 14.40 x 23.90
Kitchen
- Level: Upper
- Area: 248.56
- Dimensions: 10.40 x 23.90
Living room
- Level: Upper
- Area: 271.25
- Dimensions: 17.50 x 15.50
Recreation
- Description: Screened in Porch off Living Room
- Level: Upper
- Area: 290
- Dimensions: 25.00 x 11.60
Recreation
- Description: Custom Yoga Studio
- Level: Lower
- Area: 555.52
- Dimensions: 24.80 x 22.40
Sauna
- Description: Steam Room
- Level: Lower
- Area: 39.1
- Dimensions: 6.11 x 6.40
Utility room
- Level: Lower
Heating
- Forced Air
Cooling
- Central Air
Appliances
- Included: Built-In Gas Oven, Dishwasher, Disposal, Dryer, Freezer, Microwave, Oven, Range, Refrigerator, Washer, Water Softener Owned
- Laundry: Laundry Closet, Lower Level
Features
- Ceiling Fan(s), Sauna, Wet Bar, Center Island, Eat-in Kitchen
- Flooring: Ceramic Tile, Stone, Tile, Wood
- Windows: Screens, Insulated Windows, Garden Window, Window Treatments
- Basement: Daylight,Full,Walk-Out Access
- Number of fireplaces: 1
- Fireplace features: Gas Log, Living Room
Interior area
- Total structure area: 2,080
- Total interior livable area: 3,029 sqft
- Finished area below ground: 0
Video & virtual tour
Property
Parking
- Parking features: Carport
- Has carport: Yes
Features
- Stories: 3
- Patio & porch: Scrn Porch
- Exterior features: Balcony
- Has spa: Yes
- Spa features: Hot Tub Spa
- Waterfront features: Pond
- Body of water: Private Pond
Lot
- Size: 2.5 Acres
- Dimensions: 230 x 500 x 230 x 315 x 11 x 44 x 16 x 140
- Features: Recreational, Wooded, Ground Cover, Shrubs/Hedges
Details
- Parcel number: 032003501510
- Zoning description: A-1
Construction
Type & style
- Home type: SingleFamily
- Architectural style: Contemporary
- Property subtype: Single Family Residence
Materials
- Aluminum Siding
- Roof: Composition
Condition
- New construction: No
- Year built: 2022
Details
- Builder name: 42 North Homes https://42nhomes.com/ (616) 377-7542
Utilities & green energy
- Sewer: Septic Tank
- Water: Well
- Utilities for property: Phone Connected, Cable Connected
Community & HOA
Community
- Security: Carbon Monoxide Detector(s), Smoke Detector(s)
Location
- Region: Fennville
Financial & listing details
- Price per square foot: $568/sqft
- Tax assessed value: $484,700
- Annual tax amount: $16,318
- Date on market: 3/4/2026
- Listing terms: Cash,Conventional
Estimated market value
Not available
Estimated sales range
Not available
Not available
Price history
| Date | Event | Price |
|---|---|---|
| 3/4/2026 | Listed for sale | $1,720,000+8.2%$568/sqft |
Source:  MichRIC #26007908 Report a problem MichRIC #26007908 Report a problem | ||
| 10/21/2024 | Sold | $1,590,000-3.6%$525/sqft |
Source: MichRIC #24049803 Report a problem | ||
| 9/29/2024 | Pending sale | $1,649,900$545/sqft |
Source: MichRIC #24049803 Report a problem | ||
| 9/20/2024 | Listed for sale | $1,649,900$545/sqft |
Source: MichRIC #24049803 Report a problem | ||
Public tax history
| Year | Property taxes | Tax assessment |
|---|---|---|
| 2025 | $11,116 -31% | $484,700 +7.3% |
| 2024 | $16,118 | $451,800 +39.8% |
| 2023 | -- | $323,100 +1958% |
| 2022 | -- | $15,700 +9% |
| 2021 | -- | $14,400 |
| 2020 | -- | $14,400 |
| 2019 | -- | $14,400 |
| 2018 | $651 | $14,400 |
| 2017 | -- | $14,400 +9.9% |
| 2016 | -- | $13,100 |
| 2015 | -- | $13,100 -3% |
| 2014 | -- | $13,500 -5.6% |
| 2013 | -- | $14,300 |
| 2012 | -- | $14,300 |
| 2011 | -- | $14,300 -12.3% |
| 2010 | -- | $16,300 |
| 2009 | -- | $16,300 |
| 2008 | -- | $16,300 |
| 2007 | -- | $16,300 |
| 2006 | -- | $16,300 |
| 2005 | -- | $16,300 +63% |
| 2004 | -- | $10,000 |
| 2003 | -- | $10,000 |
| 2002 | -- | $10,000 -32% |
| 2001 | -- | $14,700 |
Find assessor info on the county website
Monthly payment
Est. payment
Payment breakdown
Explore the cost of this home by adjusting the details. Changes won't be saved.Climate risks
Neighborhood: 49408
Nearby schools
GreatSchools rating
- 4/10Fennville Elementary SchoolGrades: PK-5Distance: 3.3 mi
- 5/10Fennville Middle SchoolGrades: 6-8Distance: 3.3 mi
- 5/10Fennville Public High SchoolGrades: 9-12Distance: 3.2 mi
Schools provided by the listing agent
- Elementary: Fennville Elementary School
- Middle: Fennville Middle School
- High: Fennville High School
Source: MichRIC. This data may not be complete. We recommend contacting the local school district to confirm school assignments for this home.
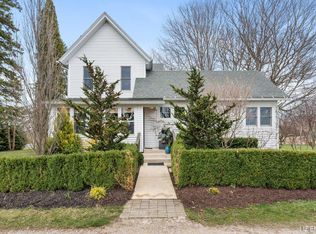
- $635,0004 bd2 ba2.3k sqft6380 126th Ave, Fennville, MI 49408Sold
- $363,7002 bd1 ba2.2k sqft6336 126th Ave, Fennville, MI 49408Off Market
- $937,4004 bd3 ba2.4k sqft6390 126th Ave, Fennville, MI 49408Off Market
- $767,4004 bd2 ba2.4k sqft6383 126th Ave, Fennville, MI 49408Off Market
- $488,0003 bd3 ba1.7k sqft2572 63rd St, Fennville, MI 49408Off Market
- $232,6004 bd1 ba1.2k sqft6326 126th Ave, Fennville, MI 49408Off Market
- $441,9004 bd2 ba2.4k sqft6337 126th Ave, Fennville, MI 49408Off Market
- $311,0003 bd2 ba1.1k sqft2552 63rd St, Fennville, MI 49408Off Market
A local agent can set up tours, give advice and negotiate with sellers.
A local lender can help you make sure your offer is ready when you are.
Similar homes
- $1,575,0005 bd5 ba3.8k sqft2954 Peach Creek Ct, Fennville, MI 49408For Sale
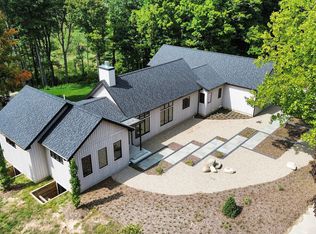
 MLS ID #26019283, Nico Leo, Coldwell Banker Woodland Schmidt Saugatuck. MichRIC
 - $1,375,0005 bd5 ba2.8k sqft5479 Liland Trce, Fennville, MI 49408For Sale
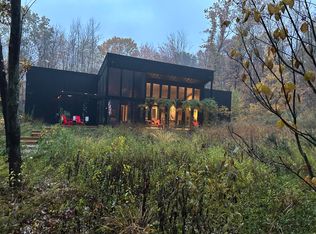 MLS ID #26016225, Phil Nykamp, Keller Williams Harbortown. MichRIC
 - $1,695,0004 bd4 ba3.1k sqft7067 118th Ave, Fennville, MI 49408New Construction
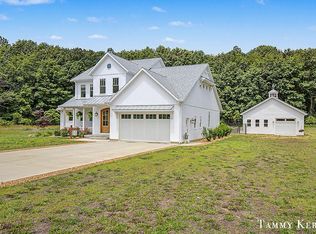 MLS ID #26030677, Tammy L Kerr, BHG Connections. MichRIC
 - $1,575,0004 bd4 ba2.1k sqft6365 Waters Edge Ln, Saugatuck, MI 49453For Sale
 MLS ID #26035451, Kersh Ruhl, Coldwell Banker Woodland Schmidt. MichRIC
 - $899,9006 bd5 ba3.6k sqft6467 118th Ave, Fennville, MI 49408For SaleMLS ID #26019442, Manuel Barajas, Coldwell Banker Woodland Schmidt. MichRIC
- $1,250,0005 bd4 ba3.1k sqft1661 68th St, Fennville, MI 49408For SaleMLS ID #26014779, Kersh Ruhl, Coldwell Banker Woodland Schmidt. MichRIC
- $1,595,0005 bd5 ba3.1k sqft3126 Red Oak Dr, Saugatuck, MI 49453New ConstructionMLS ID #26031193, Brennan Bohman, Jaqua Realtors. MichRIC
- $1,800,0005 bd3 ba3.4k sqft748 Holland St, Saugatuck, MI 49453For SaleMLS ID #26010273, Tammy L Kerr, BHG Connections. MichRIC
- $1,049,9004 bd3 ba3k sqft5812 Timber Bluff Trl, Fennville, MI 49408For SaleMLS ID #26030309, Michelle Joy Rypma, West Edge Real Estate LLC. MichRIC
- $1,375,0004 bd4 ba2.7k sqft72 Wilderness Ridge Dr, Douglas, MI 49406For SaleMLS ID #26026114, Chris Gorgas, Lighthouse Realty Co Inc. MichRIC
- $1,750,0004 bd3 ba2.6k sqft437 Graafschap Rd, Holland, MI 49423For SaleMLS ID #25062613, Joanne VanVliet, West Edge Real Estate LLC. MichRIC
- $1,496,0004 bd4 ba3.1k sqft6220 146th Ave, Holland, MI 49423For SaleMLS ID #26035658, Tammy L Kerr, BHG Connections. MichRIC
- $1,445,0005 bd4 ba2.7k sqft3636 Vienna Stras St, Holland, MI 49423For SaleMLS ID #26021164, Laura J Durham, Mill Pond Realty. MichRIC
- $1,199,0004 bd4 ba2.4k sqft648 Francis St, Saugatuck, MI 49453For SaleMLS ID #26033170, Keith Claunch, Coldwell Banker Realty. MichRIC
- $1,190,0004 bd3 ba3.7k sqft34 S Spring St, Douglas, MI 49406For SaleMLS ID #26031350, Tad William DeGraaf, BHG Connections. MichRIC
- $1,245,0005 bd6 ba3.8k sqft6312 Silver Lake Dr, Saugatuck, MI 49453For SaleMLS ID #26024250, Laura J Durham, Mill Pond Realty. MichRIC
- $1,700,0005 bd5 ba4k sqft287 40th St, Bloomingdale, MI 49026New ConstructionMLS ID #26024374, Carly Jones, Engel & Volkers Shoreline. MichRIC
- $1,849,0006 bd4 ba3.6k sqft153 Elizabeth St, Saugatuck, MI 49453For SaleMLS ID #26020041, The Jim and Bernie Team, Coldwell Banker Woodland Schmidt. MichRIC
- $949,9005 bd4 ba3.7k sqft762 Wilderness Rdg, Douglas, MI 49406For SaleMLS ID #26034999, Elizabeth Ann Engel, CENTURY 21 Affiliated. MichRIC
- $2,499,0006 bd4 ba3.5k sqft690 Dunegrass Circle Dr, Saugatuck, MI 49453For SaleMLS ID #26007666, Kersh Ruhl, Coldwell Banker Woodland Schmidt. MichRIC
