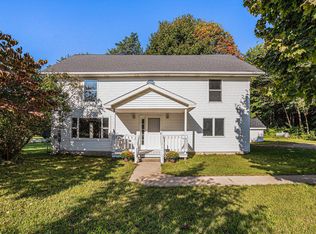
Gorgeous setting for this completely renovated farmhouse! Moved and reimagined to this wooded 2 acre parcel in 2025. All new mechanicals and foundation for worry free living.
First floor primary, new baths and 2.5 car garage. Enjoy views and leisurely evenings on the huge wrap around porch. Possibly a candidate for a short term rental pending local requirements. 3 bedrooms, den/office, dining room, sun room and gas fireplace. Ideal location close to Glenn, the beaches, wineries and 10 minutes to Saugatuck/Douglas!
Active
Price cut: $40K (7/20)
$399,000
6811 116th Ave, Fennville, MI 49408
3beds
1,700sqft
:
Get pre-qualified$2,747/mo
Single Family Residence
Built in 1910
2 Acres Lot
$386,200 Zestimate®
$235/sqft
$-- HOA
What's special
- 68 days |
- 1,847 |
- 101 |
Zillow last checked:
Listing updated:
Listed by:
John Park 847-651-1983,
@properties Christie's International R.E. 269-469-0700
Source: MichRIC,MLS#: 26023086
Facts & features
Interior
Bedrooms & bathrooms
- Bedrooms: 3
- Bathrooms: 3
- Full bathrooms: 2
- 1/2 bathrooms: 1
- Main level bedrooms: 1
Primary bedroom
- Level: Main
- Area: 108
- Dimensions: 9.00 x 12.00
Bedroom 2
- Level: Upper
- Area: 110
- Dimensions: 10.00 x 11.00
Bedroom 2
- Level: Upper
- Area: 110
- Dimensions: 10.00 x 11.00
Dining area
- Level: Main
- Area: 100
- Dimensions: 10.00 x 10.00
Dining room
- Level: Main
- Area: 180
- Dimensions: 12.00 x 15.00
Kitchen
- Level: Main
- Area: 81
- Dimensions: 9.00 x 9.00
Laundry
- Level: Main
- Area: 72
- Dimensions: 6.00 x 12.00
Living room
- Level: Main
- Area: 160
- Dimensions: 16.00 x 10.00
Office
- Level: Upper
- Area: 64
- Dimensions: 8.00 x 8.00
Heating
- Forced Air
Cooling
- Central Air
Appliances
- Included: Dishwasher, Dryer, Microwave, Oven, Range, Refrigerator, Washer, Water Softener Owned
- Laundry: Laundry Room, Main Level
Features
- Ceiling Fan(s), LP Tank Rented, Center Island, Eat-in Kitchen
- Flooring: Carpet, Ceramic Tile
- Windows: Skylight(s), Screens, Replacement, Insulated Windows, Window Treatments
- Basement: Crawl Space
- Number of fireplaces: 1
- Fireplace features: Gas Log, Living Room
Interior area
- Total structure area: 1,700
- Total interior livable area: 1,700 sqft
Property
Parking
- Total spaces: 2.5
- Parking features: Garage Door Opener, Converted Garage, Attached
- Garage spaces: 2.5
Features
- Stories: 2
- Exterior features: Other
Lot
- Size: 2 Acres
- Features: Wooded
Details
- Parcel number: 0702003203
Construction
Type & style
- Home type: SingleFamily
- Architectural style: Farmhouse,Traditional
- Property subtype: Single Family Residence
Materials
- Aluminum Siding, Vinyl Siding
- Roof: Asphalt,Shingle
Condition
- New construction: No
- Year built: 1910
Utilities & green energy
- Gas: LP Tank Rented
- Sewer: Septic Tank
- Water: Well
- Utilities for property: Electricity Available, Cable Available
Community & HOA
Community
- Security: Carbon Monoxide Detector(s), Fire Alarm
Location
- Region: Fennville
Financial & listing details
- Price per square foot: $235/sqft
- Tax assessed value: $35,000
- Annual tax amount: $1,700
- Date on market: 5/18/2026
- Listing terms: Cash,VA Loan,Conventional
- Electric utility on property: Yes
- Road surface type: Paved
Estimated market value
$386,200
$367,000 - $406,000
$2,603/mo
Price history
| Date | Event | Price |
|---|---|---|
| 7/20/2026 | Price change | $399,000-9.1%$235/sqft |
Source:  MichRIC #26023086 Report a problem MichRIC #26023086 Report a problem | ||
| 6/12/2026 | Price change | $439,000-4.4%$258/sqft |
Source: MichRIC #26023086 Report a problem | ||
| 5/18/2026 | Price change | $459,000-8.2%$270/sqft |
Source: MichRIC #26023086 Report a problem | ||
| 4/15/2026 | Price change | $499,900-4.8%$294/sqft |
Source: MichRIC #26005646 Report a problem | ||
| 2/16/2026 | Listed for sale | $524,900+649.9%$309/sqft |
Source: MichRIC #26005646 Report a problem | ||
| 11/7/2024 | Sold | $70,000$41/sqft |
Source: Public Record Report a problem | ||
Public tax history
| Year | Property taxes | Tax assessment |
|---|---|---|
| 2025 | -- | $35,000 |
Find assessor info on the county website
Monthly payment
Est. payment
Payment breakdown
Explore the cost of this home by adjusting the details. Changes won't be saved.Climate risks
Neighborhood: 49408
Nearby schools
GreatSchools rating
- 4/10Fennville Elementary SchoolGrades: PK-5Distance: 6.9 mi
- 5/10Fennville Middle SchoolGrades: 6-8Distance: 6.9 mi
- 5/10Fennville Public High SchoolGrades: 9-12Distance: 6.8 mi
Schools provided by the listing agent
- Middle: Fennville Middle School
- High: Fennville High School
Source: MichRIC. This data may not be complete. We recommend contacting the local school district to confirm school assignments for this home.
- $265,0004 bd2 ba2.1k sqft1606 68th St, Fennville, MI 49408Sold
- $70,0002 Acres0 68th St, Fennville, MI 49408Sold
- $106,5003.26 Acres0 Blue Star Hwy, Fennville, MI 49408Sold
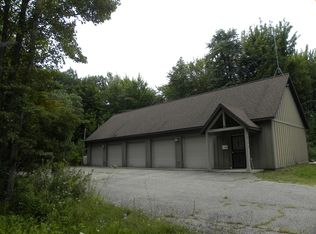
- $175,0001.52 Acres1621 68th St, Fennville, MI 49408Sold
- $252,0002 bd1 ba1k sqft1607 Blue Star Hwy, Fennville, MI 49408Sold
- $243,800-- bd1 ba2.1k sqft1624 68th St, Fennville, MI 49408Off Market
- $496,3003 bd3 ba1.9k sqft6787 116th Ave, Fennville, MI 49408Off Market
- $---- bd1 ba4.5k sqft1630 Blue Star Hwy, Fennville, MI 49408Off Market
A local agent can set up tours, give advice and negotiate with sellers.
A local lender can help you make sure your offer is ready when you are.
Similar homes
- $350,0004 bd2 ba2.2k sqft1501 68th St, Fennville, MI 49408For Sale
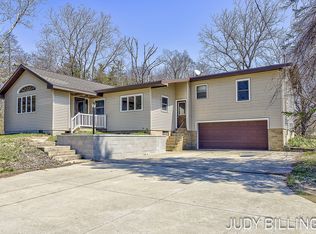
 MLS ID #26015335, Judy Billings, Five Star Real Estate-Holland. MichRIC
 - $499,9005 bd2 ba1.8k sqft6756 119th Ave, Fennville, MI 49408For Sale
 MLS ID #26029474, David K DeYoung, Coldwell Banker Woodland Schmidt. MichRIC
 - $399,0003 bd1 ba1.9k sqft6846 104th Ave, South Haven, MI 49090For Sale
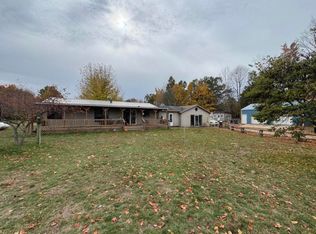 MLS ID #26031634, Robert Boyer, Berkshire Hathaway HomeServices Michigan Real Estate. MichRIC
 - $549,0003 bd3 ba2.2k sqft2230 58th St, Fennville, MI 49408For Sale
 MLS ID #26026057, Julie T Jones, Keller Williams GR East. MichRIC
 - $595,0003 bd2 ba1.7k sqft2095 Lakeshore Dr, Fennville, MI 49408For SaleMLS ID #26010723, Heather Conley, CENTURY 21 Affiliated. MichRIC
- $424,9005 bd2 ba2.1k sqft14361 76th St, South Haven, MI 49090For SaleMLS ID #26018913, Luke Scott Bouman, HomeRealty Holland. MichRIC
- $449,9992 bd3 ba2.3k sqft7343 Lakeridge Rd, South Haven, MI 49090For SaleMLS ID #26026269, Samantha Kester, Berkshire Hathaway HomeServices Michigan Real Estate. MichRIC
- $425,0004 bd3 ba2.2k sqft1632 W Lakewood Blvd, Holland, MI 49424For SaleMLS ID #26031974, Jeffrey Glover, Keller Williams Professionals. MichRIC
- $320,0003 bd1 ba2.4k sqft6381 107th Ave, South Haven, MI 49090For SaleMLS ID #26031337, Amanda Soukup, Jaqua REALTORS. MichRIC
- $424,9005 bd4 ba1.6k sqft1938 Lincoln Rd, Allegan, MI 49010For SaleMLS ID #26035029, Christopher A Linda, Ascent Real Estate Group. MichRIC
- $549,9004 bd3 ba2k sqft70070 2nd Ave, South Haven, MI 49090For SaleMLS ID #26035892, Jody Leatherberry, Re/Max Real Estate Professionals. MichRIC
- $399,9004 bd2 ba2k sqft603 Howard Ave, Holland, MI 49424For SaleMLS ID #26022159, Luke Scott Bouman, HomeRealty Holland. MichRIC
- $359,9004 bd2 ba2.1k sqft1794 Vans Blvd, Holland, MI 49423For SaleMLS ID #25062126, David J Arnoldink, West Edge Real Estate LLC. MichRIC
- $324,9004 bd2 ba1.7k sqft2640 67th St, South Haven, MI 49090For SaleMLS ID #26018003, Brian Stegman, RE/MAX Lakeshore. MichRIC
- $349,9003 bd4 ba2.4k sqft3680 Allegan Dam Rd, Allegan, MI 49010For SaleMLS ID #26025182, Ahmed ''Ali'' Khalil, Real Broker, LLC. MichRIC
- $524,9004 bd3 ba2.4k sqft5739 130th Ave, Fennville, MI 49408New ConstructionMLS ID #26027053, Stephanie McAuley, West Edge Real Estate LLC. MichRIC
- $475,0004 bd3 ba2.3k sqft723 Arbor Ct, South Haven, MI 49090For SaleMLS ID #26026177, Denise Moore, RE/MAX Lakeshore. MichRIC
- $399,9004 bd2 ba2.2k sqft131 E 31st St, Holland, MI 49423For SaleMLS ID #26035277, The Jim and Bernie Team, Coldwell Banker Woodland Schmidt. MichRIC
- $489,9003 bd3 ba1.6k sqft1765 Fairview Dr, Allegan, MI 49010New ConstructionMLS ID #26037744, Carol L Sneller, Coldwell Banker Sneller Real Estate. MichRIC
- $349,0003 bd2 ba2.2k sqft201 Randolph St, Bangor, MI 49013For SaleMLS ID #26021736, Ron Henry, Kalvan Realty. MichRIC
