Experience breathtaking sunset views and stunning golf course scenery from this beautifully updated home overlooking the fairway and green of Stonewater Country Club. From the moment you step inside, the impressive two-story foyer and new flooring create a warm and inviting first impression. The recently remodeled kitchen features a center island, modern finishes, and flows seamlessly into the spacious family room with fireplace and dining area -- all perfectly positioned to capture the incredible backyard and golf course views. A sliding door leads to an expansive deck ideal for entertaining, relaxing, or enjoying peaceful evenings watching the sunset. The main floor also offers a convenient laundry room with newer washer and dryer, a spacious den/home office, and a stylish half bath. Upstairs, the oversized primary suite serves as a private retreat with large windows overlooking the backyard and golf course. Freshly repainted throughout and ideally located near shopping/restaurants. WOW! Welcome Home! Home Updates & Improvements 6939 Dale Hollow Drive Painting March 2024 - Entire interior professionally painted using Sherwin-Williams paint All rooms completed including walls, ceilings, doors with new doorknobs, and trims 1st and 2nd floors painted Kitchen Updates June 2020 - Kitchen cabinets updated June 2020 - Installed Portrush Luxury Series by Cambria countertops with new sink Appliances Refrigerator - 2019 Stove - 2019 Microwave - 2019 Wine Cooler - 2019 Washer - 2024 Dryer - 2025 Dishwasher - 2024 Lighting Updates Dining Room - April 2024 Kitchen - April 2024 Upstairs Hallway - 2024 Guest Room - May 2026 Flooring Entire 2nd Floor - June 2020 Entire 1st Floor - February 2022 Bathroom Updates All 3 toilets replaced 2020 2022 2025 Exterior Improvements Deck updated/refinished - May 2026 Pressure washing completed - April 2025 New tree - 2023
Pending
Price cut: $15K (7/28)
$440,000
6939 Dale Hollow Dr SE, Caledonia, MI 49316
4beds
2,112sqft
Single Family Residence
Built in 2002
0.25 Acres Lot
$434,000 Zestimate®
$208/sqft
$58/mo HOA
What's special
Modern finishesCenter islandStunning golf course sceneryFreshly repainted throughoutWine coolerImpressive two-story foyerStylish half bath
- 98 days |
- 1,370 |
- 68 |
Zillow last checked:
Listing updated:
Listed by:
John T Sherman 734-552-6694,
LPT Realty 650-543-2753
Source: MichRIC,MLS#: 26024062
Facts & features
Interior
Bedrooms & bathrooms
- Bedrooms: 4
- Bathrooms: 3
- Full bathrooms: 2
- 1/2 bathrooms: 1
Bedroom 2
- Level: Upper
Bedroom 3
- Level: Upper
Bedroom 4
- Level: Upper
Primary bathroom
- Level: Upper
Dining room
- Description: Formal
Laundry
- Level: Main
Heating
- Forced Air
Cooling
- Central Air
Appliances
- Included: Humidifier, Dishwasher, Disposal, Dryer, Microwave, Oven, Refrigerator, Washer
- Laundry: Main Level
Features
- Ceiling Fan(s), Center Island, Eat-in Kitchen, Pantry
- Windows: Screens, Insulated Windows, Window Treatments
- Basement: Daylight,Full
- Number of fireplaces: 1
- Fireplace features: Family Room, Gas Log
Interior area
- Total structure area: 2,112
- Total interior livable area: 2,112 sqft
- Finished area below ground: 0
Video & virtual tour
Property
Parking
- Total spaces: 2
- Parking features: Attached, Garage Door Opener
- Garage spaces: 2
Features
- Stories: 2
Lot
- Size: 0.25 Acres
- Dimensions: 72 x 150
- Features: Level, Sidewalk, Golf Community, Ground Cover
Details
- Parcel number: 412209130036
- Zoning description: PUD
Construction
Type & style
- Home type: SingleFamily
- Architectural style: Traditional
- Property subtype: Single Family Residence
Materials
- Brick, Vinyl Siding
- Roof: Composition
Condition
- New construction: No
- Year built: 2002
Utilities & green energy
- Sewer: Public Sewer
- Water: Public
- Utilities for property: Phone Available, Natural Gas Available, Electricity Available, Cable Available, Phone Connected, Natural Gas Connected, Cable Connected
Community & HOA
Community
- Features: Golf
HOA
- Has HOA: Yes
- Amenities included: Playground
- Services included: Other, Trash, Snow Removal
- HOA fee: $173 quarterly
- HOA phone: 616-656-0197
Location
- Region: Caledonia
Financial & listing details
- Price per square foot: $208/sqft
- Tax assessed value: $131,443
- Annual tax amount: $4,841
- Date on market: 6/25/2026
- Listing terms: Cash,FHA,MSHDA,Conventional
- Electric utility on property: Yes
- Road surface type: Paved
Estimated market value
$434,000
$412,000 - $456,000
$2,789/mo
Price history
| Date | Event | Price |
|---|---|---|
| 8/10/2026 | Pending sale | $440,000$208/sqft |
Source:  MichRIC #26024062 Report a problem MichRIC #26024062 Report a problem | ||
| 7/28/2026 | Price change | $440,000-3.3%$208/sqft |
Source: MichRIC #26024062 Report a problem | ||
| 7/7/2026 | Price change | $455,000-4.2%$215/sqft |
Source: MichRIC #26024062 Report a problem | ||
| 6/25/2026 | Listed for sale | $475,000$225/sqft |
Source: MichRIC #26024062 Report a problem | ||
| 6/17/2026 | Pending sale | $475,000$225/sqft |
Source: MichRIC #26024062 Report a problem | ||
| 6/12/2026 | Price change | $475,000-3.1%$225/sqft |
Source: MichRIC #26024062 Report a problem | ||
| 5/21/2026 | Listed for sale | $490,000+92.2%$232/sqft |
Source: MichRIC #26024062 Report a problem | ||
| 4/19/2019 | Sold | $254,900$121/sqft |
Source: MichRIC #18054925 Report a problem | ||
| 1/14/2019 | Price change | $254,900-2%$121/sqft |
Source: Anchor Realty LLC #18054925 Report a problem | ||
| 11/20/2018 | Price change | $260,000-3.7%$123/sqft |
Source: Anchor Realty LLC #18054925 Report a problem | ||
| 11/13/2018 | Listed for sale | $270,000+36.4%$128/sqft |
Source: Anchor Realty LLC #18054925 Report a problem | ||
| 7/6/2007 | Sold | $198,000-5.9%$94/sqft |
Source: Public Record Report a problem | ||
| 11/21/2002 | Sold | $210,380$100/sqft |
Source: Public Record Report a problem | ||
Public tax history
| Year | Property taxes | Tax assessment |
|---|---|---|
| 2025 | $3,436 | $169,700 +6.8% |
| 2024 | -- | $158,900 +34.7% |
| 2021 | -- | $118,000 +6.9% |
| 2020 | -- | $110,400 +0.6% |
| 2019 | -- | $109,700 -4.4% |
| 2018 | -- | $114,700 +8.8% |
| 2017 | -- | $105,400 +4.7% |
| 2016 | -- | $100,700 |
| 2015 | -- | $100,700 +13.9% |
| 2013 | -- | $88,400 +5.7% |
| 2011 | -- | $83,600 -0.2% |
| 2010 | -- | $83,800 -11% |
| 2009 | -- | $94,200 -4.8% |
| 2007 | -- | $99,000 -6.4% |
| 2006 | -- | $105,800 +1% |
| 2005 | -- | $104,800 -4.6% |
| 2004 | -- | $109,800 +991.5% |
| 2002 | -- | $10,060 |
Find assessor info on the county website
Monthly payment
Est. payment
Payment breakdown
Explore the cost of this home by adjusting the details. Changes won't be saved.Climate risks
Neighborhood: 49316
Nearby schools
GreatSchools rating
- 9/10Explorer ElementaryGrades: K-5Distance: 0.5 mi
- NAEast Kentwood Freshman CampusGrades: 9Distance: 0.9 mi
- 5/10East Kentwood High SchoolGrades: 10-12Distance: 0.9 mi
- $363,5004 bd3 ba-- sqft6947 Dale Hollow Dr SE, Caledonia, MI 49316Off Market
- $388,5004 bd2 ba-- sqft6933 Dale Hollow Dr SE, Caledonia, MI 49316Off Market
- $381,3003 bd2 ba1.8k sqft6955 Dale Hollow Dr SE, Caledonia, MI 49316Off Market

- $392,6004 bd1 ba1.7k sqft6925 Dale Hollow Dr SE, Caledonia, MI 49316Off Market
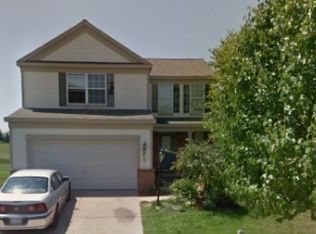
- $397,8004 bd3 ba-- sqft6961 Dale Hollow Dr SE, Caledonia, MI 49316Off Market
- $451,7005 bd4 ba2.7k sqft6911 Dale Hollow Dr SE, Caledonia, MI 49316Off Market
- $408,2004 bd2 ba-- sqft6973 Dale Hollow Dr SE, Caledonia, MI 49316Off Market
- $363,8003 bd2 ba-- sqft6897 Dale Hollow Dr SE, Caledonia, MI 49316Off Market
A local agent can set up tours, give advice and negotiate with sellers.
Similar homes
- $449,9005 bd2 ba3k sqft2491 Crystal Meadows St SE, Caledonia, MI 49316For Sale

 MLS ID #26037052, Hung T Pham, 42 North Realty Group. MichRIC
 - $323,9004 bd2 ba1.4k sqft6875 Hammond Ave SE, Caledonia, MI 49316For Sale
 MLS ID #26045019, James K Moore, Independence Realty (JM). MichRIC
 - $424,9004 bd4 ba2.3k sqft2576 Mapleview St SE, Kentwood, MI 49508For Sale
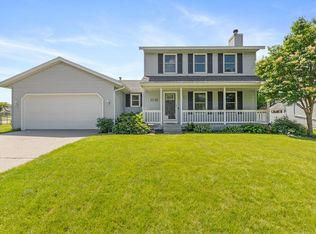 MLS ID #26031748, Scott Pitsch, 616 Realty LLC. MichRIC
 - $429,9994 bd4 ba2k sqft2444 Sunny Creek St SE, Kentwood, MI 49508For Sale
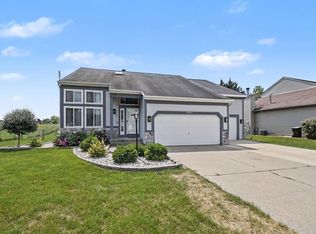 MLS ID #26041579, Daniel Mehney, Greenridge Realty (EGR). MichRIC
 - $469,9004 bd3 ba2.1k sqft2020 Burton Knoll Ct SE, Kentwood, MI 49546For SaleMLS ID #26044493, Kimberly Hensley, RE/MAX United (Main). MichRIC
- $359,9003 bd2 ba2k sqft6838 Bonnie Ave SE, Grand Rapids, MI 49508For SaleMLS ID #26041844, Brandi J Harr, Realiant Real Estate. MichRIC
- $449,0003 bd2 ba1.5k sqft7849 High Knoll Dr SE, Byron Center, MI 49315For SaleMLS ID #26040050, Kelly L Hillary, Bellabay Realty (North). MichRIC
- $469,9004 bd2 ba2.6k sqft1955 Millbank St SE, Grand Rapids, MI 49508For SaleMLS ID #26036312, Lindsay J VanDuinen-Scully, RE/MAX of Grand Rapids (Grandville). MichRIC
- $374,9003 bd3 ba1.8k sqft1085 Amber Cove Dr SW #49, Byron Center, MI 49315For SaleMLS ID #26044589, Autumn R Brancato, 616 Realty LLC. MichRIC
- $499,9004 bd2 ba2.1k sqft4736 Burton St SE, Kentwood, MI 49546For SaleMLS ID #26044037, Kimberly Hensley, RE/MAX United (Main). MichRIC
- $439,9003 bd3 ba2k sqft1865 Ridgemoor Dr SE, Grand Rapids, MI 49506For SaleMLS ID #26020182, Wyatt Martin, Greenridge Realty (EGR). MichRIC
- $477,0005 bd4 ba2.3k sqft1162 Springview Ct, Middleville, MI 49333For SaleMLS ID #26044992, Jada J Broussard, Coldwell Banker Schmidt Realtors. MichRIC
- $409,9004 bd3 ba2.1k sqft11421 Prairie Ave, Allendale, MI 49401For SaleMLS ID #26045029, Caitlin VanderMeulen, Bellabay Realty (North). MichRIC
- $495,0004 bd2 ba2.7k sqft2531 Ridge Top Dr SW, Byron Center, MI 49315For SaleMLS ID #26042438, Samuel Greenstein, Coldwell Banker Woodland Schmidt. MichRIC
- $375,0003 bd3 ba2k sqft4614 Quaker Hill Ct SE, Kentwood, MI 49512For SaleMLS ID #26042386, Kate Bylsma, Patriot Realty. MichRIC
- $399,0003 bd2 ba1.8k sqft1240 Bemis St SE, Grand Rapids, MI 49506For SaleMLS ID #26044943, Jane (Mary) McCarthy, Greenridge Realty (EGR). MichRIC
- $338,0004 bd2 ba1.9k sqft5434 Edgelawn Dr SE, Kentwood, MI 49508For SaleMLS ID #26039153, Richard A Rico, Keller Williams GR North. MichRIC
- $425,0004 bd3 ba1.7k sqft5871 Hemlock Dr SW, Grandville, MI 49418For SaleMLS ID #26039671, Randy W LeClaire, Five Star Real Estate (Grandv). MichRIC
- $485,0004 bd3 ba2.8k sqft3155 Sandy Dr SW, Wyoming, MI 49418For SaleMLS ID #26037132, Alexis Clark, Keller Williams GR East. MichRIC
- $449,0003 bd3 ba2k sqft1338 Scott Creek Dr NE, Belmont, MI 49306For SaleMLS ID #26040052, Brenda S Bolin, ERA Reardon Realty Great Lakes. MichRIC
