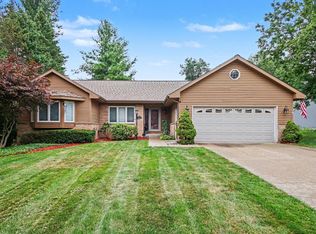
Beautiful, spacious 5-bedroom ranch tucked on a quiet cul-de-sac, featuring a white vinyl-fenced backyard with storage shed and play set. Enjoy an open main level with oversized dining area and fireplace, inviting living room, and 2.5 baths overall. The finished lower level offers a generous rec room with fireplace, 2 bedrooms, full bath, and a large laundry room with extra storage, all within close distance to Palmer Park and nearby trails.
Active
Price cut: $10K (8/3)
$369,900
1521 Woodhill Ct SW, Wyoming, MI 49509
5beds
2,450sqft
:
Get pre-qualified$2,694/mo
Single Family Residence
Built in 1977
0.28 Acres Lot
$365,200 Zestimate®
$151/sqft
$-- HOA
What's special
Storage shedWhite vinyl-fenced backyardFinished lower levelOpen main levelPlay setQuiet cul-de-sacOversized dining area
- 24 days |
- 1,851 |
- 90 |
Zillow last checked:
Listing updated:
Listed by:
Yudys Carlos Rubante 616-558-3480,
Five Star Real Estate (Courtland) 616-884-4200
Source: MichRIC,MLS#: 26036247
Facts & features
Interior
Bedrooms & bathrooms
- Bedrooms: 5
- Bathrooms: 3
- Full bathrooms: 2
- 1/2 bathrooms: 1
- Main level bedrooms: 3
Primary bedroom
- Level: Main
- Area: 182
- Dimensions: 14.00 x 13.00
Bedroom 2
- Level: Main
- Area: 143
- Dimensions: 13.00 x 11.00
Bedroom 3
- Level: Main
- Area: 143
- Dimensions: 11.00 x 13.00
Bedroom 4
- Level: Basement
- Area: 132
- Dimensions: 11.00 x 12.00
Bedroom 5
- Level: Basement
- Area: 180
- Dimensions: 12.00 x 15.00
Primary bathroom
- Description: Full
- Level: Main
- Area: 80
- Dimensions: 10.00 x 8.00
Bathroom 2
- Description: Half
- Level: Main
- Area: 20
- Dimensions: 5.00 x 4.00
Bathroom 2
- Description: Full
- Level: Basement
- Area: 63
- Dimensions: 9.00 x 7.00
Dining area
- Level: Main
- Area: 240
- Dimensions: 16.00 x 15.00
Kitchen
- Level: Main
- Area: 182
- Dimensions: 13.00 x 14.00
Laundry
- Level: Basement
- Area: 182
- Dimensions: 13.00 x 14.00
Living room
- Level: Main
Recreation
- Level: Basement
- Area: 480
- Dimensions: 32.00 x 15.00
Heating
- Forced Air
Cooling
- Attic Fan, Central Air
Appliances
- Included: Dishwasher, Disposal, Range, Refrigerator
- Laundry: Lower Level
Features
- Eat-in Kitchen
- Flooring: Carpet, Tile
- Windows: Screens, Insulated Windows, Garden Window, Window Treatments
- Basement: Daylight,Full
- Number of fireplaces: 1
- Fireplace features: Formal Dining, Recreation Room
Interior area
- Total structure area: 1,434
- Total interior livable area: 2,450 sqft
- Finished area below ground: 1,016
Property
Parking
- Total spaces: 2
- Parking features: Attached, Garage Door Opener
- Garage spaces: 2
Features
- Stories: 1
- Exterior features: Play Equipment
Lot
- Size: 0.28 Acres
- Dimensions: 80 x 150
- Features: Wooded, Cul-De-Sac, Ground Cover, Shrubs/Hedges
Details
- Additional structures: Shed(s)
- Parcel number: 411726352006
- Zoning description: Residential
Construction
Type & style
- Home type: SingleFamily
- Architectural style: Ranch
- Property subtype: Single Family Residence
Materials
- Aluminum Siding, Brick
- Roof: Composition
Condition
- New construction: No
- Year built: 1977
Utilities & green energy
- Sewer: Public Sewer, Storm Sewer
- Water: Public
- Utilities for property: Natural Gas Connected
Community & HOA
Community
- Security: Security System
HOA
- Services included: None
Location
- Region: Wyoming
Financial & listing details
- Price per square foot: $151/sqft
- Tax assessed value: $123,215
- Annual tax amount: $5,162
- Date on market: 7/16/2026
- Listing terms: Cash,FHA,VA Loan,MSHDA,Conventional
- Road surface type: Paved
Estimated market value
$365,200
$347,000 - $383,000
$2,922/mo
Price history
| Date | Event | Price |
|---|---|---|
| 8/3/2026 | Price change | $369,900-2.6%$151/sqft |
Source:  MichRIC #26036247 Report a problem MichRIC #26036247 Report a problem | ||
| 7/16/2026 | Listed for sale | $379,900+22.5%$155/sqft |
Source: MichRIC #26036247 Report a problem | ||
| 7/2/2021 | Sold | $310,000+34.8%$127/sqft |
Source: MichRIC #21015218 Report a problem | ||
| 5/7/2019 | Sold | $230,000+34.5%$94/sqft |
Source: Public Record Report a problem | ||
| 3/8/2016 | Sold | $171,000-3.3%$70/sqft |
Source: MichRIC #16002461 Report a problem | ||
| 1/22/2016 | Listed for sale | $176,900+14.5%$72/sqft |
Source: Coldwell Banker AJS-Schmidt #16002461 Report a problem | ||
| 3/6/2014 | Sold | $154,500-0.3%$63/sqft |
Source: Public Record Report a problem | ||
| 1/6/2014 | Listed for sale | $154,900+46.1%$63/sqft |
Source: Five Star Real Estate #14001483 Report a problem | ||
| 3/29/2011 | Sold | $106,000$43/sqft |
Source: Public Record Report a problem | ||
| 1/8/2011 | Price change | $106,000-11.5%$43/sqft |
Source: Real Estate One Success #10052189 Report a problem | ||
| 12/17/2010 | Price change | $119,800-4%$49/sqft |
Source: Real Estate One Success #10052189 Report a problem | ||
| 12/4/2010 | Price change | $124,800-3.9%$51/sqft |
Source: Real Estate One Success #10052189 Report a problem | ||
| 11/20/2010 | Price change | $129,800-4.4%$53/sqft |
Source: Real Estate One Success #10052189 Report a problem | ||
| 10/29/2010 | Listed for sale | $135,800+10.1%$55/sqft |
Source: Kazam Hilton Real Estate d.b.a. Real Estate One Success #10052189 Report a problem | ||
| 4/26/2010 | Sold | $123,300-24.6%$50/sqft |
Source: Public Record Report a problem | ||
| 1/13/2006 | Sold | $163,500$67/sqft |
Source: Public Record Report a problem | ||
Public tax history
| Year | Property taxes | Tax assessment |
|---|---|---|
| 2025 | $4,937 | $155,500 +6.9% |
| 2024 | -- | $145,400 +44.5% |
| 2021 | $3,734 | $100,600 -4.9% |
| 2020 | $3,734 +3.2% | $105,800 +11% |
| 2019 | $3,619 +26.7% | $95,300 +7.9% |
| 2018 | $2,856 -7% | $88,300 +9.4% |
| 2017 | $3,072 | $80,700 +4.9% |
| 2016 | $3,072 | $76,900 |
| 2015 | $3,072 +1.2% | $76,900 +5.5% |
| 2013 | $3,037 | $72,900 -2.8% |
| 2011 | -- | $75,000 -6.8% |
| 2010 | -- | $80,500 -4.6% |
| 2009 | -- | $84,400 |
| 2007 | -- | $84,400 -7.4% |
| 2006 | -- | $91,152 +3.7% |
| 2005 | -- | $87,900 +30% |
| 2004 | -- | $67,619 +6.2% |
| 2002 | -- | $63,659 +3.2% |
| 2001 | -- | $61,686 |
Find assessor info on the county website
Monthly payment
Est. payment
Payment breakdown
Explore the cost of this home by adjusting the details. Changes won't be saved.Climate risks
Neighborhood: 49509
Nearby schools
GreatSchools rating
- 4/10Oriole Park Elementary SchoolGrades: PK-4Distance: 1.2 mi
- 4/10Wyoming Junior HighGrades: 7-8Distance: 3.1 mi
- 6/10Rogers High SchoolGrades: 9-12Distance: 2.5 mi
- $402,6005 bd2 ba2.4k sqft1511 Woodhill Ct SW, Wyoming, MI 49509Off Market

- $407,6003 bd2 ba-- sqft1531 Woodhill Ct SW, Wyoming, MI 49509Off Market
- $351,2003 bd2 ba-- sqft1501 Woodhill Ct SW, Wyoming, MI 49509Off Market
- $261,8003 bd1 ba-- sqft1504 50th St SW, Wyoming, MI 49509Off Market
- $287,5003 bd2 ba-- sqft1512 50th St SW, Wyoming, MI 49509Sold
- $360,1003 bd1 ba-- sqft1541 Woodhill Ct SW, Wyoming, MI 49509Off Market
- $275,8003 bd2 ba1.1k sqft1464 50th St SW, Wyoming, MI 49509Off Market
- $285,5003 bd2 ba-- sqft1518 50th St SW, Wyoming, MI 49509Off Market
A local agent can set up tours, give advice and negotiate with sellers.
Similar homes
- $445,0004 bd3 ba2.8k sqft1954 Glenvale Dr SW, Wyoming, MI 49519For Sale
 MLS ID #26040375, Michelle Harmon, The Local Element. MichRIC
 - $369,9003 bd2 ba2k sqft4380 Knickerbocker Ct SW, Wyoming, MI 49519For Sale
 MLS ID #26037495, Charles Teunis, Bellabay Realty LLC. MichRIC
 - $--4 bd2 ba1.3k sqft3007 Lady Slipper Dr SW, Wyoming, MI 49418Auction
 Auction.com 2
 - $420,0004 bd3 ba2.9k sqft5170 Red River Ave SW, Wyoming, MI 49418For Sale
 MLS ID #26041146, Patricia Caston, Berkshire Hathaway HomeServices Michigan Real Estate (Cascade). MichRIC
 - $394,9003 bd2 ba1.9k sqft2238 52nd St SW, Wyoming, MI 49519For SaleMLS ID #26039946, Eyddy Conde, Lake Michigan Realty Mgmt. MichRIC
- $299,5004 bd2 ba1.5k sqft3822-3824 Burlingame Ave SW, Wyoming, MI 49509For SaleMLS ID #26041313, Scot G Kellogg, 616 Realty LLC. MichRIC
- $--3 bd2 ba1.3k sqft3632 Groveland Ave SW, Wyoming, MI 49519AuctionAuction.com 2
- $314,9005 bd3 ba1.5k sqft3551 Parkland Ave SW, Wyoming, MI 49509For SaleMLS ID #26036257, Brian C Anderson, Ember and Stone Real Estate. MichRIC
- $364,0006 bd2 ba1.8k sqft3036 Perry Ave SW, Wyoming, MI 49519For SaleMLS ID #26036997, Zakia C Staten, Success Realty West Michigan. MichRIC
- $399,9004 bd2 ba1.8k sqft514 Clearwood Dr SE, Kentwood, MI 49548For SaleMLS ID #26041203, Jeffrey Glover, Keller Williams Professionals. MichRIC
- $335,0004 bd2 ba2.5k sqft4071 Ivanrest Ave SW, Grandville, MI 49418For SaleMLS ID #26040084, Skylar Pratt, Real Estate West. MichRIC
- $299,9003 bd3 ba2k sqft3629 Bluebird Ave SW, Wyoming, MI 49519For SaleMLS ID #26040530, Willie E Friend II, Five Star Real Estate (Grandv). MichRIC
- $530,0004 bd3 ba2.6k sqft5263 Pine Slope Dr SW, Wyoming, MI 49519For SaleMLS ID #26040517, Ann T Nguyen, Bellabay Realty (Kentwood). MichRIC
- $474,9004 bd4 ba2.4k sqft5461 Caravel Dr SW, Wyoming, MI 49418For SaleMLS ID #26040872, Casey Dupuie, Five Star Real Estate (Eastown). MichRIC
- $400,0004 bd2 ba2.9k sqft6654 Clyde Park Ave SW, Byron Center, MI 49315For SaleMLS ID #26036657, Daniel Sundberg, Epique Realty. MichRIC
- $299,9003 bd2 ba1.4k sqft2468 Knollview St SW, Wyoming, MI 49519For SaleMLS ID #26040879, Gina J Vis, HomeRealty, LLC. MichRIC
- $300,0004 bd2 ba1.9k sqft3425 Perry Ave SW, Wyoming, MI 49519For SaleMLS ID #26040026, Tammy Schuiling, Greenridge Realty (Summit). MichRIC
- $356,9004 bd2 ba1.6k sqft5077 Madison Ave SE, Kentwood, MI 49548For SaleMLS ID #26035280, Megan Sharp, Five Star Real Estate. MichRIC
- $359,9003 bd2 ba2k sqft303 Regent St SE, Kentwood, MI 49548For SaleMLS ID #26039182, Garrett B Kirby, Five Star Real Estate (Walker). MichRIC
- $430,0003 bd3 ba2.1k sqft5641 Barcroft Dr SW, Wyoming, MI 49418For SaleMLS ID #26038189, William T Templin, Compass Realty Services. MichRIC
