Skip main navigation
Active
  • Price cut: $100K (8/26)
    $1,299,000

    548 Lovett Ave SE, East Grand Rapids, MI 49506

    5beds
    3,652sqft
    : 
    $9,353/mo
    Get pre-qualified
    Single Family Residence
    Built in 2013
    6,969 Square Feet Lot
    $1,257,400 Zestimate®
    $356/sqft
    $-- HOA

    What's special

    Fifth bedroomLarge recreation roomGame areaLuxurious ensuite bathWalk-in closetAmple storageSpacious primary suite
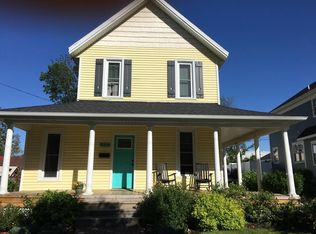
    Welcome to this beautifully crafted newer home in the heart of East Grand Rapids, offering the perfect blend of timeless design, modern amenities, and an unbeatable location. With 3652 finished sqft, 5 bedrooms and 3.5 bathrooms, this home is thoughtfully designed for both everyday living and entertaining. The main level features 9-foot ceilings, a stunning chef's kitchen with high-end finishes, an open dining area, inviting living room, private den, convenient mudroom with built-in lockers, and a stylish powder room. Upstairs, you'll find a spacious primary suite complete with a luxurious ensuite bath and walk-in closet, along with three additional bedrooms, a full bathroom, and convenient second-floor laundry. The finished lower level also boasts 9-foot ceilings and provides exceptional additional living space with a large recreation room, game area, fifth bedroom, full bathroom, and ample storage. Step outside to enjoy the private patio—perfect for relaxing or entertaining on warm Michigan evenings—and a generous two-stall detached garage. Ideally located just moments from Gaslight Village, Reeds Lake, parks, restaurants, coffee shops, and scenic walking and biking trails, this home offers the very best of East Grand Rapids living. Schedule your private showing today and experience everything this exceptional property has to offer.
    35 days
    2,424
    80

    Zillow last checked:

    Listing updated:

    Listed by:

    Jess Wesner Garrison 616-502-2665,

    Coldwell Banker Woodland Schmidt Grand Haven 616-844-9000,

    Lauren Adams 616-502-4784,

    Coldwell Banker Woodland Schmidt Grand Haven

    Source: MichRIC,MLS#: 26041035MLS Logo

      Facts & features

      Interior

      Bedrooms & bathrooms
      • Bedrooms: 5
      • Bathrooms: 4
      • Full bathrooms: 3
      • 1/2 bathrooms: 1
      Primary bedroom
      • Level: Upper
      • Area: 156
      • Dimensions: 12.00 x 13.00
      Bedroom 2
      • Level: Upper
      • Area: 195
      • Dimensions: 15.00 x 13.00
      Bedroom 3
      • Level: Upper
      • Area: 154
      • Dimensions: 14.00 x 11.00
      Bedroom 4
      • Level: Upper
      • Area: 143
      • Dimensions: 13.00 x 11.00
      Bathroom 5
      • Level: Lower
      • Area: 156
      • Dimensions: 13.00 x 12.00
      Heating
      • Forced Air
      Cooling
      • Central Air
      Appliances
      • Included: Dishwasher, Dryer, Freezer, Microwave, Oven, Range, Refrigerator, Washer
      • Laundry: Upper Level
      Features
      • Center Island
      • Flooring: Carpet, Wood
      • Windows: Low-Emissivity Windows, Screens, Insulated Windows
      • Basement: Daylight
      • Number of fireplaces: 1
      • Fireplace features: Living Room
      Interior area
      • Total structure area: 2,552
      • Total interior livable area: 3,652 sqft
      • Finished area below ground: 1,100
      Video & virtual tour

      Property

      Parking
      • Total spaces: 2
      • Parking features: Detached
      • Garage spaces: 2
      Features
      • Stories: 2
      Lot
      • Size: 6,969 Square Feet
      • Dimensions: 52 x 133
      • Features: Sidewalk, Shrubs/Hedges
      Details
      • Parcel number: 411433276007

      Construction

      Type & style
      • Home type: SingleFamily
      • Architectural style: Traditional
      • Property subtype: Single Family Residence
      Materials
      • HardiPlank Type
      • Roof: Composition
      Condition
      • New construction: No
      • Year built: 2013

      Utilities & green energy

      • Sewer: Public Sewer
      • Water: Public
      • Utilities for property: Natural Gas Connected, Cable Connected

      Community & HOA

      Community
      • Security: Smoke Detector(s), Security System
      Location
      • Region: East Grand Rapids

      Financial & listing details

      • Price per square foot: $356/sqft
      • Tax assessed value: $489,047
      • Annual tax amount: $23,229
      • Date on market: 8/6/2026
      • Listing terms: Cash,Conventional
      • Road surface type: Paved

        Estimated market value

        $1,257,400

        $1.19M - $1.32M

        $4,892/mo

        Price history

        DateEventPrice
        8/26/2026Price change$1,299,000-7.1%$356/sqft
        Source: MichRIC #26041035 Report a problem
        8/6/2026Listed for sale$1,399,000+76%$383/sqft
        Source: MichRIC #26041035 Report a problem
        7/9/2020Sold$795,000-0.6%$218/sqft
        Source: MichRIC #20019622 Report a problem
        6/8/2020Pending sale$799,900$219/sqft
        Source: RE/MAX Of Grand Rapids #20019622 Report a problem
        6/2/2020Listed for sale$799,900+39.1%$219/sqft
        Source: RE/MAX of Grand Rapids (Stndl) #20019622 Report a problem
        2/20/2014Sold$575,000$157/sqft
        Source: MichRIC #13028960 Report a problem
        11/17/2013Listing removed$575,000$157/sqft
        Source: SILVERLEAF PROPERTIES LLC #13028960 Report a problem
        10/1/2013Price change$575,000-2.4%$157/sqft
        Source: SILVERLEAF PROPERTIES LLC #13028960 Report a problem
        9/23/2013Listed for sale$589,000+371.2%$161/sqft
        Source: SILVERLEAF PROPERTIES LLC #13028960 Report a problem
        7/10/2013Sold$125,000-78.3%$34/sqft
        Source: Public Record Report a problem
        5/22/2013Listed for sale$575,000+475%$157/sqft
        Source: SILVERLEAF PROPERTIES LLC #13028960 Report a problem
        1/22/2013Sold$100,000-20%$27/sqft
        Source: Agent Provided Report a problem
        1/4/2012Listing removed$125,000$34/sqft
        Source: Blu House Properties, LLC #11063418 Report a problem
        12/17/2011Listed for sale$125,000-0.5%$34/sqft
        Source: Blu House Properties, LLC #11063418 Report a problem
        8/14/2009Sold$125,600+25.6%$34/sqft
        Source: Public Record Report a problem
        8/4/2005Sold$100,000$27/sqft
        Source: Public Record Report a problem

        Public tax history

        YearProperty taxesTax assessment
        2025$22,559 $579,600 +8.7%
        2024-- $533,100 +28%
        2021$14,629 $416,500 +4.8%
        2020$14,629 +1.6%$397,500 +8.5%
        2019$14,395 $366,300 -0.4%
        2018-- $367,900 +17%
        2017$13,866 $314,400 +11.3%
        2016$13,866 $282,400
        2015$13,866 $282,400 +300.6%
        2013-- $70,500 +4.9%
        2011-- $67,200 +1.1%
        2010-- $66,500 -2.1%
        2009-- $67,900 -3.4%
        2007-- $70,300 -1.1%
        2006-- $71,100 -4.7%
        2005-- $74,600 +75.5%
        2004-- $42,510 +6.2%
        2002-- $40,021 +3.2%
        2001-- $38,781
        Find assessor info on the county website

        Monthly payment

        Est. payment

        Payment breakdown

        Explore the cost of this home by adjusting the details. Changes won't be saved.
        All calculations are estimates and provided by Zillow, Inc. for informational purposes only. Actual amounts may vary.
        HOA fees may include property taxes on listings classified as Co-Ops. Contact the listing agent and/or owner for fee details.
        See how much you could borrow to make a competitive offer.

        Climate risks

        Neighborhood: 49506

        Getting around

        55 / 100
        Somewhat Walkable
        59 / 100
        Bikeable

        Nearby schools

        GreatSchools rating

        A local agent can set up tours, give advice and negotiate with sellers.

        Browse local experts