A custom home without the wait. A private 4-acre setting without sacrificing convenience. Perfectly positioned on 4 scenic acres, 4782 4th Street is a remarkable custom residence designed and built by Scott Hekstra Builders, where timeless design, exceptional craftsmanship, and peaceful privacy come together. Built in 2021, this exceptional home offers 4 bedrooms, 3.5 baths, and over 4,700 square feet of thoughtfully designed living space—just minutes from Green Lake and downtown Caledonia, with convenient access to both Grand Rapids and Kalamazoo. For those who appreciate the quality and personalization of a custom home but not the time, stress, and countless decisions that come with building, this is an opportunity to simply move in and enjoy. From the moment you step inside this zero-step-entry home, natural light, warm finishes, and impeccable attention to detail create an inviting sense of sophistication. A beautiful blend of stained and painted millwork adds warmth and character throughout, while the thoughtful floor plan balances everyday comfort with effortless entertaining. At the heart of the main level is a spectacular kitchen featuring more than 10 feet of stained white oak cabinetry and island, stainless steel appliances, a farmhouse sink, and a spacious walk-in pantry. The kitchen flows seamlessly into the dining and living areas, creating an exceptional gathering space for family and friends. Just beyond the living room, a covered deck extends the living space outdoors and provides a peaceful setting to enjoy the surrounding landscape. The main-floor primary suite is a true private retreat, featuring a spa-inspired bath with a freestanding soaking tub, zero-barrier entry rain shower, and beautiful marble flooring. A thoughtfully designed back entry adds exceptional functionality with a spacious laundry room, custom mudroom lockers, and convenient half bath. Upstairs, two generously sized bedrooms are connected by a versatile shared common space, accompanied by a full bath and convenient washer/dryer combination. The walkout lower level expands the home's versatility with a spacious gathering area, dedicated workout space, fourth bedroom, and full bath—ideal for guests, recreation, or additional living space. Outside, the property offers an extraordinary garage configuration rarely found in a residential setting. The 3.5-stall upper garage is complemented by a matching lower-level garage, creating a total of 6 garage stalls with exceptional room for vehicles, recreational equipment, storage, hobbies, or a workshop. The private backyard overlooks a neighboring lavender farm, creating a picturesque backdrop and an idyllic sense of privacy. Here, four acres provide a peaceful escape from the everyday while keeping you connected to everything West Michigan has to offer. Enjoy the restaurants, shopping, recreation, and community of Caledonia and Green Lake, while maintaining an easy drive to Grand Rapids for work, dining, entertainment, and city amenities—or west toward Kalamazoo and the surrounding communities. It is a rare opportunity to enjoy the best of both worlds: the space and serenity of a private country setting with the connectivity of a location that works beautifully for today's West Michigan lifestyle. A rare combination of sophisticated design, high-end finishes, exceptional functionality, and natural beauty, 4782 4th Street offers a level of quality and versatility that is difficult to find. This is not simply a beautiful home—it is a thoughtfully crafted property that allows its next owner to enjoy the benefits of a custom-built home without the time, decisions, and wait that come with building from the ground up.
Active
$1,425,000
4782 4th St, Caledonia, MI 49316
4beds
4,709sqft
Single Family Residence
Built in 2021
3.94 Acres Lot
$1,340,500 Zestimate®
$303/sqft
$-- HOA
What's special
Sophisticated designWarm finishesHigh-end finishesExceptional craftsmanshipIdyllic sense of privacyMatching lower-level garageExceptional functionality
- 46 days
- 750
- 36
Zillow last checked:
Listing updated:
Listed by:
Sarah L Hekstra 616-550-5725,
Key Realty 616-202-1247
Source: MichRIC,MLS#: 26028224
Facts & features
Interior
Bedrooms & bathrooms
- Bedrooms: 4
- Bathrooms: 4
- Full bathrooms: 3
- 1/2 bathrooms: 1
- Main level bedrooms: 1
Primary bedroom
- Level: Main
Bedroom 2
- Level: Upper
Bedroom 3
- Level: Upper
Bedroom 4
- Level: Lower
Primary bathroom
- Level: Main
Bathroom 1
- Level: Main
Bathroom 2
- Level: Upper
Bathroom 3
- Level: Lower
Dining area
- Level: Main
Exercise room
- Level: Lower
Family room
- Level: Lower
Kitchen
- Level: Main
Laundry
- Level: Main
Laundry
- Level: Upper
Living room
- Level: Main
Office
- Level: Main
Other
- Level: Main
Other
- Level: Main
Recreation
- Level: Upper
Heating
- Forced Air
Cooling
- Central Air
Appliances
- Included: Humidifier, Iron Water FIlter, Dishwasher, Disposal, Dryer, Microwave, Range, Refrigerator, Washer, Water Softener Owned
- Laundry: Electric Dryer Hookup, Gas Dryer Hookup, Laundry Room, Main Level, Sink, Upper Level
Features
- Ceiling Fan(s), Central Vacuum, Center Island, Eat-in Kitchen, Pantry
- Flooring: Carpet, Engineered Hardwood, Tile, Vinyl, Wood
- Windows: Low-Emissivity Windows, Screens, Window Treatments
- Basement: Walk-Out Access
- Number of fireplaces: 1
- Fireplace features: Gas Log, Living Room
Interior area
- Total structure area: 2,707
- Total interior livable area: 4,709 sqft
- Finished area below ground: 0
Property
Parking
- Total spaces: 3
- Parking features: Garage Faces Rear, Garage Faces Front, Garage Door Opener, Attached
- Garage spaces: 3
Features
- Stories: 2
- Exterior features: Play Equipment
- Has spa: Yes
- Spa features: Hot Tub Spa
Lot
- Size: 3.94 Acres
- Dimensions: 501' x 397' x 321' x 447'
- Features: Tillable, Wooded, Shrubs/Hedges
Details
- Parcel number: 1300300296
- Zoning description: 401 Residential
Construction
Type & style
- Home type: SingleFamily
- Architectural style: Contemporary,Craftsman
- Property subtype: Single Family Residence
Materials
- Other
- Roof: Metal,Mixed,Shingle
Condition
- New construction: No
- Year built: 2021
Details
- Builder name: Scott Hekstra Builders
Utilities & green energy
- Sewer: Septic Tank
- Water: Private, Well
- Utilities for property: Electricity Available, Natural Gas Connected, Cable Connected
Community & HOA
Community
- Security: Carbon Monoxide Detector(s), Smoke Detector(s)
Location
- Region: Caledonia
Financial & listing details
- Price per square foot: $303/sqft
- Tax assessed value: $435,661
- Annual tax amount: $13,531
- Date on market: 8/28/2026
- Listing terms: Cash,Conventional
- Electric utility on property: Yes
- Road surface type: Paved
Estimated market value
$1,340,500
$1.27M - $1.41M
$5,616/mo
Price history
| Date | Event | Price |
|---|---|---|
| 8/28/2026 | Listed for sale | $1,425,000-5%$303/sqft |
Source:  MichRIC #26028224 Report a problem MichRIC #26028224 Report a problem | ||
| 7/31/2026 | Listing removed | $1,499,900$319/sqft |
Source: MichRIC #26028224 Report a problem | ||
| 6/18/2026 | Price change | $1,499,900-6.3%$319/sqft |
Source: MichRIC #26028224 Report a problem | ||
| 6/10/2026 | Listed for sale | $1,600,000$340/sqft |
Source: MichRIC #26028224 Report a problem | ||
Public tax history
| Year | Property taxes | Tax assessment |
|---|---|---|
| 2025 | $13,168 +5.8% | $481,900 +3.6% |
| 2024 | $12,441 | $465,000 +9% |
| 2023 | -- | $426,500 +14.3% |
| 2022 | -- | $373,200 |
Find assessor info on the county website
Monthly payment
Est. payment
Payment breakdown
Explore the cost of this home by adjusting the details. Changes won't be saved.Climate risks
Neighborhood: 49316
Similar homes
- $1,275,0005 bd4 ba5.3k sqft9425 Ravine Ridge Dr SE, Caledonia, MI 49316For Sale

 MLS ID #26037504, Eric Shedd, Greenridge - Nexes. MichRIC
 - $925,0004 bd3 ba3.7k sqft10071 Hideaway Ct SE #20, Caledonia, MI 49316New Construction
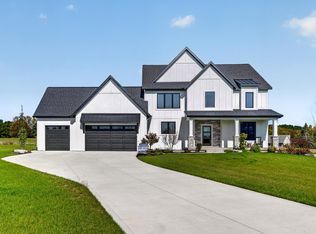 MLS ID #26053787, Brian T DeSmit, Apex Realty Group. MichRIC
 - $925,0004 bd3 ba3.7k sqft3321 Hideaway Dr SE, Caledonia, MI 49316New Construction
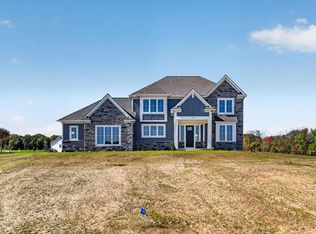 MLS ID #26053780, Brian T DeSmit, Apex Realty Group. MichRIC
 - $899,0005 bd4 ba4.3k sqft8201 Cherry Valley Ave SE, Caledonia, MI 49316For Sale
 MLS ID #26048101, Caleb E Sportell, Five Star Real Estate (Courtland). MichRIC
 - $1,275,0004 bd5 ba3.6k sqft6155 Oakmont Lndg SE, Alto, MI 49302For SaleMLS ID #26048999, John P Rice, Berkshire Hathaway HomeServices Michigan Real Estate (Cascade). MichRIC
- $1,190,0004 bd5 ba5.2k sqft9269 Sedona Ridge Ct SE, Byron Center, MI 49315For SaleMLS ID #26036889, Linda K Hall, RDI Realty Inc.. MichRIC
- $950,0004 bd4 ba2.4k sqft8047 Kraft Ave SE, Caledonia, MI 49316For SaleMLS ID #26049828, Diana L Snyder, Morse Realty LLC. MichRIC
- $1,350,0005 bd5 ba4k sqft484 8th Ave SW, Byron Center, MI 49315For SaleMLS ID #26038661, Kelly J Hover, City2Shore Gateway Group of Byron Center. MichRIC
- $1,195,0005 bd5 ba5.8k sqft8155 96th St SE, Alto, MI 49302For SaleMLS ID #26046550, Bradley J Baker, MOXIE Real Estate + Development. MichRIC
- $974,9006 bd4 ba4.8k sqft8210 Powderhorn Trl SE, Caledonia, MI 49316For SaleMLS ID #26030429, Brooke Finlan, Five Star Real Estate (M6). MichRIC
- $1,300,0005 bd4 ba3.5k sqft7373 Thornapple Dales Dr SE, Alto, MI 49302For SaleMLS ID #26045479, Kevin M Yoder, LPT Realty. MichRIC
- $1,275,0005 bd5 ba6.5k sqft3099 Pickford Dr SE, Ada, MI 49301For SaleMLS ID #26053585, Kim K Paavola, Greenridge Realty (Caledonia). MichRIC
- $1,250,0004 bd4 ba4.1k sqft9434 84th St SE, Alto, MI 49302For SaleMLS ID #25032920, Janice M DeVos, DeVos Realty LLC. MichRIC
- $1,399,0004 bd4 ba4.3k sqft312 Ottogan Hills Ct, Dorr, MI 49323New ConstructionMLS ID #26051896, Nick J Holtrop, EXP Realty (Grand Rapids). MichRIC
- $1,399,9005 bd4 ba5.7k sqft4380 Michigan St NE, Grand Rapids, MI 49525For SaleMLS ID #26025643, Jonathan D Austin, RE/MAX United (Beltline). MichRIC
- $1,195,0006 bd5 ba5.6k sqft1660 Mont Rue Dr SE, Grand Rapids, MI 49546For SaleMLS ID #26043258, Kenneth E Smith, Homestead Realty of W Michigan. MichRIC
- $1,279,9006 bd7 ba5.5k sqft1670 Flowers Crossing Dr NE, Grand Rapids, MI 49525For SaleMLS ID #26048638, Paul Bunce, Paul Bunce Real Estate. MichRIC
- $715,0003 bd3 ba2.7k sqft8524 Bosque Dr SE, Caledonia, MI 49316New ConstructionMLS ID #26052646, Jenny Valliere, Keller Williams GR East. MichRIC
- $1,250,0003 bd2 ba2.3k sqft7135 McCords Ave SE, Alto, MI 49302For SaleMLS ID #26049058, Michael H Oostendorp, Keller Williams GR East. MichRIC
- $1,395,0004 bd5 ba2.7k sqft5501 Canyon River Dr NE, Ada, MI 49301For SaleMLS ID #26045169, Mark M Brace, Berkshire Hathaway HomeServices Michigan Real Estate (Main). MichRIC
