Welcome to 312 Ottogan Hills Ct, an exceptional new construction home perfectly positioned in the sought-after community of Ottogan Hills. This Executive Neighborhood features 16 beautiful lots that are now all spoken for. Thoughtfully designed with modern architecture, premium finishes, and open-concept living, this residence combines sophisticated style with the tranquility of country life. Step inside to discover soaring ceilings, expansive windows, and sun-drenched living spaces that showcase breathtaking views of the surrounding landscape. The chef's kitchen is a showpiece, featuring custom cabinetry, quartz countertops, 12 foot waterfall island, 36'' range, a spacious island, and hidden pantry with beverage fridge and sink—ideal for both entertaining and everyday living. The primary suite is a true retreat with a spa-inspired ensuite bath, walk-in shower, soaking tub, and generous walk-in closet with laundry hookup. Each additional bedroom offers comfort, style, and ample space. A dedicated home office, cozy fireplace, 5 foot pivot door, custom open tread staircase, and covered outdoor living area further enhance the home's appeal. Set on a peaceful 2 acre country lot, this property provides the privacy and serenity of rural living while remaining just minutes from local amenities, schools, and major thoroughfares. Experience the perfect balance of modern elegance and natural beauty a place to unwind, entertain, and make lasting memories. Reach out for a private tour today!
Active
Price cut: $50K (7/15)
$1,449,000
312 Ottogan Hills Ct, Dorr, MI 49323
4beds
4,368sqft
:
Get pre-qualified$9,362/mo
Single Family Residence
Built in 2025
2 Acres Lot
$1,424,900 Zestimate®
$332/sqft
$69/mo HOA
What's special
Cozy fireplacePremium finishesDedicated home officeSpacious islandModern architectureSpa-inspired ensuite bathSoaring ceilings
- 260 days |
- 777 |
- 32 |
Zillow last checked:
Listing updated:
Listed by:
Nick J Holtrop 616-481-2290,
EXP Realty (Grand Rapids) 616-901-3620
Source: MichRIC,MLS#: 25056807
Facts & features
Interior
Bedrooms & bathrooms
- Bedrooms: 4
- Bathrooms: 4
- Full bathrooms: 3
- 1/2 bathrooms: 1
- Main level bedrooms: 1
Heating
- Forced Air
Cooling
- Central Air
Appliances
- Included: Bar Fridge, Dishwasher, Dryer, Freezer, Microwave, Range, Refrigerator, Washer
- Laundry: Electric Dryer Hookup, Laundry Room, Lower Level, Washer Hookup
Features
- Wet Bar, Center Island, Eat-in Kitchen, Pantry
- Flooring: Carpet, Tile, Wood
- Basement: Full,Walk-Out Access
- Number of fireplaces: 1
- Fireplace features: Living Room
Interior area
- Total structure area: 2,310
- Total interior livable area: 4,368 sqft
- Finished area below ground: 0
Property
Parking
- Total spaces: 3
- Parking features: Garage Faces Side, Attached
- Garage spaces: 3
Features
- Stories: 1
Lot
- Size: 2 Acres
- Dimensions: 141 x 324 x 498 x 100
- Features: Cul-De-Sac
Details
- Parcel number: 701835412010
- Zoning description: res
Construction
Type & style
- Home type: SingleFamily
- Architectural style: Contemporary
- Property subtype: Single Family Residence
Materials
- Concrete, HardiPlank Type, Vinyl Siding
Condition
- New Construction
- New construction: Yes
- Year built: 2025
Utilities & green energy
- Sewer: Septic Tank
- Water: Well
- Utilities for property: Natural Gas Connected
Community & HOA
HOA
- Has HOA: Yes
- Services included: Other
- HOA fee: $825 annually
Location
- Region: Dorr
Financial & listing details
- Price per square foot: $332/sqft
- Tax assessed value: $90,300
- Annual tax amount: $4,146
- Date on market: 11/5/2025
- Listing terms: Cash,Conventional
- Road surface type: Paved
Estimated market value
$1,424,900
$1.35M - $1.50M
$5,564/mo
Price history
| Date | Event | Price |
|---|---|---|
| 7/15/2026 | Price change | $1,449,000-3.3%$332/sqft |
Source:  MichRIC #25056807 Report a problem MichRIC #25056807 Report a problem | ||
| 5/6/2026 | Price change | $1,499,000-3.3%$343/sqft |
Source: MichRIC #25056807 Report a problem | ||
| 4/17/2026 | Price change | $1,549,900-3.1%$355/sqft |
Source: MichRIC #25056807 Report a problem | ||
| 2/26/2026 | Price change | $1,599,9000%$366/sqft |
Source: MichRIC #25056807 Report a problem | ||
| 11/5/2025 | Listed for sale | $1,600,000+746.6%$366/sqft |
Source: MichRIC #25056807 Report a problem | ||
| 4/25/2024 | Sold | $189,000$43/sqft |
Source: MichRIC #24015600 Report a problem | ||
| 4/5/2024 | Pending sale | $189,000$43/sqft |
Source: MichRIC #24015600 Report a problem | ||
| 4/3/2024 | Listed for sale | $189,000+16.3%$43/sqft |
Source: MichRIC #24015600 Report a problem | ||
| 2/22/2024 | Sold | $162,500$37/sqft |
Source: Public Record Report a problem | ||
Public tax history
| Year | Property taxes | Tax assessment |
|---|---|---|
| 2025 | $1,243 +4.7% | $90,300 +247.1% |
| 2024 | $1,187 | $26,019 +5% |
| 2023 | -- | $24,780 |
Find assessor info on the county website
Monthly payment
Est. payment
Payment breakdown
Explore the cost of this home by adjusting the details. Changes won't be saved.Climate risks
Neighborhood: Jamestown
Nearby schools
GreatSchools rating
- 10/10Forest Grove Elementary SchoolGrades: PK-5Distance: 3.1 mi
- 7/10Riley Street Middle SchoolGrades: 6-8Distance: 4.3 mi
- 8/10Hudsonville High SchoolGrades: 9-12Distance: 6.6 mi
- $396,400-- bd-- ba-- sqft264 Ottogan Hills Ct, Dorr, MI 49323Off Market
- $1,999,9995 bd5 ba4.3k sqft402 Ottogan Hills Ct, Dorr, MI 49323New Construction
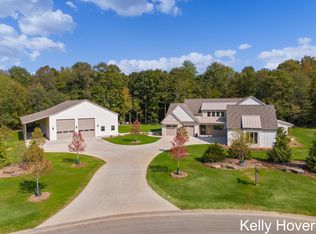
- $610,600-- bd-- ba-- sqft317 Ottogan Hills Ct, Dorr, MI 49323Off Market
- $170,000-- bd-- ba-- sqft345 Ottogan Hills Ct, Dorr, MI 49323Sold
- $170,0002 Acres381 Ottogan Hills Ct, Dorr, MI 49323Sold
- $850,0005 bd4 ba3.6k sqft275 Ottogan Hills Ct, Dorr, MI 49323Sold
- $1,015,0006 bd4 ba4.2k sqft233 Ottogan Hills Ct, Dorr, MI 49323Sold
- $125,200-- bd-- ba-- sqft366 Ottogan Hills Ct, Dorr, MI 49323Off Market
A local agent can set up tours, give advice and negotiate with sellers.
Similar homes
- $1,999,9995 bd5 ba4.3k sqft402 Ottogan Hills Ct, Dorr, MI 49323New Construction
 MLS ID #26009772, Kelly J Hover, City2Shore Gateway Group of Byron Center. MichRIC
 - $1,350,0004 bd5 ba3.6k sqft2550 Ranchland Dr SW, Byron Center, MI 49315For Sale
 MLS ID #26024709, Staci Wykes, Encompass-Realtors. MichRIC
 - $965,0004 bd4 ba3.5k sqft8235 Country Rail Dr SW, Byron Center, MI 49315For Sale
 MLS ID #26037673, Mark M Brace, Berkshire Hathaway HomeServices Michigan Real Estate (Main). MichRIC
 - $1,249,0004 bd3 ba3.4k sqft2841 132nd Ave, Hopkins, MI 49328For Sale
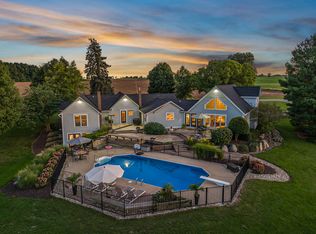 MLS ID #26027219, Chad Van Horn, Beacon Sotheby's International Realty. MichRIC
 - $1,499,9004 bd4 ba4.7k sqft4782 4th St, Caledonia, MI 49316For SaleMLS ID #26028224, Sarah L Hekstra, Key Realty. MichRIC
- $1,475,0005 bd5 ba5.5k sqft5714 Nelson Dr, Hudsonville, MI 49426For SaleMLS ID #26034157, Jonah Pit, Eastbrook Realty. MichRIC
- $1,200,0003 bd4 ba3.5k sqft604 28th Ave, Hudsonville, MI 49426For SaleMLS ID #26028880, Steve Frody, City2Shore Real Estate Inc.. MichRIC
- $1,195,0005 bd4 ba4.6k sqft8335 Byron Garden Dr SW, Byron Center, MI 49315For SaleMLS ID #26033746, Brian D Silvernail, VENTURE REAL ESTATE GROUP. MichRIC
- $1,150,0003 bd4 ba3.6k sqft4564 34th St, Zeeland, MI 49464New ConstructionMLS ID #25061633, Nathaniel R Bialik, Bialik Real Estate LLC. MichRIC
- $1,429,9005 bd4 ba5.7k sqft4380 Michigan St NE, Grand Rapids, MI 49525For SaleMLS ID #26025643, Jonathan D Austin, RE/MAX United (Beltline). MichRIC
- $819,9004 bd3 ba2.5k sqft4564 Winding Creek Ln, Zeeland, MI 49464New ConstructionMLS ID #26024170, Nick J Holtrop, EXP Realty (Grand Rapids). MichRIC
- $1,375,0007 bd5 ba5.2k sqft1937 42nd St, Allegan, MI 49010For SaleMLS ID #26017979, David Spillane, Berkshire Hathaway HomeServices Chicago. MichRIC
- $1,175,0005 bd3 ba3.9k sqft955 Kenwood Dr, Holland, MI 49423For SaleMLS ID #25043257, Joanne VanVliet, West Edge Real Estate LLC. MichRIC
- $1,295,0004 bd5 ba5.4k sqft1860 Beard Dr SE, Grand Rapids, MI 49546For SaleMLS ID #26029175, Katherine M Bernard, Keller Williams GR East. MichRIC
- $1,375,0005 bd5 ba2.8k sqft5479 Liland Trce, Fennville, MI 49408For SaleMLS ID #26016225, Phil Nykamp, Keller Williams Harbortown. MichRIC
- $1,299,0004 bd3 ba3.5k sqft2973 Thorncrest Dr SE, Grand Rapids, MI 49546For Sale
 MLS ID #20261036957, Jeff Kermath, Kermath Realty LLC. Realcomp II
 - $1,045,0005 bd4 ba4.5k sqft5391 Eaglepass Dr, Hudsonville, MI 49426For SaleMLS ID #26029498, Mark Ryan Oegema, HomeRealty Holland. MichRIC
- $899,9006 bd6 ba3.9k sqft7949 Byron Depot Dr SW, Byron Center, MI 49315For SaleMLS ID #26031857, Mark M Brace, Berkshire Hathaway HomeServices Michigan Real Estate (Main). MichRIC
- $1,149,0005 bd5 ba3.7k sqft4436 76th St SE, Caledonia, MI 49316For SaleMLS ID #26019459, Kirt Stevens, Keller Williams GR North. MichRIC
- $1,200,0005 bd3 ba4.1k sqft792 Pine Bay Ave, Holland, MI 49424For SaleMLS ID #26030402, Joannie Bouman, Coldwell Banker Woodland Schmidt. MichRIC
