SPRING 2026 PARADE HOME ~ NEW BUILD
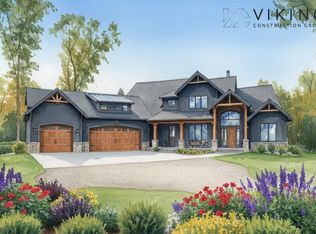
Experience luxury redefined in this exquisite new build, nestled on over 6 wooded acres. This stunning home features 5 bedrooms and 5 baths, with meticulous attention to detail. Discover two main-floor en-suites, dual full kitchens with Bosch appliances, a butler pantry and luxury finishes throughout. Enjoy upgraded features including all custom cabinets and trim, engineered hardwood flooring, LP siding, all casement windows, tankless water heater and generator hookup. Cozy up by one of two fireplaces or relax on the covered patio, complete with stamped concrete and a wood-beamed ceiling. Designed for comfort and accessibility, this zero-entry, fully ADA-compliant home is truly unique. A remarkable 48' x 70' barn offers a kitchenette, another full bath, and office/flex space. With unmatched privacy, exceptional craftsmanship, and a floor plan designed for elegance and functionality, this property is truly one of a kin
Active
Price cut: $100K (7/10)
$1,999,999
402 Ottogan Hills Ct, Dorr, MI 49323
5beds
4,324sqft
Single Family Residence
Built in 2025
6.4 Acres Lot
$1,937,100 Zestimate®
$463/sqft
$69/mo HOA
What's special
Two main-floor en-suitesLuxury finishes throughoutCovered patioLp sidingTankless water heaterWood-beamed ceilingTwo fireplaces
- 131 days |
- 1,414 |
- 70 |
Zillow last checked:
Listing updated:
Listed by:
Kelly J Hover 616-350-0471,
City2Shore Gateway Group of Byron Center 616-326-0110
Source: MichRIC,MLS#: 26009772
Facts & features
Interior
Bedrooms & bathrooms
- Bedrooms: 5
- Bathrooms: 5
- Full bathrooms: 3
- 1/2 bathrooms: 2
- Main level bedrooms: 2
Heating
- Forced Air
Cooling
- Central Air
Appliances
- Included: Dishwasher, Dryer, Range, Refrigerator, Washer, Water Softener Owned
- Laundry: Gas Dryer Hookup, Main Level
Features
- Guest Quarters, Center Island
- Flooring: Engineered Hardwood, Tile
- Basement: Crawl Space
- Number of fireplaces: 2
- Fireplace features: Family Room, Gas Log, Living Room, Wood Burning
Interior area
- Total structure area: 4,324
- Total interior livable area: 4,324 sqft
Property
Parking
- Total spaces: 4
- Parking features: Garage Faces Side, Garage Faces Front, Attached, Garage Door Opener
- Garage spaces: 4
Accessibility
- Accessibility features: 36 Inch Entrance Door, Accessible Bath Sink, Accessible Electric Controls, Accessible M Flr Half Bath, Accessible Mn Flr Bedroom, Accessible Mn Flr Full Bath, Covered Entrance, Low Threshold Shower, Accessible Entrance
Features
- Stories: 2
Lot
- Size: 6.4 Acres
- Dimensions: 56.8' x 22 x 979.60 x 299.55
- Features: Wooded, Cul-De-Sac
Details
- Parcel number: 701835412008
- Zoning description: residential
Construction
Type & style
- Home type: SingleFamily
- Architectural style: Craftsman,Traditional
- Property subtype: Single Family Residence
Materials
- HardiPlank Type, Stone, Vinyl Siding
- Roof: Asphalt,Metal
Condition
- New Construction
- New construction: Yes
- Year built: 2025
Utilities & green energy
- Sewer: Septic Tank
- Water: Well
- Utilities for property: Natural Gas Connected
Community & HOA
Community
- Subdivision: Ottogan Hills (private)
HOA
- Has HOA: Yes
- Services included: Snow Removal
- HOA fee: $825 annually
Location
- Region: Dorr
Financial & listing details
- Price per square foot: $463/sqft
- Tax assessed value: $802,348
- Annual tax amount: $14,596
- Date on market: 3/13/2026
- Listing terms: Cash,VA Loan,USDA Loan,Conventional
- Road surface type: Paved
Estimated market value
$1,937,100
$1.84M - $2.03M
$5,651/mo
Price history
| Date | Event | Price |
|---|---|---|
| 7/10/2026 | Price change | $1,999,999-4.8%$463/sqft |
Source:  MichRIC #26009772 Report a problem MichRIC #26009772 Report a problem | ||
| 3/13/2026 | Listed for sale | $2,100,000$486/sqft |
Source: MichRIC #26009772 Report a problem | ||
| 3/12/2026 | Listing removed | $2,100,000$486/sqft |
Source: MichRIC #25051266 Report a problem | ||
| 2/3/2026 | Pending sale | $2,100,000$486/sqft |
Source: MichRIC #25051266 Report a problem | ||
| 12/31/2025 | Listing removed | $2,100,000$486/sqft |
Source: MichRIC #25051266 Report a problem | ||
| 10/6/2025 | Listed for sale | $2,100,000$486/sqft |
Source: MichRIC #25051266 Report a problem | ||
Public tax history
| Year | Property taxes | Tax assessment |
|---|---|---|
| 2025 | $5,256 -0.2% | $301,410 +174% |
| 2024 | $5,269 | $110,000 |
| 2023 | -- | $110,000 |
Find assessor info on the county website
Monthly payment
Est. payment
Payment breakdown
Explore the cost of this home by adjusting the details. Changes won't be saved.Climate risks
Neighborhood: Jamestown
Nearby schools
GreatSchools rating
- 10/10Forest Grove Elementary SchoolGrades: PK-5Distance: 3.1 mi
- 7/10Riley Street Middle SchoolGrades: 6-8Distance: 4.3 mi
- 8/10Hudsonville High SchoolGrades: 9-12Distance: 6.6 mi
- $1,449,0004 bd4 ba4.3k sqft312 Ottogan Hills Ct, Dorr, MI 49323New Construction

- $267,000-- bd-- ba-- sqft409 Ottogan Hills Ct, Dorr, MI 49323Sold
- $125,200-- bd-- ba-- sqft366 Ottogan Hills Ct, Dorr, MI 49323Off Market
- $170,000-- bd-- ba-- sqft345 Ottogan Hills Ct, Dorr, MI 49323Sold
- $170,0002 Acres381 Ottogan Hills Ct, Dorr, MI 49323Sold
- $396,400-- bd-- ba-- sqft264 Ottogan Hills Ct, Dorr, MI 49323Off Market
- $610,600-- bd-- ba-- sqft317 Ottogan Hills Ct, Dorr, MI 49323Off Market
- $850,0005 bd4 ba3.6k sqft275 Ottogan Hills Ct, Dorr, MI 49323Sold
A local agent can set up tours, give advice and negotiate with sellers.
Similar homes
- $1,449,0004 bd4 ba4.3k sqft312 Ottogan Hills Ct, Dorr, MI 49323New Construction
 MLS ID #25056807, Nick J Holtrop, EXP Realty (Grand Rapids). MichRIC
 - $2,150,0006 bd5 ba5.1k sqft4574 34th St, Zeeland, MI 49464New Construction
 MLS ID #25061993, Nathaniel R Bialik, Bialik Real Estate LLC. MichRIC
 - $1,350,0004 bd5 ba3.6k sqft2550 Ranchland Dr SW, Byron Center, MI 49315For Sale
 MLS ID #26024709, Staci Wykes, Encompass-Realtors. MichRIC
 - $1,249,0004 bd3 ba3.4k sqft2841 132nd Ave, Hopkins, MI 49328For Sale
 MLS ID #26027219, Chad Van Horn, Beacon Sotheby's International Realty. MichRIC
 - $1,499,9004 bd4 ba4.7k sqft4782 4th St, Caledonia, MI 49316For SaleMLS ID #26028224, Sarah L Hekstra, Key Realty. MichRIC
- $2,150,0005 bd6 ba3.9k sqft3750 Charlevoix Dr SE, Grand Rapids, MI 49546New ConstructionMLS ID #26000608, Timothy J Anders, Berkshire Hathaway HomeServices Michigan Real Estate (Main). MichRIC
- $1,195,0005 bd4 ba4.6k sqft8335 Byron Garden Dr SW, Byron Center, MI 49315For SaleMLS ID #26033746, Brian D Silvernail, VENTURE REAL ESTATE GROUP. MichRIC
- $1,200,0003 bd4 ba3.5k sqft604 28th Ave, Hudsonville, MI 49426For SaleMLS ID #26028880, Steve Frody, City2Shore Real Estate Inc.. MichRIC
- $1,475,0005 bd5 ba5.5k sqft5714 Nelson Dr, Hudsonville, MI 49426For SaleMLS ID #26034157, Jonah Pit, Eastbrook Realty. MichRIC
- $2,000,0004 bd2 ba3.1k sqft1140 Marigold Dr, Holland, MI 49424For SaleMLS ID #26017879, Kyle Geenen, Coldwell Banker Woodland Schmidt. MichRIC
- $1,496,0004 bd4 ba3.1k sqft6220 146th Ave, Holland, MI 49423For SaleMLS ID #26035658, Tammy L Kerr, BHG Connections. MichRIC
- $2,500,0004 bd4 ba3.8k sqft464 Stanton Farms Dr, Caledonia, MI 49316For SaleMLS ID #26030104, Steven Volkers, Five Star Real Estate (M6). MichRIC
- $1,150,0003 bd4 ba3.6k sqft4564 34th St, Zeeland, MI 49464New ConstructionMLS ID #25061633, Nathaniel R Bialik, Bialik Real Estate LLC. MichRIC
- $1,225,0004 bd3 ba3.2k sqft1595 Angling Rd SW, Grandville, MI 49418For SaleMLS ID #26001822, Sara E Lewis, Berkshire Hathaway HomeServices Michigan Real Estate (Cascade). MichRIC
- $1,050,0005 bd4 ba4.7k sqft333 Fennessey St SW, Grand Rapids, MI 49534For SaleMLS ID #26030169, John DeVries, DeVries Homes. MichRIC
- $1,950,0004 bd5 ba4.9k sqft5650 E Watermark Ct, Grand Rapids, MI 49546For SaleMLS ID #26030372, Kyle Visser, ReSIDE Grand Rapids. MichRIC
- $1,149,0005 bd5 ba3.7k sqft4436 76th St SE, Caledonia, MI 49316For SaleMLS ID #26019459, Kirt Stevens, Keller Williams GR North. MichRIC
- $1,175,0005 bd3 ba3.9k sqft955 Kenwood Dr, Holland, MI 49423For SaleMLS ID #25043257, Joanne VanVliet, West Edge Real Estate LLC. MichRIC
- $1,045,0005 bd4 ba4.5k sqft5391 Eaglepass Dr, Hudsonville, MI 49426For SaleMLS ID #26029498, Mark Ryan Oegema, HomeRealty Holland. MichRIC
- $1,429,9005 bd4 ba5.7k sqft4380 Michigan St NE, Grand Rapids, MI 49525For SaleMLS ID #26025643, Jonathan D Austin, RE/MAX United (Beltline). MichRIC
