Here is a rare opportunity to own one of the finest estates on all-sports Green Lake in the award winning Caledonia school district. There are three parcels with this listing including the home on waterfront lot, back lot with garage, and another parcel on an elevated lot behind the garage. This gorgeous custom built home is almost 4,800 square feet above grade and it sets on a massive lot with 77 feet of pristine lake frontage. Green Lake is 309 acres and is well known for its crystal clear water, greenish/blue water coloration, sandy/gravel bottom and excellent water skiing and fishing conditions. The deepest point of the lake is approximately 70 feet. As you enter the home you will be breathless with the incredible views and the 19 foot foyer and living room. The living room boasts a wall of windows with full views of water and sky, a gas fireplace surrounded by cabinets and built-in shelving, solid brazilian hardwood cherry floors, and an arched entry to the dining room which is also lakeside with fabulous views. The kitchen is bright and timeless with floor to ceiling white cabinets, quartz countertops including a waterfall edge on the 8 foot island, subway tile backsplash, walk-in pantry, and stainless steel appliances. Main floor master bedroom suite is the perfect design with his and hers walk-in closets, bathroom with two sink vanity with solid countertops, quartz enclosed shower with glass euro door and rain shower head, jacuzzi tub and tons of cabinet storage. That bedroom is on the lake side and again has massive windows with transoms, custom fit blinds, and glass door to covered patio. Main floor also features a wonderful office, a large laundry room with plenty of cabinets, a half bathroom, back entry off the garage with lockers and mudroom plus a full bathroom. This area also has a door to the back patio which allows for easy access when bodies are wet from swimming. Wooden staircase to the second level is gorgeous and extra wide. There is a nice landing at the top and the 2nd bedroom with its own full bathroom. There is also an amazing hang-out/bonus room with cathedral ceilings finished in painted knotty pine, a wet bar area, space for a pool table, and TV area with many cabinets for games. There is even space by the window for a table and chairs. The 2nd mechanical room and 2nd laundry can be found in this area too. If you take a left at the top of the stairs you will go across a catwalk and find bedrooms 3 and 4 plus the fourth full bathroom. All bedrooms are spacious and have good size closets. Home sits on a 4 foot tall cement crawl space that is well ventilated and dry and provides a great amount of useful storage. Other bonuses include surround sound speakers and in-home custom stereo system, central vacuum, painted 8 foot solid wood doors, epoxy garage floor, Pella windows, custom window treatments throughout, and all appliances remain. The outside is the highlight with a covered tile patio with pillars across nearly the entire back of the house to add character and charm. The ceiling is finished and has recessed lights which are also in the fascia around front and back which looks really sharp at night. Plenty of space for dining and lounge chairs. Very impressive landscape and a walking path to the sandy beach and built in dock that stays in all winter. 900sqft of dock space to hang out on and catch the rays. The back lot has a 24x26 additional garage, an 8x10 shed, retaining wall, and lots of extra parking. There is an additional lot included behind the garage lot that sits nicely elevated on a hill and has beautiful lake views. This would be a great place to build a guest house or whatever you can imagine. What a package!!! You truly will not find another like this. WOW!!!
Active
$2,300,000
421 N Lake Dr, Caledonia, MI 49316
4beds
4,774sqft
:
Get pre-qualified$14,333/mo
Single Family Residence
Built in 2004
0.73 Acres Lot
$2,173,000 Zestimate®
$482/sqft
$-- HOA
What's special
Lots of extra parkingVery impressive landscapeHome on waterfront lotCustom window treatments throughoutRetaining wallCentral vacuumEpoxy garage floor
- 5 days |
- 1,094 |
- 49 |
Zillow last checked:
Listing updated:
Listed by:
Marc Buist 616-446-9348,
Anchor Realty LLC 616-698-7890
Source: MichRIC,MLS#: 26040367
Facts & features
Interior
Bedrooms & bathrooms
- Bedrooms: 4
- Bathrooms: 5
- Full bathrooms: 4
- 1/2 bathrooms: 1
- Main level bedrooms: 1
Heating
- Forced Air
Cooling
- Central Air
Appliances
- Included: Humidifier, Dishwasher, Disposal, Dryer, Microwave, Range, Refrigerator, Washer, Water Softener Owned
- Laundry: Laundry Room, Main Level
Features
- Central Vacuum, Wet Bar, Center Island, Pantry
- Flooring: Wood
- Windows: Screens, Insulated Windows, Window Treatments
- Basement: Crawl Space
- Number of fireplaces: 1
- Fireplace features: Gas Log, Living Room
Interior area
- Total structure area: 4,774
- Total interior livable area: 4,774 sqft
Video & virtual tour
Property
Parking
- Total spaces: 3
- Parking features: Detached, Attached
- Garage spaces: 3
Features
- Stories: 2
- Has spa: Yes
- Spa features: Hot Tub Spa
- On waterfront: Yes
- Waterfront features: Lake
- Body of water: Green Lake
Lot
- Size: 0.73 Acres
- Dimensions: 77 x 75
- Features: Recreational, Wooded, Ground Cover, Shrubs/Hedges
Details
- Additional structures: Second Garage
- Parcel number: 1310001000
- Zoning description: R1
Construction
Type & style
- Home type: SingleFamily
- Architectural style: Traditional
- Property subtype: Single Family Residence
Materials
- Stone, Vinyl Siding
- Roof: Asphalt
Condition
- New construction: No
- Year built: 2004
Utilities & green energy
- Sewer: Public Sewer
- Water: Well
- Utilities for property: Phone Connected, Natural Gas Connected, Cable Connected
Community & HOA
HOA
- Services included: Other
Location
- Region: Caledonia
Financial & listing details
- Price per square foot: $482/sqft
- Tax assessed value: $922,143
- Annual tax amount: $28,825
- Date on market: 8/4/2026
- Listing terms: Cash,Conventional
Estimated market value
$2,173,000
$2.06M - $2.28M
$5,087/mo
Price history
| Date | Event | Price |
|---|---|---|
| 8/4/2026 | Listed for sale | $2,300,000-4.2%$482/sqft |
Source:  MichRIC #26040367 Report a problem MichRIC #26040367 Report a problem | ||
| 3/7/2024 | Sold | $2,400,000-4%$503/sqft |
Source: MichRIC #23017484 Report a problem | ||
| 7/2/2023 | Pending sale | $2,499,900$524/sqft |
Source: MichRIC #23017484 Report a problem | ||
| 5/25/2023 | Listed for sale | $2,499,900$524/sqft |
Source: MichRIC #23017484 Report a problem | ||
Public tax history
| Year | Property taxes | Tax assessment |
|---|---|---|
| 2025 | $11,038 +6.3% | $897,900 +12.1% |
| 2024 | $10,384 | $800,700 +18.1% |
| 2023 | -- | $678,100 +17% |
| 2022 | -- | $579,700 +9.2% |
| 2021 | -- | $530,900 +4.5% |
| 2020 | -- | $507,900 +19.3% |
| 2019 | $9,106 +3.7% | $425,600 +15.1% |
| 2018 | $8,779 | $369,900 +4.7% |
| 2017 | -- | $353,300 +22.1% |
| 2016 | -- | $289,300 |
| 2015 | -- | $289,300 +0.6% |
| 2014 | $10,042 | $287,700 +8.3% |
| 2013 | $10,042 | $265,600 +2% |
| 2012 | -- | $260,400 -2.4% |
| 2011 | -- | $266,700 -6.9% |
| 2010 | -- | $286,400 -15.7% |
| 2009 | -- | $339,600 +2.8% |
| 2008 | -- | $330,300 -7.7% |
| 2007 | -- | $357,800 +3% |
| 2006 | -- | $347,300 +17.3% |
| 2005 | -- | $296,000 +126.6% |
| 2004 | -- | $130,600 +1.2% |
| 2003 | -- | $129,100 +4.9% |
| 2002 | -- | $123,100 +5.2% |
| 2001 | -- | $117,000 |
Find assessor info on the county website
Monthly payment
Est. payment
Payment breakdown
Explore the cost of this home by adjusting the details. Changes won't be saved.Climate risks
Neighborhood: 49316
Nearby schools
GreatSchools rating
- 9/10Paris Ridge ElementaryGrades: K-4Distance: 0.8 mi
- 9/10Duncan Lake Middle SchoolGrades: 7-8Distance: 4.1 mi
- 7/10Caledonia High SchoolGrades: 9-12Distance: 4.6 mi
- $318,200-- bd1 ba-- sqft421 N Lake Dr, Caledonia, MI 49316Off Market
- $37,600-- bd-- ba-- sqft421 N Lake Dr, Caledonia, MI 49316Off Market
- $1,849,1003 bd2 ba3.3k sqft417 N Lake Dr, Caledonia, MI 49316Off Market
- $1,723,4007,039 sqft425 N Lake Dr, Caledonia, MI 49316Off Market
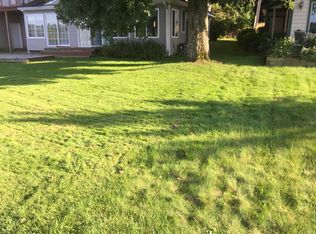
- $8,800-- bd-- ba-- sqft427 N Lake Dr, Caledonia, MI 49316Off Market
- $700,4003 bd2 ba1.2k sqft427 N Lake Dr, Caledonia, MI 49316Off Market
- $419,200-- bd1 ba1.2k sqft414 N Lake Dr, Caledonia, MI 49316Off Market
- $665,1003 bd1 ba1k sqft409 N Lake Dr, Caledonia, MI 49316Off Market
A local agent can set up tours, give advice and negotiate with sellers.
Similar homes
- $1,695,0004 bd3 ba3.6k sqft4577 6th St, Caledonia, MI 49316For Sale
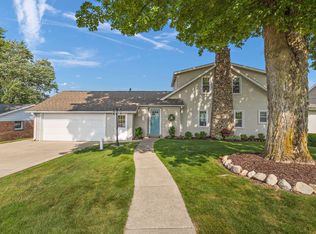
 MLS ID #26039157, Ryan M Schafer, Realiant Real Estate. MichRIC
 - $1,400,0004 bd2 ba2.8k sqft446 Bayview Ct, Caledonia, MI 49316For Sale
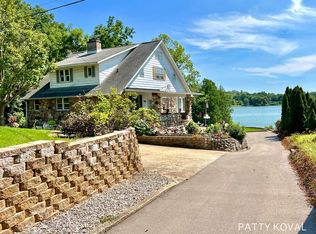 MLS ID #25049759, Patricia L Koval, Greenridge Realty (Wayland). MichRIC
 - $2,250,0005 bd5 ba5k sqft4668 76th St SW, Byron Center, MI 49315For Sale
 MLS ID #26036641, Susan M Prins, Five Star Real Estate (Jenison). MichRIC
 - $1,429,9005 bd4 ba3.7k sqft2178 Byron Shores Dr SW, Byron Center, MI 49315For Sale
 MLS ID #26040690, Sara E Lewis, Berkshire Hathaway HomeServices Michigan Real Estate (Cascade). MichRIC
 - $1,595,0005 bd5 ba4.2k sqft8769 Cedar Lake Dr, Jenison, MI 49428For SaleMLS ID #26041447, John R Schat, Five Star Real Estate (Grandv). MichRIC
- $1,800,0002 bd3 ba2.4k sqft2083 Archwood Dr, Wayland, MI 49348For SaleMLS ID #26041194, Amy K Vissman, Keller Williams GR East. MichRIC
- $1,399,0005 bd5 ba5.2k sqft9269 Sedona Ridge Ct SE, Byron Center, MI 49315For SaleMLS ID #26036889, Linda K Hall, RDI Realty Inc.. MichRIC
- $1,295,0005 bd5 ba4k sqft7620 Anchorage Dr SE, Caledonia, MI 49316New ConstructionMLS ID #26038558, Isaac Smith, Keller Williams GR East. MichRIC
- $1,465,0005 bd5 ba4k sqft484 8th Ave SW, Byron Center, MI 49315For SaleMLS ID #26038661, Kelly J Hover, City2Shore Gateway Group of Byron Center. MichRIC
- $1,275,0004 bd5 ba4.1k sqft2550 Ranchland Dr SW, Byron Center, MI 49315For SaleMLS ID #26024709, Staci Wykes, Encompass-Realtors. MichRIC
- $2,000,0004 bd3 ba3.8k sqft5044 Hickory Pointe Woods SE, Ada, MI 49301For SaleMLS ID #26019373, Jordan P Painter, Keystone Home Group Realty LLC. MichRIC
- $2,450,0004 bd4 ba4.4k sqft7187 Bronson St SE, Ada, MI 49301For SaleMLS ID #26024544, Michelle M Flaharty, 616 Realty LLC. MichRIC
- $1,250,0004 bd4 ba4.1k sqft9434 84th St SE, Alto, MI 49302For SaleMLS ID #25032920, Janice M DeVos, DeVos Realty LLC. MichRIC
- $2,400,0006 bd6 ba4.6k sqft2909 Pioneer Club Rd SE, East Grand Rapids, MI 49506New ConstructionMLS ID #26002000, Brenda H Pratt, Crown Real Estate Partners Inc. MichRIC
- $1,150,0006 bd5 ba5.9k sqft5578 Blackberry Ct NE, Grand Rapids, MI 49525For SaleMLS ID #26029677, Paul Granzotto, Keller Williams GR North. MichRIC
- $1,399,0005 bd4 ba3.6k sqft548 Lovett Ave SE, East Grand Rapids, MI 49506For SaleMLS ID #26041035, Jess Wesner Garrison, Coldwell Banker Woodland Schmidt Grand Haven. MichRIC
- $1,450,0006 bd5 ba5.1k sqft4710 N Catamount Trl NE, Ada, MI 49301For SaleMLS ID #26035174, Michele T Brown, Keller Williams GR East. MichRIC
- $1,399,9005 bd4 ba5.7k sqft4380 Michigan St NE, Grand Rapids, MI 49525For SaleMLS ID #26025643, Jonathan D Austin, RE/MAX United (Beltline). MichRIC
- $1,300,0003 bd3 ba2.9k sqft12409 Bayview Dr, Wayland, MI 49348For SaleMLS ID #26035164, Kelly J Hover, City2Shore Gateway Group of Byron Center. MichRIC
- $2,150,0006 bd5 ba5.1k sqft4574 34th St, Zeeland, MI 49464New ConstructionMLS ID #25061993, Nathaniel R Bialik, Bialik Real Estate LLC. MichRIC
