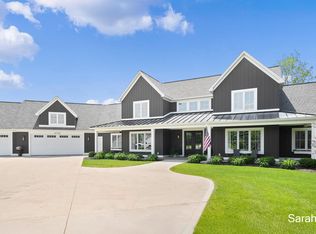
Perfectly positioned on 4 scenic acres, 4782 4th street is a striking custom home designed and built by Scott Hekstra Builders that combines luxury design with peaceful privacy. Built in 2021 this exceptional property offers 4 bedrooms, 3.5 bathrooms, and over 4,700 square feet of thoughtfully designed living space--close to all that Green Lake and downtown Caledonia have to offer! From the moment you step inside this zero step entry home, you'll notice the abundance of natural light, warm interior finishes, with a mix of stains and paints, and the meticulous craftsmanship that defines every inch of this home. The main level is anchored by a spectacular kitchen featuring a 10+ foot island of stained white oak cabinetry, stainless steel appliances, a farmhouse sink, and a walk-in pantry that makes entertaining effortless. The open-air plan allows the kitchen to naturally flow into the dining and living room spaces. Located off the living room is a large, covered deck creating the perfect setting to relax while enjoying peaceful views of the surrounding landscape. The main-floor primary suite offers a true retreat, complete with a spa-inspired bath featuring a stand-alone soaking tub, zero barrier entry rain head shower and marble floors. The back entry of the home features a large laundry room, mudroom with lockers and a half bathroom.
The upstairs features two bedrooms with a shared common space between, a full bath and a washer/dryer combo unit.
The walkout lower level is complete with a large gathering space, a designated workout area and the home's fourth bedroom and a full bath.
Outside, the property continues to impress with a 3.5 stall garage upstairs that is replicated downstairs for a total of 6 stalls allowing for ample storage or the ability to have a workshop. A large, private backyard overlooking the neighboring lavender farm, delivers the peaceful atmosphere of country living while remaining close to everything Caledonia and Green Lake have to offer.
Don't miss this rare opportunity to own a timeless home where thoughtful design, high-end finishes, and natural beauty come together in perfect harmony.
34 days
|
1,385
|
54
|
Zillow last checked:
Listing updated:
Listed by:
Sarah L Hekstra616-550-5725,
Key Realty616-202-1247
Source: MichRIC,MLS#: 26028224
Loading...
Facts & features
Interior
Bedrooms & bathrooms
Bedrooms: 4
Bathrooms: 4
Full bathrooms: 3
1/2 bathrooms: 1
Main level bedrooms: 1
Primary bedroom
Level: Main
Bedroom 2
Level: Upper
Bedroom 3
Level: Upper
Bedroom 4
Level: Lower
Primary bathroom
Level: Main
Bathroom 1
Level: Main
Bathroom 2
Level: Upper
Bathroom 3
Level: Lower
Dining area
Level: Main
Exercise room
Level: Lower
Family room
Level: Lower
Kitchen
Level: Main
Laundry
Level: Main
Laundry
Level: Upper
Living room
Level: Main
Office
Level: Main
Other
Level: Main
Other
Level: Main
Recreation
Level: Upper
Heating
Forced Air
Cooling
Attic Fan, Central Air
Appliances
Included: Humidifier, Iron Water FIlter, Dishwasher, Disposal, Dryer, Microwave, Range, Refrigerator, Washer, Water Softener Owned
Laundry: Electric Dryer Hookup, Gas Dryer Hookup, Laundry Room, Main Level, Sink, Upper Level
Features
Ceiling Fan(s), Central Vacuum, Center Island, Eat-in Kitchen, Pantry
Explore the cost of this home by adjusting the details. Changes won't be saved.
Principal & interest
$1,547
Mortgage insurance
$0
Property taxes
$170
Home insurance
$105
HOA fees
$0
Utilities
Not included
All calculations are estimates and provided by Zillow, Inc. for informational purposes only. Actual amounts may vary.
HOA fees may include property taxes on listings classified as Co-Ops. Contact the listing agent and/or owner for fee details.
Mortgage interest rates are dependent on a number of factors, including credit score, down payment, and repayment length. Interest rate data provided by Zillow Group Marketplace, Inc. as of 1/1/1970 from various mortgage lenders with which we have lead or other similar arrangements; the Estimated Payment is an average of those rates.
See how much you could borrow to make a competitive offer.