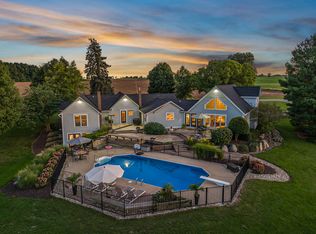
Rare 9.96-acre Equestrian estate in Jamestown. Set far off the road for privacy and peacefulness. Fully fenced with 2 pastures, paddocks, and outdoor riding arena great for grazing and training. Designed for horses in mind with rotational grazing and great drainage. Owners have boarded up to 7 horses. 42x60 heated barn with 24x16 bump out. Barn offers 4 large stalls with room for 2 more, tack room, storage, office, rec room with kitchen with in-floor heat (2024). Plenty of parking for boats and campers . Brand new 50 yr roof May 2026. Home features 3 beds and 3.5 baths. Quartz kitchen with Thermador stainless range and dishwasher. Hardwood oak floors and custom ceilings and main floor laundry. Wood-burning fireplace with gas line. Spacious primary suite with built-ins, jetted tub, and dual shower heads. Walkout lower level includes huge game room, two additional living areas, and wine or gun room/bath. Plenty of room for more bedrooms if desired. Brand new high end Trex deck (2026) offers shade in the afternoons and overlooks the pool and private setting. Walk out to your Saltwater inground heated pool with spacious patio is perfect for morning and afternoon sun. 3.5 stall garage with brand new epoxy floors(2026). Natural gas is hooked up, shared pond stocked with bass. Peaceful setting with beautiful views.
Active
Price cut: $300K (7/3)
$1,200,000
604 28th Ave, Hudsonville, MI 49426
3beds
3,558sqft
:
Get pre-qualified$8,197/mo
Single Family Residence
Built in 2003
9.96 Acres Lot
$1,146,400 Zestimate®
$337/sqft
$-- HOA
What's special
Main floor laundry
- 46 days |
- 2,191 |
- 112 |
Zillow last checked:
Listing updated:
Listed by:
Steve Frody 616-662-9664,
City2Shore Real Estate Inc. 616-662-9664
Source: MichRIC,MLS#: 26028880
Facts & features
Interior
Bedrooms & bathrooms
- Bedrooms: 3
- Bathrooms: 4
- Full bathrooms: 3
- 1/2 bathrooms: 1
Heating
- Forced Air, Radiant
Cooling
- Central Air
Appliances
- Included: Dishwasher, Dryer, Microwave, Oven, Range, Refrigerator, Washer, Water Softener Rented
- Laundry: Laundry Room, Main Level
Features
- Center Island, Eat-in Kitchen, Pantry
- Flooring: Carpet, Ceramic Tile, Tile, Wood
- Basement: Daylight,Walk-Out Access
- Number of fireplaces: 2
- Fireplace features: Living Room, Recreation Room
Interior area
- Total structure area: 2,364
- Total interior livable area: 3,558 sqft
- Finished area below ground: 1,194
Property
Parking
- Total spaces: 3.5
- Parking features: Garage Faces Front, Garage Door Opener, Attached
- Garage spaces: 3.5
Features
- Stories: 2
- Has private pool: Yes
- Pool features: In Ground
- Fencing: Chain Link,Front Yard
- On waterfront: Yes
- Waterfront features: Pond
- Body of water: Pond
Lot
- Size: 9.96 Acres
- Features: Level, Recreational, Wooded, Shrubs/Hedges
Details
- Parcel number: 701833200056
- Zoning description: Residential
Construction
Type & style
- Home type: SingleFamily
- Architectural style: Craftsman,Traditional
- Property subtype: Single Family Residence
Materials
- Stone, Vinyl Siding
- Roof: Composition
Condition
- New construction: No
- Year built: 2003
Utilities & green energy
- Sewer: Septic Tank
- Water: Well
- Utilities for property: Natural Gas Connected
Community & HOA
Location
- Region: Hudsonville
Financial & listing details
- Price per square foot: $337/sqft
- Tax assessed value: $267,410
- Annual tax amount: $7,839
- Date on market: 6/12/2026
- Listing terms: Cash,Conventional
- Road surface type: Paved
Estimated market value
$1,146,400
$1.09M - $1.20M
$4,193/mo
Price history
| Date | Event | Price |
|---|---|---|
| 7/3/2026 | Price change | $1,200,000-20%$337/sqft |
Source:  MichRIC #26028880 Report a problem MichRIC #26028880 Report a problem | ||
| 6/12/2026 | Listed for sale | $1,500,000$422/sqft |
Source: MichRIC #26028880 Report a problem | ||
Public tax history
| Year | Property taxes | Tax assessment |
|---|---|---|
| 2025 | $7,521 +4.6% | $260,380 +3.1% |
| 2024 | $7,191 +5.3% | $252,551 +5% |
| 2023 | $6,829 +422.7% | $240,525 |
| 2022 | $1,307 | -- |
| 2021 | -- | -- |
| 2020 | -- | $218,694 +4.3% |
| 2018 | -- | $209,587 -15.5% |
| 2017 | -- | $248,000 +6.2% |
| 2016 | -- | $233,500 +7% |
| 2015 | -- | $218,200 +6.1% |
| 2014 | -- | $205,600 +4.6% |
| 2013 | -- | $196,500 -0.5% |
| 2012 | -- | $197,500 -1.4% |
| 2011 | -- | $200,400 -5.5% |
| 2009 | -- | $212,100 -3.4% |
| 2008 | -- | $219,600 +9.1% |
| 2005 | -- | $201,200 +3.2% |
| 2004 | -- | $194,900 +303.5% |
| 2003 | -- | $48,300 +53.3% |
| 2002 | -- | $31,500 |
Find assessor info on the county website
Monthly payment
Est. payment
Payment breakdown
Explore the cost of this home by adjusting the details. Changes won't be saved.Climate risks
Neighborhood: 49426
Nearby schools
GreatSchools rating
- 10/10Forest Grove Elementary SchoolGrades: PK-5Distance: 1.5 mi
- 7/10Riley Street Middle SchoolGrades: 6-8Distance: 3.5 mi
- 8/10Hudsonville High SchoolGrades: 9-12Distance: 5.7 mi
- $820,1006 bd3 ba2k sqft656 28th Ave, Hudsonville, MI 49426Off Market
- $960,1004 bd3 ba3.8k sqft582 28th Ave, Hudsonville, MI 49426Off Market
- $593,3003 bd3 ba1.8k sqft540 28th Ave, Hudsonville, MI 49426Off Market
- $580,900-- bd2 ba1.5k sqft510 28th Ave, Hudsonville, MI 49426Off Market
- $565,900-- bd-- ba-- sqft510 28th Ave, Hudsonville, MI 49426Off Market
- $520,000-- bd-- ba-- sqft510 28th Ave, Hudsonville, MI 49426Off Market
- $731,3004 bd2 ba2k sqft2650 Adams St, Hudsonville, MI 49426Off Market
- $562,6005 bd3 ba2.4k sqft2714 Adams St, Hudsonville, MI 49426Off Market
A local agent can set up tours, give advice and negotiate with sellers.
Similar homes
- $1,249,0004 bd3 ba3.4k sqft2841 132nd Ave, Hopkins, MI 49328For Sale
 MLS ID #26027219, Chad Van Horn, Beacon Sotheby's International Realty. MichRIC
 - $1,045,0005 bd4 ba4.5k sqft5391 Eaglepass Dr, Hudsonville, MI 49426For Sale
 MLS ID #26029498, Mark Ryan Oegema, HomeRealty Holland. MichRIC
 - $1,350,0004 bd5 ba3.6k sqft2550 Ranchland Dr SW, Byron Center, MI 49315For Sale
 MLS ID #26024709, Staci Wykes, Encompass-Realtors. MichRIC
 - $1,200,0005 bd3 ba4.1k sqft792 Pine Bay Ave, Holland, MI 49424For Sale
 MLS ID #26030402, Joannie Bouman, Coldwell Banker Woodland Schmidt. MichRIC
 - $665,0005 bd5 ba3.3k sqft5842 Julie St, Hudsonville, MI 49426For SaleMLS ID #26029637, Doug F Takens, Independence Realty (Main). MichRIC
- $1,299,0003 bd4 ba5.3k sqft6514 Creekwood Dr, Holland, MI 49423For SaleMLS ID #26034130, Susan M Saganski, Keller Williams GR East. MichRIC
- $775,0004 bd4 ba3.2k sqft3686 Whitetail Trl, Marne, MI 49435For SaleMLS ID #26037843, Kelly J Hover, City2Shore Gateway Group of Byron Center. MichRIC
- $835,0005 bd5 ba4.3k sqft1936 Red Barn Rd, Hudsonville, MI 49426For SaleMLS ID #26031106, Donna K Anders, Berkshire Hathaway HomeServices Michigan Real Estate (Main). MichRIC
- $1,496,0004 bd4 ba3.1k sqft6220 146th Ave, Holland, MI 49423For SaleMLS ID #26035658, Tammy L Kerr, BHG Connections. MichRIC
- $679,9004 bd3 ba2.8k sqft1525 104th St SW, Byron Center, MI 49315For SaleMLS ID #26037379, Lindsay J VanDuinen-Scully, RE/MAX of Grand Rapids (Grandville). MichRIC
- $620,0004 bd3 ba4.1k sqft3631 Pepper Ln, Hamilton, MI 49419For SaleMLS ID #26025577, Scott Grondman, Bellabay Realty (SW). MichRIC
- $600,0004 bd3 ba3k sqft2116 Brindle Dr, Hudsonville, MI 49426For SaleMLS ID #25058168, Mara Piastro, Berkshire Hathaway HomeServices Michigan Real Estate (South). MichRIC
- $1,149,0005 bd5 ba3.7k sqft4436 76th St SE, Caledonia, MI 49316For SaleMLS ID #26019459, Kirt Stevens, Keller Williams GR North. MichRIC
- $949,9004 bd3 ba3.7k sqft2762 Fillmore St, Jenison, MI 49428For SaleMLS ID #26036813, Kevin M Yoder, LPT Realty. MichRIC
- $649,9006 bd4 ba3.1k sqft3857 Winsome Dr, Hudsonville, MI 49426For SaleMLS ID #26029186, Noah A Bunker, Apex Realty Group. MichRIC
- $975,0004 bd3 ba3.5k sqft15353 Timber Ridge Ln, Holland, MI 49424For SaleMLS ID #26035362, Briana Beyer, Five Star Real Estate-Holland. MichRIC
- $649,9005 bd3 ba3.5k sqft2135 Hilltop View Dr, Dorr, MI 49323For SaleMLS ID #26027951, Matthew Armstrong, Five Star Real Estate (Grandv). MichRIC
- $1,100,0005 bd4 ba3.5k sqft3450 Snowfarm Ln, Allegan, MI 49010For SaleMLS ID #26021718, Carol L Sneller, Coldwell Banker Sneller Real Estate. MichRIC
- $865,0003 bd5 ba3.1k sqft3479 Jeffrey Spur, Hamilton, MI 49419For SaleMLS ID #26019989, Raynetta Praest, West Edge Real Estate LLC. MichRIC
- $679,0003 bd3 ba2.6k sqft4667 52nd St, Holland, MI 49423For SaleMLS ID #26029113, Tammy L Kerr, BHG Connections. MichRIC
