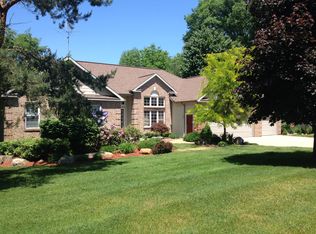
Welcome to this exceptional 5-bedroom, 2.5-bath ranch home residing on 7 acres of beautiful property. Located in a quiet cul-de-sac community, this property provides a peaceful setting with much to offer. Step inside to an inviting open-concept main floor featuring vaulted ceilings that connect the living room, dining area, and kitchen. The spacious kitchen is designed for both everyday living and entertaining, complete with a large island featuring a new countertop, ample storage, and pantry. The living room is filled with abundant natural light and cozy gas log fireplace. The expansive primary suite offers a relaxing retreat with floor-to-ceiling windows, an ensuite bathroom, and a generous walk-in closet. A convenient main-floor laundry room includes a utility sink and countertop with built-in storage cabinets. The finished walkout lower level provides additional living space with three additional large bedrooms, family room, spacious fitness room, and full bathroom. The heated three-stall garage offers storage lockers and plenty of room for vehicles, equipment, and toys. Outside, the opportunities are endless. A 32' x 32' x 14' pole barn with bonus gambrel loft 16' x 32' x 8' features electricity, natural gas, and recently added heating and cooling, making it ideal for hobbies, storage, a workshop, or business use. Additional outbuildings currently serve as a chicken coop and shelter for rabbits, or other small animals including a fenced run area.
Nature lovers and outdoor enthusiasts will appreciate the trail winding through the back of the property, along with multiple hunting blinds already in place.
Whether you're looking for a hobby farm, recreational retreat, or simply room to spread out and enjoy country living, this remarkable property offers it all.
Sold
Zillow last checked:
Listing updated:
Bought with:
Lindsey Dykstra, 6501378866
Five Star Real Estate (Courtland)
Source: MichRIC,MLS#: 26027951
Price history
| Date | Event | Price |
|---|---|---|
| 9/9/2026 | Sold | $637,000+0.3%$181/sqft |
Source:  MichRIC #26027951 Report a problem MichRIC #26027951 Report a problem | ||
| 8/14/2026 | Pending sale | $634,900$181/sqft |
Source: MichRIC #26027951 Report a problem | ||
| 8/6/2026 | Price change | $634,900-2.3%$181/sqft |
Source: MichRIC #26027951 Report a problem | ||
| 7/9/2026 | Price change | $649,900-3.7%$185/sqft |
Source: MichRIC #26027951 Report a problem | ||
| 6/24/2026 | Price change | $675,000-5.6%$192/sqft |
Source: MichRIC #26027951 Report a problem | ||
| 6/9/2026 | Listed for sale | $715,000+14.2%$204/sqft |
Source: MichRIC #26027951 Report a problem | ||
| 5/27/2022 | Sold | $626,000+4.4%$178/sqft |
Source: Public Record Report a problem | ||
| 4/26/2022 | Pending sale | $599,900$171/sqft |
Source: MichRIC #22013333 Report a problem | ||
| 4/19/2022 | Listed for sale | $599,900+106.9%$171/sqft |
Source: MichRIC #22013333 Report a problem | ||
| 9/22/2014 | Sold | $290,000-3.3%$83/sqft |
Source: Public Record Report a problem | ||
| 6/28/2014 | Price change | $299,900-4.8%$85/sqft |
Source: Five Star Real Estate #14033261 Report a problem | ||
| 6/14/2014 | Listed for sale | $315,000+250.4%$90/sqft |
Source: Five Star Real Estate #14033261 Report a problem | ||
| 5/11/2005 | Sold | $89,900+28.6%$26/sqft |
Source: Public Record Report a problem | ||
| 4/10/2002 | Sold | $69,900+16.7%$20/sqft |
Source: Public Record Report a problem | ||
| 8/27/2001 | Sold | $59,900$17/sqft |
Source: Public Record Report a problem | ||
Get a cash offer in 3 minutes
Find out how much your home could sell for in as little as 3 minutes with a no-obligation cash offer.
Estimated market value
$637,800
