Wonderful ranch in the prestigious Beard Farms neighborhood, set on nearly 1.5 acres of beautifully wooded privacy. Tucked well back from the road and surrounded by mature trees, this exceptional property offers a truly one-of-a-kind setting. Step inside to an inviting open entry overlooking the sunken living room, where abundant natural light fills the space. The fully remodeled chef's kitchen is sure to impress with a massive pantry, dedicated coffee bar, spacious dining area, and plenty of room for entertaining or large family gatherings. The main level also features a large mudroom, laundry room, well-appointed home office, and an impressive primary suite. The finished lower level offers incredible additional living space with four bedrooms, two full bathrooms, a sunken family room, wine room, and large workshop area. Outside, enjoy two decks, a relaxing hot tub, and plenty of wooded privacy. A rare combination of space, privacy, and updates that you won't want to miss.
Active
$1,195,000
1660 Mont Rue Dr SE, Grand Rapids, MI 49546
6beds
5,657sqft
Single Family Residence
Built in 1984
1.4 Acres Lot
$1,133,300 Zestimate®
$211/sqft
$-- HOA
What's special
Relaxing hot tubSurrounded by mature treesLarge workshop areaInviting open entryAbundant natural lightWine roomTwo decks
- 1 day
- 984
- 77
Zillow last checked:
Listing updated:
Listed by:
Kenneth E Smith 616-446-8446,
Homestead Realty of W Michigan 616-608-4208
Source: MichRIC,MLS#: 26043258
Facts & features
Interior
Bedrooms & bathrooms
- Bedrooms: 6
- Bathrooms: 5
- Full bathrooms: 3
- 1/2 bathrooms: 2
- Main level bedrooms: 2
Heating
- Forced Air
Cooling
- Central Air
Appliances
- Included: Bar Fridge, Dishwasher, Dryer, Microwave, Oven, Range, Refrigerator, Washer, Water Softener Owned
- Laundry: Laundry Room, Main Level
Features
- Ceiling Fan(s), Center Island, Eat-in Kitchen, Pantry
- Windows: Insulated Windows
- Basement: Daylight
- Number of fireplaces: 1
- Fireplace features: Gas Log
Interior area
- Total structure area: 3,052
- Total interior livable area: 5,657 sqft
- Finished area below ground: 2,605
Property
Parking
- Total spaces: 2
- Parking features: Attached, Garage Door Opener
- Garage spaces: 2
Features
- Stories: 1
Lot
- Size: 1.4 Acres
- Features: Flag Lot, Wooded, Shrubs/Hedges
Details
- Parcel number: 411905476003
- Zoning description: RES
Construction
Type & style
- Home type: SingleFamily
- Architectural style: Ranch
- Property subtype: Single Family Residence
Materials
- Wood Siding, Other
- Roof: Shingle
Condition
- New construction: No
- Year built: 1984
Utilities & green energy
- Sewer: Septic Tank
- Water: Well
- Utilities for property: Phone Connected, Natural Gas Connected, Cable Connected
Community & HOA
Location
- Region: Grand Rapids
Financial & listing details
- Price per square foot: $211/sqft
- Tax assessed value: $243,518
- Annual tax amount: $7,795
- Date on market: 10/12/2026
- Listing terms: Cash,Conventional
- Road surface type: Paved
Estimated market value
$1,133,300
$1.08M - $1.19M
$4,287/mo
Price history
| Date | Event | Price |
|---|---|---|
| 10/12/2026 | Listed for sale | $1,195,000$211/sqft |
Source:  MichRIC #26043258 Report a problem MichRIC #26043258 Report a problem | ||
| 9/21/2026 | Listing removed | $1,195,000$211/sqft |
Source: MichRIC #26043258 Report a problem | ||
| 8/27/2026 | Pending sale | $1,195,000$211/sqft |
Source: MichRIC #26043258 Report a problem | ||
| 8/17/2026 | Listed for sale | $1,195,000+210.4%$211/sqft |
Source: MichRIC #26043258 Report a problem | ||
| 10/28/2005 | Sold | $385,000$68/sqft |
Source: Public Record Report a problem | ||
Public tax history
| Year | Property taxes | Tax assessment |
|---|---|---|
| 2026 | $7,658 +2.6% | $421,100 +11.1% |
| 2025 | $7,464 | $379,000 +8.3% |
| 2024 | -- | $349,800 +28% |
| 2021 | $6,528 | $273,300 +2.5% |
| 2020 | $6,528 +1.3% | $266,700 +10.5% |
| 2019 | $6,442 | $241,400 -3.1% |
| 2018 | -- | $249,200 +7.4% |
| 2017 | $6,164 | $232,000 +3% |
| 2016 | $6,164 | $225,200 |
| 2015 | $6,164 | $225,200 +22.1% |
| 2013 | -- | $184,500 +2.8% |
| 2011 | -- | $179,500 -3.7% |
| 2010 | -- | $186,300 +3.3% |
| 2009 | -- | $180,300 -6.2% |
| 2007 | -- | $192,200 -3.3% |
| 2006 | -- | $198,700 -5.4% |
| 2005 | -- | $210,000 -4.5% |
| 2004 | -- | $219,800 +5.4% |
| 2002 | -- | $208,500 +1% |
| 2001 | -- | $206,500 |
Find assessor info on the county website
Monthly payment
Est. payment
Payment breakdown
Explore the cost of this home by adjusting the details. Changes won't be saved.Climate risks
Neighborhood: 49546
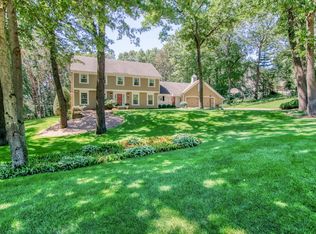
- $630,5004 bd3 ba-- sqft1829 Linson Ct SE, Grand Rapids, MI 49546Off Market
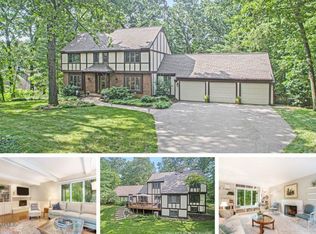
- $944,9004 bd5 ba5k sqft1674 Mont Rue Dr SE, Grand Rapids, MI 49546Off Market
- $761,8004 bd5 ba3.9k sqft1650 Mont Rue Dr SE, Grand Rapids, MI 49546Off Market
- $775,4005 bd4 ba3.2k sqft1696 Mont Rue Dr SE, Grand Rapids, MI 49546Off Market
Similar homes
- $1,450,0006 bd6 ba6.2k sqft1233 Ballybunion Ct SE, Grand Rapids, MI 49546For Sale

 MLS ID #26017257, Darryl A Matthews Jr, Keller Williams GR East. MichRIC
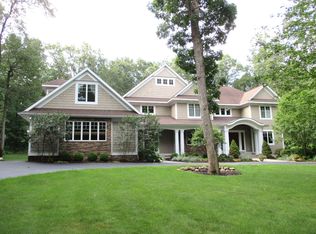
 - $1,275,0005 bd5 ba6.5k sqft3099 Pickford Dr SE, Ada, MI 49301For Sale
 MLS ID #26053585, Kim K Paavola, Greenridge Realty (Caledonia). MichRIC
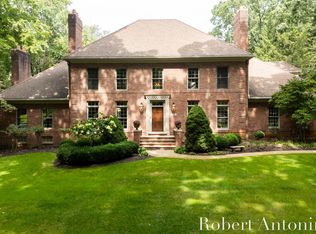
 - $1,595,0005 bd5 ba5.8k sqft6581 Donnegal Ct SE, Grand Rapids, MI 49546For Sale
 MLS ID #26048436, Robert A Antonini, Coldwell Banker Schmidt Realtors. MichRIC
 - $1,275,0004 bd3 ba3.2k sqft7314 Thornapple Park Dr SE, Grand Rapids, MI 49546For Sale
 MLS ID #26019998, John J Postma, RE/MAX of Grand Rapids (FH). MichRIC
 - $875,0004 bd4 ba3.6k sqft6728 Gleneagles Dr SE, Grand Rapids, MI 49546For SaleMLS ID #26036096, Kyle Visser, ReSIDE Grand Rapids. MichRIC
- $1,279,9006 bd7 ba5.5k sqft1670 Flowers Crossing Dr NE, Grand Rapids, MI 49525For SaleMLS ID #26048638, Paul Bunce, Paul Bunce Real Estate. MichRIC
- $1,250,0006 bd4 ba5k sqft7685 Woodviolet Ct SE, Ada, MI 49301For SaleMLS ID #26047673, Kyle Visser, ReSIDE Grand Rapids. MichRIC
- $899,9005 bd4 ba4.2k sqft2793 Cascade Springs Dr SE, Grand Rapids, MI 49546For SaleMLS ID #26020676, Mark M Brace, Berkshire Hathaway HomeServices Michigan Real Estate (Main). MichRIC
- $799,9004 bd3 ba4.3k sqft7710 Cascade Pines Dr SE, Grand Rapids, MI 49546For SaleMLS ID #26029907, Kevin Wensley, Novosad Realty Partners. MichRIC
- $1,250,0003 bd4 ba3.5k sqft5075 Spring Ridge Dr NE, Ada, MI 49301For SaleMLS ID #26046226, David LaFrance, Ensley Real Estate. MichRIC
- $1,095,0005 bd4 ba3.6k sqft7494 Bridle Path Ct SE, Ada, MI 49301For SaleMLS ID #26031593, Dawn Bebout, Five Star Real Estate (Ada). MichRIC
- $1,775,0006 bd5 ba6.9k sqft2465 Cascade Springs Dr SE, Grand Rapids, MI 49546For SaleMLS ID #26044819, Michelle F Gordon, Five Star Real Estate (Ada). MichRIC
- $1,275,0004 bd5 ba3.6k sqft6155 Oakmont Lndg SE, Alto, MI 49302For SaleMLS ID #26048999, John P Rice, Berkshire Hathaway HomeServices Michigan Real Estate (Cascade). MichRIC
- $824,9005 bd4 ba2.9k sqft2507 Ridgecroft Ave SE, Grand Rapids, MI 49546For SaleMLS ID #26048866, Kevin C McCarty, Green Crown Real Estate LLC. MichRIC
- $824,9004 bd4 ba5.1k sqft3433 Meadowood Trail Dr SE, Grand Rapids, MI 49546For SaleMLS ID #26034322, Timothy J Anders, Berkshire Hathaway HomeServices Michigan Real Estate (Main). MichRIC
- $1,285,0004 bd5 ba5.3k sqft1695 Flowers Mill Dr NE, Grand Rapids, MI 49525For SaleMLS ID #26048254, Heather A LeMaire, Five Star Real Estate (Courtland). MichRIC
- $1,399,9005 bd4 ba5.7k sqft4380 Michigan St NE, Grand Rapids, MI 49525For SaleMLS ID #26025643, Jonathan D Austin, RE/MAX United (Beltline). MichRIC
- $1,195,0005 bd5 ba5.8k sqft8155 96th St SE, Alto, MI 49302For SaleMLS ID #26046550, Bradley J Baker, MOXIE Real Estate + Development. MichRIC
- $1,300,0005 bd4 ba3.5k sqft7373 Thornapple Dales Dr SE, Alto, MI 49302For SaleMLS ID #26045479, Kevin M Yoder, LPT Realty. MichRIC
- $1,200,0006 bd5 ba5.7k sqft6065 W Back 40 Dr NE, Belmont, MI 49306For SaleMLS ID #26038178, Kathryn A Scheffler, Keller Williams GR North. MichRIC
