Skip main navigation
Off market
  • $783,500

    1696 Mont Rue Dr SE, Grand Rapids, MI 49546

    5beds
    3,294sqft
    SingleFamily
    Built in 1980
    0.96 Acres Lot
    $783,500 Zestimate®
    $238/sqft
    $4,047 Estimated rent

    Home value

    $783,500

    $744,000 - $831,000

    $4,047/mo

    Zestimate® history
    Loading
    Loading...

    Owner options

    List your home for rent

    $4,047/mo

    Rent Zestimate®

    Find your next renter with Zillow Rental Manager. Plus, with online applications, you can quickly screen prospective tenants – for free.

    Learn more

    $4,047/mo

    Rent Zestimate®

    Refinance and save

    $4,896/mo

    Est. payment

    Refinancing to a lower rate could help reduce your monthly payments and save thousands over the life of the loan.

    See today's rates

    $4,896/mo

    Est. payment

    Explore your selling options

    Work with a Zillow partner agent

    Leverage their expertise and Zillow's premium Showcase listings to get your home seen by more buyers.

    Get started

    List with your own agent

    Get your home in front of millions of buyers by listing it on Zillow.

    Learn how to do it

    Sell it yourself

    Take full control of how buyers see your home on Zillow by listing For Sale by Owner (FSBO).

    List your home

    What's special

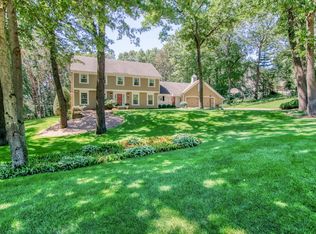
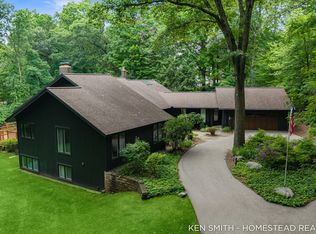
    This beautifully designed 2 story home located in the popular Beard Farm development within the Forest Hills Central school district is perfectly located on a deep wooded lot; offering superb location and excellent floor plan. Featuring 5 spacious bedrooms, 3.5 baths, attached 3 stall garage and nearly an acre wooded lot. Several upgrades can be found throughout the house including new roof, newer furnace, freshly painted neutral color palette, upgraded R-34 insulation. Offering move-in ready living or an excellent opportunity to build upon the existing floor plan in a development surrounded by several larger homes that have recently been renovated. Well designed and quality constructed this home will not disappoint! Enjoy all the area has to offer including click [more]

    This property is off market, which means it's not currently listed for sale or rent on Zillow. This may be different from what's available on other websites or public sources.

    Facts & features

    Interior

    Bedrooms & bathrooms
    • Bedrooms: 5
    • Bathrooms: 4
    • Full bathrooms: 1
    • 3/4 bathrooms: 2
    • 1/2 bathrooms: 1
    • Main level bathrooms: 1
    Heating
    • Forced air, Gas
    Cooling
    • Central
    Appliances
    • Included: Dishwasher, Dryer, Garbage disposal, Microwave, Range / Oven, Refrigerator
    Features
    • Flooring: Other, Carpet
    • Windows: Window Treatments
    • Basement: Full
    • Has fireplace: Yes
    • Fireplace features: Family Room, Living Room, Recreation Room
    Interior area
    • Total interior livable area: 3,294 sqft
    • Finished area below ground: 820

    Property

    Parking
    • Parking features: Garage - Attached
    Features
    • Patio & porch: Deck
    • Exterior features: Stucco, Wood, Brick
    • Frontage length: 155.00
    Lot
    • Size: 0.96 Acres
    • Features: Wooded
    Details
    • Parcel number: 411905476001
    • Zoning: RES

    Construction

    Type & style
    • Home type: SingleFamily
    • Architectural style: Colonial
    Materials
    • Roof: Composition
    Condition
    • Year built: 1980

    Utilities & green energy

    • Sewer: Septic Tank
    • Water: Well
    • Utilities for property: Natural Gas Connected

    Community & neighborhood

    Security
    • Security features: Security System
    Location
    • Region: Grand Rapids

    Other

    Other facts
    • Flooring: Wood, Ceramic Floor
    • Sewer: Septic Tank
    • Heating: Forced Air, Natural Gas, Fireplace(s)
    • WaterSource: Well
    • Zoning: RES
    • Appliances: Dishwasher, Refrigerator, Disposal, Dryer, Microwave, Washer, Range
    • FireplaceYN: true
    • GarageYN: true
    • AttachedGarageYN: true
    • HeatingYN: true
    • Utilities: Natural Gas Connected
    • PatioAndPorchFeatures: Deck
    • CoolingYN: true
    • Basement: Full
    • ConstructionMaterials: Wood Siding, Brick, Hard/Plank/Cement Board
    • FireplaceFeatures: Family Room, Living Room, Recreation Room
    • ArchitecturalStyle: Colonial
    • LotFeatures: Wooded
    • MainLevelBathrooms: 1
    • ParkingFeatures: Attached, Garage Door Opener
    • CoveredSpaces: 3
    • Cooling: Central Air, Attic Fan
    • SecurityFeatures: Security System
    • WindowFeatures: Window Treatments
    • MainLevelBedrooms: 0
    • BelowGradeFinishedArea: 820
    • FireplacesTotal: 3.00
    • FrontageLength: 155.00
    • RoomKitchenFeatures: Eating Area, Center Island

    Price history

    DateEventPrice
    8/26/2022Sold$647,000+4.4%$196/sqft
    Source: MichRIC #22031890 Report a problem
    8/3/2022Pending sale$619,900$188/sqft
    Source: MichRIC #22031890 Report a problem
    7/27/2022Listed for sale$619,900+17%$188/sqft
    Source: MichRIC #22031890 Report a problem
    5/4/2022Sold$530,000+30.4%$161/sqft
    Source: Public Record Report a problem
    8/19/2019Sold$406,500+1.7%$123/sqft
    Source: Public Record Report a problem
    7/11/2019Pending sale$399,900$121/sqft
    Source: Grand Rapids - South #19031743 Report a problem
    7/9/2019Listed for sale$399,900$121/sqft
    Source: Berkshire Hathaway HomeServices Michigan Real Estate (South) #19031743 Report a problem

    Public tax history

    YearProperty taxesTax assessment
    2025$7,317 $272,900 +10.7%
    2024-- $246,500 +26.6%
    2021$4,764 $194,700 +2.2%
    2020$4,764 +1.3%$190,500 +9.5%
    2019$4,701 $173,900 -1.2%
    2018-- $176,000 +10.3%
    2017$4,336 $159,500 +2.7%
    2016$4,336 $155,300
    2015$4,336 $155,300 +19.1%
    2013-- $130,400 +4.3%
    2011-- $125,000 -2.3%
    2010-- $127,900 +5.6%
    2009-- $121,100 -5.2%
    2007-- $127,800 -2.8%
    2006-- $131,500 -4.6%
    2005-- $137,800 -2.1%
    2004-- $140,800 +4.5%
    2002-- $134,800 +0.1%
    2001-- $134,600

    Find assessor info on the county website

    Neighborhood: 49546

    Nearby schools

    GreatSchools rating
    Schools provided by the listing agent
    • District: Forest Hills

    Source: The MLS. This data may not be complete. We recommend contacting the local school district to confirm school assignments for this home.

    Get a cash offer in 3 minutes
    Find out how much your home could sell for in as little as 3 minutes with a no-obligation cash offer.
    Estimated market value
    $783,500
    Get a cash offer in 3 minutes
    Find out how much your home could sell for in as little as 3 minutes with a no-obligation cash offer.
    Estimated market value
    $783,500