Welcome to this sprawling home in the well-established Beard Farm neighborhood. This well-maintained home with the same owners for 40 years, feels like stepping into a sanctuary with the gorgeous, mature trees, lovely landscape and total privacy. The beautiful white pine hardwood floors, wood burning fireplace, two living areas and loads of updates makes coming home a pleasure. There is a wonderful home office with custom built shelves and privacy from the main floor. Walking in from the oversized 3 car garage you'll find a huge mudroom/laundry room with plenty of cabinets, closets and cupboards. The primary ensuite has been remodeled and boasts 4 closets and plenty of space. Three more bedrooms and an updated dual sink bathroom complete the upper floor. In the walk-out lower level you'll find a great living area with second wood burning fireplace, a huge storage area and workshop. New furnace, AC and water heater and roof replaced in 2017. See list of updates attached.
Active
$850,000
1700 Mont Rue Dr SE, Grand Rapids, MI 49546
4beds
4,006sqft
Single Family Residence
Built in 1975
0.88 Acres Lot
$812,500 Zestimate®
$212/sqft
$-- HOA
What's special
Walk-out lower levelLovely landscapeUpdated dual sink bathroomGorgeous mature treesTotal privacyWood burning fireplaceThree more bedrooms
- 18 days
- 1,396
- 88
Zillow last checked:
Listing updated:
Listed by:
Leslie A Ruppel 616-430-9608,
Five Star Real Estate (Ada) 616-425-7600
Source: MichRIC,MLS#: 26051293
Facts & features
Interior
Bedrooms & bathrooms
- Bedrooms: 4
- Bathrooms: 3
- Full bathrooms: 2
- 1/2 bathrooms: 1
Heating
- Forced Air
Cooling
- Central Air
Appliances
- Included: Dishwasher, Disposal, Dryer, Microwave, Range, Refrigerator, Washer, Water Softener Owned
- Laundry: Laundry Room, Main Level, Sink, Washer Hookup
Features
- Ceiling Fan(s), Central Vacuum, Eat-in Kitchen, Pantry
- Flooring: Carpet, Linoleum, Wood
- Windows: Screens, Insulated Windows, Window Treatments
- Basement: Full,Walk-Out Access
- Number of fireplaces: 2
- Fireplace features: Family Room, Living Room, Wood Burning
Interior area
- Total structure area: 3,026
- Total interior livable area: 4,006 sqft
- Finished area below ground: 0
Property
Parking
- Total spaces: 3
- Parking features: Garage Faces Side, Garage Door Opener, Attached
- Garage spaces: 3
Features
- Stories: 2
Lot
- Size: 0.88 Acres
- Features: Wooded, Rolling Hills, Ground Cover, Shrubs/Hedges
Details
- Parcel number: 411905465021
- Zoning description: 401 res imp
Construction
Type & style
- Home type: SingleFamily
- Architectural style: Traditional,Tudor
- Property subtype: Single Family Residence
Materials
- Brick, Wood Siding
- Roof: Shingle
Condition
- New construction: No
- Year built: 1975
Utilities & green energy
- Sewer: Septic Tank
- Water: Well
- Utilities for property: Natural Gas Connected, Cable Connected
Community & HOA
Community
- Security: Smoke Detector(s)
- Subdivision: Beard Farms
Location
- Region: Grand Rapids
Financial & listing details
- Price per square foot: $212/sqft
- Tax assessed value: $195,506
- Annual tax amount: $6,021
- Date on market: 9/25/2026
- Listing terms: Cash,VA Loan,Conventional
- Road surface type: Paved
Estimated market value
$812,500
$772,000 - $853,000
$3,610/mo
Price history
| Date | Event | Price |
|---|---|---|
| 9/25/2026 | Listed for sale | $850,000$212/sqft |
Source:  MichRIC #26051293 Report a problem MichRIC #26051293 Report a problem | ||
Public tax history
| Year | Property taxes | Tax assessment |
|---|---|---|
| 2026 | $5,986 +2.6% | $342,300 +15.2% |
| 2025 | $5,835 | $297,100 +5.6% |
| 2024 | -- | $281,400 +26.9% |
| 2021 | $5,103 | $221,800 +11.1% |
| 2020 | $5,103 +1.3% | $199,600 +0.1% |
| 2019 | $5,036 | $199,500 +5.5% |
| 2018 | -- | $189,100 +5.6% |
| 2017 | $4,840 | $179,000 +1.3% |
| 2016 | $4,840 | $176,700 |
| 2015 | $4,840 | $176,700 +20.9% |
| 2013 | -- | $146,100 +4.7% |
| 2011 | -- | $139,500 -1.7% |
| 2010 | -- | $141,900 -2.7% |
| 2009 | -- | $145,900 -5% |
| 2007 | -- | $153,600 -0.4% |
| 2006 | -- | $154,147 +3.7% |
| 2005 | -- | $148,648 +3.3% |
| 2004 | -- | $143,900 +3.3% |
| 2002 | -- | $139,346 +3.2% |
| 2001 | -- | $135,026 |
Find assessor info on the county website
Monthly payment
Est. payment
Payment breakdown
Explore the cost of this home by adjusting the details. Changes won't be saved.Climate risks
Neighborhood: 49546
Nearby schools
Schools provided by the listing agent
- Middle: Central Middle School
- High: Forest Hills Central High School
Source: MichRIC. This data may not be complete. We recommend contacting the local school district to confirm school assignments for this home.
- $775,4005 bd4 ba3.2k sqft1696 Mont Rue Dr SE, Grand Rapids, MI 49546Off Market
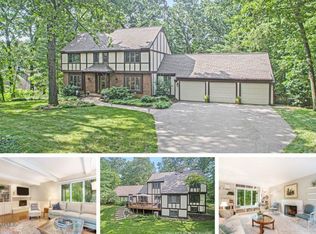
- $815,0005 bd3 ba3.5k sqft1708 Mont Rue Dr SE, Grand Rapids, MI 49546Sold

- $680,900-- bd3 ba-- sqft6145 Chamonix Ct SE, Grand Rapids, MI 49546Off Market
- $692,7004 bd4 ba3.3k sqft6137 Chamonix Ct SE, Grand Rapids, MI 49546Off Market
Similar homes
- $875,0004 bd4 ba3.6k sqft6728 Gleneagles Dr SE, Grand Rapids, MI 49546For Sale
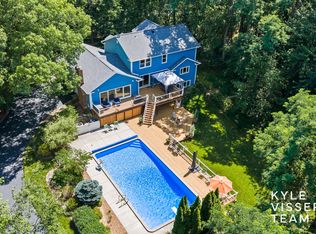
 MLS ID #26036096, Kyle Visser, ReSIDE Grand Rapids. MichRIC
 - $1,195,0006 bd5 ba5.6k sqft1660 Mont Rue Dr SE, Grand Rapids, MI 49546For Sale
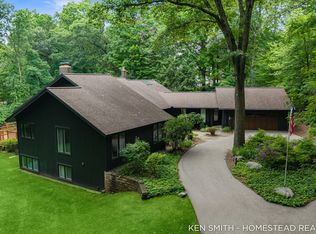 MLS ID #26043258, Kenneth E Smith, Homestead Realty of W Michigan. MichRIC
 - $620,0004 bd3 ba2.5k sqft2474 Candlestick Dr SE, Grand Rapids, MI 49546For Sale
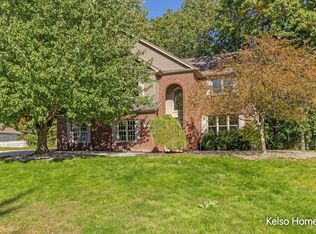 MLS ID #26054052, Cherie L Chesner, Kelso Homes LLC. MichRIC
 - $824,9004 bd4 ba5.1k sqft3433 Meadowood Trail Dr SE, Grand Rapids, MI 49546For Sale
 MLS ID #26034322, Timothy J Anders, Berkshire Hathaway HomeServices Michigan Real Estate (Main). MichRIC
 - $899,9005 bd4 ba4.2k sqft2793 Cascade Springs Dr SE, Grand Rapids, MI 49546For SaleMLS ID #26020676, Mark M Brace, Berkshire Hathaway HomeServices Michigan Real Estate (Main). MichRIC
- $799,9004 bd3 ba4.3k sqft7710 Cascade Pines Dr SE, Grand Rapids, MI 49546For SaleMLS ID #26029907, Kevin Wensley, Novosad Realty Partners. MichRIC
- $824,9005 bd4 ba2.9k sqft2507 Ridgecroft Ave SE, Grand Rapids, MI 49546For SaleMLS ID #26048866, Kevin C McCarty, Green Crown Real Estate LLC. MichRIC
- $739,0005 bd4 ba3.4k sqft7395 Whispering Ridge St SE, Grand Rapids, MI 49546For SaleMLS ID #26048931, Lindsey Dykstra, Five Star Real Estate (Courtland). MichRIC
- $660,0004 bd4 ba3.5k sqft4561 Woodcreek Dr SE, Kentwood, MI 49546For SaleMLS ID #26053830, Hwee-Ping Koh (Karen), Five Star Real Estate (Ada). MichRIC
- $729,0004 bd4 ba4k sqft4043 Clear View St NE, Grand Rapids, MI 49546For SaleMLS ID #26038188, Phil J Stancil, Stancil Realty. MichRIC
- $825,0004 bd4 ba3.9k sqft12 Peartree Ln NE, Grand Rapids, MI 49546For SaleMLS ID #26054334, John J Postma, RE/MAX of Grand Rapids (FH). MichRIC
- $699,9003 bd3 ba2.6k sqft500 Greenbrier Dr SE, Grand Rapids, MI 49546For SaleMLS ID #26053000, The Jim and Bernie Team, Coldwell Banker Woodland Schmidt. MichRIC
- $775,0003 bd3 ba3.5k sqft1410 Woodcliff Dr SE, East Grand Rapids, MI 49506For SaleMLS ID #26053611, Lisa M Stewart, Greenridge Realty (EGR). MichRIC
- $700,0005 bd4 ba3.1k sqft578 Arrowhead Ave SE, Grand Rapids, MI 49546For SaleMLS ID #26044901, Mark S Haan, Red Door Realty Group LLC. MichRIC
- $925,0004 bd3 ba2.9k sqft950 Pinecrest Ave SE, East Grand Rapids, MI 49506For SaleMLS ID #26054543, Kyle Visser, ReSIDE Grand Rapids. MichRIC
- $1,224,0004 bd3 ba3.5k sqft2973 Thorncrest Dr SE, Grand Rapids, MI 49546For Sale
 MLS ID #20261036957, Jeff Kermath, Kermath Realty LLC. Realcomp II
 - $899,9005 bd4 ba4.2k sqft7860 Sandy Hollow Dr SE, Alto, MI 49302For SaleMLS ID #26050916, Amy M Vernier, JH Realty Partners. MichRIC
- $709,9004 bd3 ba2.6k sqft2726 Hampshire Blvd SE, East Grand Rapids, MI 49506For SaleMLS ID #26054199, Courtney R Gabridge, Five Star Real Estate (Ada). MichRIC
- $891,0004 bd4 ba3.4k sqft8548 Conservation St NE, Ada, MI 49301For SaleMLS ID #26047604, Sally A Reinke, Key Realty. MichRIC
- $699,0004 bd3 ba3.1k sqft1926 Country Brook Dr SE, Ada, MI 49301For SaleMLS ID #26050843, Jeff Heglund, JH Realty Partners. MichRIC
