Rare opportunity to own a beautiful five-bedroom home with private shared access to the Thornapple River and shared dock slips! Nestled along a peaceful pond and surrounded by a stunning wooded backyard, this home offers incredible views and year-round recreation. From the moment you step inside, you'll fall in love with the character, vaulted ceilings, and inviting living room featuring a fireplace and oversized windows overlooking the backyard. A spacious deck extends along the back of the home, creating the perfect setting for entertaining or simply relaxing and enjoying the scenery. The charming dining room flows into the kitchen, which offers space for a built-in dining bench and includes a walk-in pantry. The spacious main-floor primary suite features a private bathroom and soaking tub. An additional main-floor bedroom could also serve as the perfect home office. Upstairs, you'll find two more bedrooms and a full bathroom. The finished lower level provides even more space to gather, complete with a second fireplace, wet bar, and screened-in porch showcasing beautiful views of the pond and wooded surroundings. This level also includes an additional bedroom, full bathroom, fitness room or game area, and plenty of storage. Spend your summers cruising the all-sports Thornapple River and your winters ice-skating on the pond right in your backyard! Numerous updates have already been completed, including a new furnace, air conditioner, water heater, garage door, entry door, fresh paint, and much more. This truly special property offers the perfect combination of character, recreation, privacy, and space to entertain.
Active
$739,000
7395 Whispering Ridge St SE, Grand Rapids, MI 49546
5beds
3,478sqft
Single Family Residence
Built in 1980
0.63 Acres Lot
$713,800 Zestimate®
$212/sqft
$-- HOA
What's special
Second fireplaceShared dock slipsVaulted ceilingsPlenty of storageFive-bedroom homeSpacious main-floor primary suiteCharming dining room
- 29 days
- 2,377
- 291
Zillow last checked:
Listing updated:
Listed by:
Lindsey Dykstra 616-893-8379,
Five Star Real Estate (Courtland) 616-884-4200
Source: MichRIC,MLS#: 26048931
Facts & features
Interior
Bedrooms & bathrooms
- Bedrooms: 5
- Bathrooms: 4
- Full bathrooms: 2
- 1/2 bathrooms: 2
- Main level bedrooms: 2
Primary bedroom
- Level: Main
Bedroom 2
- Level: Main
Bedroom 3
- Level: Upper
Bedroom 4
- Level: Upper
Bedroom 4
- Level: Lower
Primary bathroom
- Level: Main
Bathroom 1
- Level: Main
Dining area
- Level: Main
Dining room
- Description: Formal
- Level: Main
Family room
- Level: Main
Kitchen
- Level: Main
Laundry
- Level: Main
Living room
- Level: Main
Recreation
- Level: Lower
Heating
- Forced Air
Cooling
- Central Air
Appliances
- Included: Dryer, Microwave, Oven, Range, Refrigerator, Washer
- Laundry: Laundry Room, Main Level
Features
- Ceiling Fan(s), Center Island, Eat-in Kitchen, Pantry
- Basement: Walk-Out Access
- Number of fireplaces: 2
- Fireplace features: Family Room, Living Room
Interior area
- Total structure area: 2,478
- Total interior livable area: 3,478 sqft
- Finished area below ground: 0
Property
Parking
- Total spaces: 2
- Parking features: Attached, Garage Door Opener
- Garage spaces: 2
Features
- Stories: 2
- Patio & porch: Scrn Porch
- Waterfront features: Pond, River
- Body of water: Thornapple River
Lot
- Size: 0.63 Acres
- Dimensions: 120 x 230
- Features: Wooded, Cul-De-Sac, Shrubs/Hedges
Details
- Parcel number: 411922126027
- Zoning description: RES
Construction
Type & style
- Home type: SingleFamily
- Architectural style: Traditional
- Property subtype: Single Family Residence
Materials
- Brick, Vinyl Siding
- Roof: Composition
Condition
- New construction: No
- Year built: 1980
Utilities & green energy
- Sewer: Septic Tank
- Water: Public
- Utilities for property: Natural Gas Connected, Cable Connected
Community & HOA
Location
- Region: Grand Rapids
Financial & listing details
- Price per square foot: $212/sqft
- Tax assessed value: $242,255
- Annual tax amount: $7,560
- Date on market: 9/15/2026
- Listing terms: Cash,Conventional
- Road surface type: Paved
Estimated market value
$713,800
$678,000 - $749,000
$3,447/mo
Price history
| Date | Event | Price |
|---|---|---|
| 9/15/2026 | Listed for sale | $739,000+223.4%$212/sqft |
Source:  MichRIC #26048931 Report a problem MichRIC #26048931 Report a problem | ||
| 7/31/2012 | Sold | $228,500$66/sqft |
Source: MichRIC #12007340 Report a problem | ||
Public tax history
Tax history is unavailable.
Monthly payment
Est. payment
Payment breakdown
Explore the cost of this home by adjusting the details. Changes won't be saved.Climate risks
Neighborhood: 49546
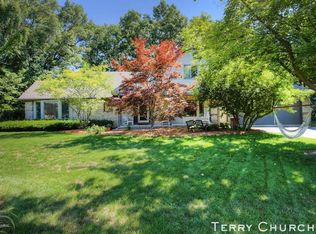
- $639,7004 bd2 ba3.3k sqft7395 Whispering Ridge Dr SE, Grand Rapids, MI 49546Off Market
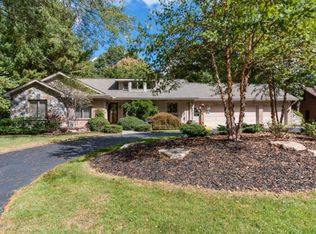
- $624,4004 bd3 ba2.7k sqft7431 Whispering Ridge Dr SE, Grand Rapids, MI 49546Off Market
- $783,8005 bd3 ba2.8k sqft7375 Whispering Ridge Dr SE, Grand Rapids, MI 49546Off Market
- $731,5005 bd4 ba3.9k sqft7463 Whispering Ridge Dr SE, Grand Rapids, MI 49546Off Market

Similar homes
- $875,0004 bd4 ba3.6k sqft6728 Gleneagles Dr SE, Grand Rapids, MI 49546For Sale
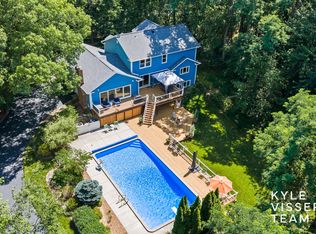
 MLS ID #26036096, Kyle Visser, ReSIDE Grand Rapids. MichRIC
 - $824,9004 bd4 ba5.1k sqft3433 Meadowood Trail Dr SE, Grand Rapids, MI 49546For Sale
 MLS ID #26034322, Timothy J Anders, Berkshire Hathaway HomeServices Michigan Real Estate (Main). MichRIC
 - $899,9005 bd4 ba4.2k sqft2793 Cascade Springs Dr SE, Grand Rapids, MI 49546For Sale
 MLS ID #26020676, Mark M Brace, Berkshire Hathaway HomeServices Michigan Real Estate (Main). MichRIC
 - $599,9005 bd4 ba3.4k sqft2554 Woodcreek Ct SE, Kentwood, MI 49546For Sale
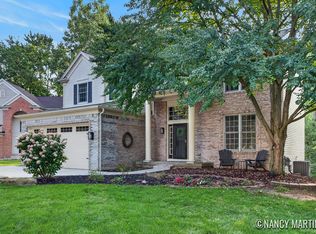 MLS ID #26041170, Nancy Martinez, Bellabay Realty LLC. MichRIC
 - $725,0005 bd3 ba3k sqft2022 Hall St SE, East Grand Rapids, MI 49506For SaleMLS ID #26053135, Jennifer R Perosky, Five Star Real Estate (Eastown). MichRIC
- $629,0005 bd3 ba2.6k sqft8824 Grand River Dr SE, Ada, MI 49301For SaleMLS ID #26048971, Rachel P Turner, The Local Element. MichRIC
- $804,9004 bd3 ba3.6k sqft926 Dogwood Meadows Dr SE #45, Ada, MI 49301For SaleMLS ID #26039326, Arija Wilcox, Keller Williams GR North. MichRIC
- $745,0005 bd4 ba2.7k sqft12125 Cherry Creek Rdg NE, Lowell, MI 49331For SaleMLS ID #26047273, Melissa Perrine, Bellabay Realty (North). MichRIC
- $525,0003 bd3 ba2.1k sqft7284 Grachen Dr SE, Grand Rapids, MI 49546For SaleMLS ID #26040908, Steven A Elder, Coldwell Banker Schmidt Realtors. MichRIC
- $725,0005 bd5 ba3.7k sqft6200 Back 40 Dr NE, Belmont, MI 49306For SaleMLS ID #26042402, Steven C Dykstra, Dykstra Real Estate LLC. MichRIC
- $665,0004 bd3 ba2.6k sqft7200 Knapp St NE, Ada, MI 49301For SaleMLS ID #26046768, Chad R Wildern, ERA Reardon Realty Great Lakes. MichRIC
- $605,0004 bd3 ba3.3k sqft7181 River Glen Dr SE, Caledonia, MI 49316For SaleMLS ID #26045524, Scott A West, Green Square Properties LLC. MichRIC
- $799,9005 bd4 ba3.6k sqft4320 Trail East Dr NE, Ada, MI 49301For SaleMLS ID #26049684, Tara A Reibel, Five Star Real Estate (Grandv). MichRIC
- $847,9004 bd3 ba2.9k sqft8059 Buttrick Ridge Trl SE, Alto, MI 49302For SaleMLS ID #26034304, Robert Kornstadt, City2Shore Arete Collection Inc. MichRIC
- $891,0004 bd4 ba3.4k sqft8548 Conservation St NE, Ada, MI 49301For SaleMLS ID #26047604, Sally A Reinke, Key Realty. MichRIC
- $799,9004 bd4 ba3.2k sqft2760 Tyler Trl SE, Lowell, MI 49331For SaleMLS ID #26025129, Tiffany L Reinhardt, Greenridge Realty (EGR). MichRIC
- $795,0006 bd4 ba3.6k sqft3030 Cascade Rd SE, East Grand Rapids, MI 49506For SaleMLS ID #26046914, Kyle Visser, ReSIDE Grand Rapids. MichRIC
- $879,9005 bd4 ba5.1k sqft974 Dogwood Meadows Dr SE, Ada, MI 49301For SaleMLS ID #26036798, Arija Wilcox, Keller Williams GR North. MichRIC
- $635,0004 bd4 ba3.2k sqft1621 Falcon Crest Dr NE, Grand Rapids, MI 49525For SaleMLS ID #26049291, Christian J Huyge, Polaris Real Estate LLC. MichRIC
