Welcome to an exceptional opportunity in the highly sought-after Lowell School District, where privacy, space, thoughtful updates, and an incredible location come together on just under 6 beautiful acres. This stunning 5-bedroom, 4-bathroom home offers gorgeous updates throughout, high-end appliances, and an expansive custom multi-tiered deck designed for entertaining, relaxing, and taking in the peaceful surroundings. Whether you're hosting summer gatherings, enjoying a quiet morning outdoors, or simply appreciating the beauty of the property, this home was made for both everyday living and unforgettable moments. Outside, the possibilities are endless. Garden enthusiasts will fall in love with the space to create their own private oasis, while the incredible shed offers additional storage and functionality. With nearly 6 acres, there is room to grow, explore, entertain, and bring to life whatever your heart desires. The location is equally impressive. Enjoy convenient access to Downtown Lowell, Lowell High School, the Wittenbach Agri-Science Center, miles of nearby trails, Arrowhead Golf Course, Red Barn Market, local shops, dining, parks, and entertainment. You're also just minutes from Downtown Ada, its extensive trail system, parks, restaurants, boutiques, and community amenities. Offering the perfect combination of acreage, privacy, beautiful updates, exceptional outdoor living, and award-winning Lowell Schools, properties like this simply do not come along often. This is more than a home—it's an opportunity to create the lifestyle you've been waiting for.
Active
$745,000
12125 Cherry Creek Rdg NE, Lowell, MI 49331
5beds
2,744sqft
Single Family Residence
Built in 2015
5.9 Acres Lot
$723,300 Zestimate®
$272/sqft
$-- HOA
What's special
Gorgeous updates throughoutHigh-end appliances
- 50 days
- 963
- 71
Zillow last checked:
Listing updated:
Listed by:
Melissa Perrine 616-328-7029,
Bellabay Realty (North) 616-719-1022
Source: MichRIC,MLS#: 26047273
Facts & features
Interior
Bedrooms & bathrooms
- Bedrooms: 5
- Bathrooms: 4
- Full bathrooms: 3
- 1/2 bathrooms: 1
- Main level bedrooms: 1
Heating
- Forced Air
Cooling
- Central Air
Appliances
- Included: Humidifier, Dishwasher, Dryer, Microwave, Range, Refrigerator, Washer, Water Softener Owned
- Laundry: Laundry Room, Upper Level
Features
- Ceiling Fan(s), Center Island, Pantry
- Flooring: Carpet, Ceramic Tile, Engineered Hardwood, Tile, Wood
- Windows: Low-Emissivity Windows, Screens, Window Treatments
- Basement: Full,Walk-Out Access
- Number of fireplaces: 1
- Fireplace features: Family Room, Living Room
Interior area
- Total structure area: 1,961
- Total interior livable area: 2,744 sqft
- Finished area below ground: 783
Property
Parking
- Total spaces: 2
- Parking features: Garage Door Opener, Attached
- Garage spaces: 2
Features
- Stories: 2
- Exterior features: Other
- Fencing: Front Yard,Other
Lot
- Size: 5.9 Acres
- Features: Wooded, Rolling Hills, Cul-De-Sac, Shrubs/Hedges
Details
- Additional structures: Shed(s)
- Parcel number: 411627300012
Construction
Type & style
- Home type: SingleFamily
- Architectural style: Contemporary,Craftsman
- Property subtype: Single Family Residence
Materials
- Stone, Vinyl Siding
- Roof: Composition,Shingle
Condition
- New construction: No
- Year built: 2015
Utilities & green energy
- Sewer: Septic Tank
- Water: Well
- Utilities for property: Natural Gas Connected, Cable Connected
Community & HOA
Community
- Security: Smoke Detector(s)
Location
- Region: Lowell
Financial & listing details
- Price per square foot: $272/sqft
- Tax assessed value: $228,730
- Annual tax amount: $6,753
- Date on market: 9/4/2026
- Listing terms: Cash,FHA,VA Loan,Conventional
- Road surface type: Paved
Estimated market value
$723,300
$687,000 - $759,000
$3,976/mo
Price history
| Date | Event | Price |
|---|---|---|
| 9/4/2026 | Listed for sale | $745,000+77.4%$272/sqft |
Source:  MichRIC #26047273 Report a problem MichRIC #26047273 Report a problem | ||
| 12/1/2020 | Sold | $420,000+1083.1%$153/sqft |
Source: MichRIC #20036335 Report a problem | ||
| 5/8/2013 | Sold | $35,500$13/sqft |
Source: MichRIC #13007653 Report a problem | ||
Public tax history
Tax history is unavailable.
Monthly payment
Est. payment
Payment breakdown
Explore the cost of this home by adjusting the details. Changes won't be saved.Climate risks
Neighborhood: 49331
Similar homes
- $784,9004 bd4 ba2.3k sqft99 Radny Dr SE, Lowell, MI 49331For Sale
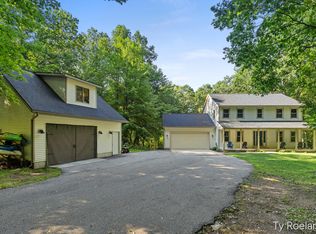
 MLS ID #26040823, Tyan Roelands, Riley Dean Properties LLC. MichRIC
 - $629,0005 bd3 ba2.6k sqft8824 Grand River Dr SE, Ada, MI 49301For Sale
 MLS ID #26048971, Rachel P Turner, The Local Element. MichRIC
 - $524,9004 bd3 ba2.7k sqft10154 Connelly Rd Ne, Greenville, MI 48838For Sale
 MLS ID #26055840, Brenda J Smith, City2Shore Gateway Group. MichRIC
 - $799,9005 bd4 ba3.6k sqft4320 Trail East Dr NE, Ada, MI 49301For Sale
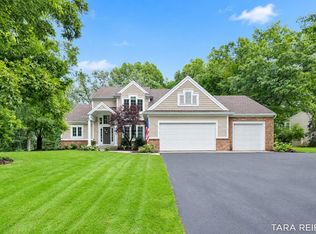 MLS ID #26049684, Tara A Reibel, Five Star Real Estate (Grandv). MichRIC
 - $847,9004 bd3 ba2.9k sqft8059 Buttrick Ridge Trl SE, Alto, MI 49302For SaleMLS ID #26034304, Robert Kornstadt, City2Shore Arete Collection Inc. MichRIC
- $859,9005 bd4 ba3.7k sqft6935 River Valley Dr SE, Alto, MI 49302For SaleMLS ID #26053624, Elijah N Meschke, United Realty Services LLC. MichRIC
- $515,0006 bd4 ba3.6k sqft9310 Bluewater Hwy, Saranac, MI 48881For SaleMLS ID #26044065, Jeff Heglund, JH Realty Partners. MichRIC
- $450,0004 bd4 ba1.6k sqft1551 Wales Dr SE, Lowell, MI 49331For SaleMLS ID #26028765, Michael D Childress, Childress Associates Realty. MichRIC
- $804,9004 bd3 ba3.6k sqft926 Dogwood Meadows Dr SE #45, Ada, MI 49301For SaleMLS ID #26039326, Arija Wilcox, Keller Williams GR North. MichRIC
- $875,0004 bd4 ba3.6k sqft6728 Gleneagles Dr SE, Grand Rapids, MI 49546For SaleMLS ID #26036096, Kyle Visser, ReSIDE Grand Rapids. MichRIC
- $1,099,0004 bd4 ba3.5k sqft8655 Conservation St NE, Ada, MI 49301For SaleMLS ID #26047743, Jeff Heglund, JH Realty Partners. MichRIC
- $725,0005 bd5 ba3.7k sqft6200 Back 40 Dr NE, Belmont, MI 49306For SaleMLS ID #26042402, Steven C Dykstra, Dykstra Real Estate LLC. MichRIC
- $740,0005 bd3 ba3.4k sqft11325 Bancroft Way SE, Alto, MI 49302New ConstructionMLS ID #26051589, Kellen Keck, City2Shore Real Estate Inc.. MichRIC
- $729,0004 bd4 ba4k sqft4043 Clear View St NE, Grand Rapids, MI 49546For SaleMLS ID #26038188, Phil J Stancil, Stancil Realty. MichRIC
- $795,0006 bd4 ba3.6k sqft3030 Cascade Rd SE, East Grand Rapids, MI 49506For SaleMLS ID #26046914, Kyle Visser, ReSIDE Grand Rapids. MichRIC
- $1,095,0005 bd4 ba3.6k sqft7494 Bridle Path Ct SE, Ada, MI 49301For SaleMLS ID #26031593, Dawn Bebout, Five Star Real Estate (Ada). MichRIC
- $650,0004 bd4 ba2.6k sqft3583 Arbor Chase Ct NE, Grand Rapids, MI 49525For SaleMLS ID #26053129, Monica M Miller, Arcadia Real Estate LLC. MichRIC
- $950,0004 bd4 ba2.4k sqft8047 Kraft Ave SE, Caledonia, MI 49316For SaleMLS ID #26049828, Diana L Snyder, Morse Realty LLC. MichRIC
- $639,9005 bd4 ba3.3k sqft5224 Bonasa Dr NE, Rockford, MI 49341For SaleMLS ID #26042476, Sarah R Becker, Key Realty. MichRIC
- $799,9006 bd4 ba4.1k sqft7342 Silver Meadow Dr NE, Rockford, MI 49341For SaleMLS ID #26037842, Linda Bensyl, Five Star Real Estate (M6). MichRIC
