Welcome to 1551 Wales Rd in Lowell! Built in 2021, this beautiful 4-bedroom, 3.5-bath home offers modern comfort, thoughtful design, and plenty of space to spread out. The open-concept main level features a spacious kitchen with a center island, perfect for cooking, gathering, and entertaining. Large daylight windows fill the home with natural light and create a bright, welcoming feel throughout. The finished daylight lower level offers additional living space, ideal for a family room, home office, guest area, or recreation space. Enjoy the convenience of a 2-stall attached garage and a newer home with today's desirable finishes. Located in the sought-after Lowell School District, this home offers the perfect blend of style, function, and location. Don't miss your chance to make this move-in-ready home yours!
Active
Price cut: $10K (7/24)
$450,000
1551 Wales Dr SE, Lowell, MI 49331
4beds
1,680sqft
:
Get pre-qualified$2,974/mo
Single Family Residence
Built in 2021
10,018 Square Feet Lot
$446,600 Zestimate®
$268/sqft
$23/mo HOA
What's special
Modern comfortAdditional living spaceThoughtful designOpen-concept main levelFinished daylight lower levelLarge daylight windowsBright welcoming feel throughout
- 53 days |
- 1,072 |
- 54 |
Zillow last checked:
Listing updated:
Listed by:
Michael D Childress 616-459-7932,
Childress Associates Realty 616-459-7932
Source: MichRIC,MLS#: 26028765
Facts & features
Interior
Bedrooms & bathrooms
- Bedrooms: 4
- Bathrooms: 4
- Full bathrooms: 3
- 1/2 bathrooms: 1
Heating
- Forced Air
Cooling
- Central Air
Appliances
- Included: Humidifier, Dishwasher, Microwave, Oven, Range, Refrigerator
- Laundry: Laundry Room, Main Level
Features
- Ceiling Fan(s), Center Island, Pantry
- Basement: Daylight
- Has fireplace: No
Interior area
- Total structure area: 1,680
- Total interior livable area: 1,680 sqft
- Finished area below ground: 840
Property
Parking
- Total spaces: 2
- Parking features: Attached, Garage Door Opener
- Garage spaces: 2
Features
- Stories: 2
Lot
- Size: 10,018 Square Feet
- Dimensions: 80 x 126
Details
- Parcel number: 412004177008
- Zoning description: Residential
Construction
Type & style
- Home type: SingleFamily
- Architectural style: Traditional
- Property subtype: Single Family Residence
Materials
- Stone, Vinyl Siding
- Roof: Composition
Condition
- New construction: No
- Year built: 2021
Utilities & green energy
- Sewer: Public Sewer
- Water: Public
- Utilities for property: Phone Available, Natural Gas Available, Electricity Available, Cable Available, Phone Connected, Natural Gas Connected, Cable Connected
Community & HOA
HOA
- Has HOA: Yes
- Services included: None
- HOA fee: $280 annually
Location
- Region: Lowell
Financial & listing details
- Price per square foot: $268/sqft
- Tax assessed value: $199,586
- Annual tax amount: $6,057
- Date on market: 6/11/2026
- Listing terms: Cash,FHA,VA Loan,Conventional
- Electric utility on property: Yes
- Road surface type: Paved
Estimated market value
$446,600
$424,000 - $469,000
$2,606/mo
Price history
| Date | Event | Price |
|---|---|---|
| 7/24/2026 | Price change | $450,000-2.2%$268/sqft |
Source:  MichRIC #26028765 Report a problem MichRIC #26028765 Report a problem | ||
| 7/18/2026 | Price change | $460,000-1.1%$274/sqft |
Source: MichRIC #26028765 Report a problem | ||
| 7/10/2026 | Price change | $465,000-1%$277/sqft |
Source: MichRIC #26028765 Report a problem | ||
| 6/24/2026 | Price change | $469,900-1.1%$280/sqft |
Source: MichRIC #26028765 Report a problem | ||
| 6/11/2026 | Listed for sale | $475,000+46%$283/sqft |
Source: MichRIC #26028765 Report a problem | ||
| 1/30/2025 | Listing removed | $325,375-0.6%$194/sqft |
Source:  Realcomp II #65021006300 Report a problem Realcomp II #65021006300 Report a problem | ||
| 2/1/2022 | Sold | $327,500+374%$195/sqft |
Source: MichRIC #21006300 Report a problem | ||
| 5/17/2021 | Sold | $69,090-78.8%$41/sqft |
Source: Public Record Report a problem | ||
| 4/17/2021 | Pending sale | $325,375$194/sqft |
Source: MichRIC #21006300 Report a problem | ||
| 4/12/2021 | Price change | $325,375+1.2%$194/sqft |
Source: MichRIC #21006300 Report a problem | ||
| 3/3/2021 | Listed for sale | $321,375$191/sqft |
Source: MichRIC #21006300 Report a problem | ||
Public tax history
| Year | Property taxes | Tax assessment |
|---|---|---|
| 2025 | $5,794 | $216,300 +6% |
| 2024 | -- | $204,000 +500% |
| 2021 | -- | $34,000 |
Find assessor info on the county website
Monthly payment
Est. payment
Payment breakdown
Explore the cost of this home by adjusting the details. Changes won't be saved.Climate risks
Neighborhood: 49331
Nearby schools
GreatSchools rating
- 6/10Cherry Creek Elementary SchoolGrades: 2-5Distance: 1.4 mi
- 8/10Lowell Middle SchoolGrades: 6-8Distance: 1.7 mi
- 8/10Lowell Senior High SchoolGrades: 9-12Distance: 1.2 mi
- $572,200-- bd-- ba-- sqft1561 Wales Dr SE, Lowell, MI 49331Off Market
- $520,0003 bd2 ba1.5k sqft1456 Kimber Dr SE, Lowell, MI 49331Off Market
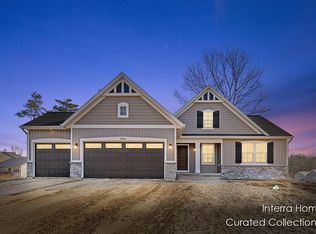
- $525,0003 bd2 ba1.5k sqft1456 Kimber Dr, Lowell, MI 49331For Sale

- $489,9004 bd3 ba2.2k sqft1418 Kimber Dr SE, Lowell, MI 49331Sold
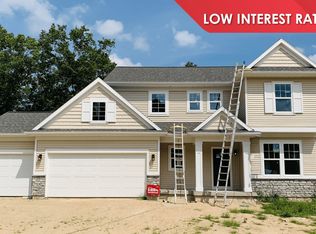
- $532,500-- bd-- ba-- sqft1404 Kimber Dr SE, Lowell, MI 49331Sold
- $533,164-- bd-- ba-- sqft1430 Kimber Dr SE, Lowell, MI 49331Sold
- $485,000-- bd-- ba-- sqft1450 Kimber Dr SE, Lowell, MI 49331Sold
- $512,500-- bd-- ba-- sqft1442 Kimber Dr SE, Lowell, MI 49331Sold
A local agent can set up tours, give advice and negotiate with sellers.
Similar homes
- $475,0003 bd3 ba1.6k sqft2817 Kissing Rock Ave SE, Lowell, MI 49331For Sale
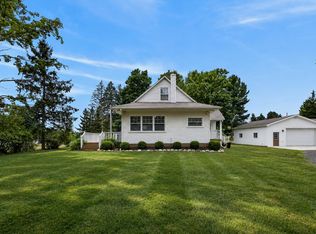
 MLS ID #26039994, Amy K Vissman, Keller Williams GR East. MichRIC
 - $625,0004 bd3 ba2.1k sqft2850 Alden Hills Ct SE, Lowell, MI 49331For Sale
 MLS ID #26040156, Jason R Carpenter, Keller Williams GR East. MichRIC
 - $449,9003 bd2 ba1.8k sqft6287 Patagonia Dr SE, Grand Rapids, MI 49546For Sale
 MLS ID #26039281, Lisa A Newell, Greenridge Realty (Cascade). MichRIC
 - from $481,0003 bd2 ba1.4k sqftThe Georgetown Plan, Harvest Meadows, Lowell, MI 49331New ConstructionEastbrook Homes
- $450,0003 bd4 ba2.4k sqft3729 Mesa Ct NE, Rockford, MI 49341For SaleMLS ID #26039454, Courtney L Harding, Five Star Real Estate (Grandv). MichRIC
- $450,0003 bd3 ba2.1k sqft482 Windchime Dr, Comstock Park, MI 49321For SaleMLS ID #26039787, Erik Petrovich, The Local Element. MichRIC
- $439,9003 bd4 ba2.1k sqft900 Scott Woods Dr NE, Comstock Park, MI 49321For SaleMLS ID #26040286, Rodney J Thiss, Five Star Real Estate (Grandv). MichRIC
- $440,0004 bd4 ba2.1k sqft6566 Sunfield Dr SW, Byron Center, MI 49315For SaleMLS ID #26039355, Jacob Hills, Smallegan Real Estate. MichRIC
- from $555,0004 bd3 ba2.3k sqftThe Preston Plan, Harvest Meadows, Lowell, MI 49331New ConstructionEastbrook Homes
- $465,0003 bd2 ba1.5k sqft7849 High Knoll Dr SE, Byron Center, MI 49315For SaleMLS ID #26040050, Kelly L Hillary, Bellabay Realty (North). MichRIC
- $445,0003 bd3 ba2k sqft6069 Stout Creek Ave NE, Belmont, MI 49306For SaleMLS ID #26037861, Charles Mahar Jr., Greenridge Realty (Greenvl). MichRIC
- from $540,0002 bd2 ba1.7k sqftThe Balsam Plan, Harvest Meadows, Lowell, MI 49331New ConstructionEastbrook Homes
- $395,0004 bd2 ba1.8k sqft14370 Forteen Mile Rd NE, Greenville, MI 48838For SaleMLS ID #26039395, Cade Andersen, Clarity Realty Allied. MichRIC
- $465,0004 bd2 ba1.7k sqft8960 Myers Lake Ave NE, Rockford, MI 49341For SaleMLS ID #26032627, Shelby L Chesebro, Five Star Real Estate (Green). MichRIC
- $380,0003 bd2 ba1.6k sqft2014-3 Mile Rd NE, Grand Rapids, MI 49505For SaleMLS ID #26040264, Melissa DeBoer, Keller Williams Realty Rivertown. MichRIC
- $415,0005 bd2 ba2.2k sqft6935 Brow Myer Dr NE, Rockford, MI 49341For SaleMLS ID #26037829, Dustin J Anderson, Five Star Real Estate (Ada). MichRIC
- $419,9004 bd4 ba2k sqft5866 E Grove Dr SE, Kentwood, MI 49512For SaleMLS ID #26037951, Madison R Bradshaw, Five Star Real Estate (Main). MichRIC
- $415,0003 bd3 ba2.1k sqft1720 Scott Creek Dr NE, Belmont, MI 49306For SaleMLS ID #26039420, Madison R Bradshaw, Five Star Real Estate (Main). MichRIC
- $385,0003 bd3 ba1.8k sqft8414 Windstone Dr NE, Rockford, MI 49341For SaleMLS ID #26039670, Christi Cronk, Michigan Property Partners LLC. MichRIC
- $399,0003 bd2 ba2.1k sqft270 Lenora Ave NW, Grand Rapids, MI 49504For SaleMLS ID #26040100, Cassandra J Clark, Keller Williams GR East. MichRIC
