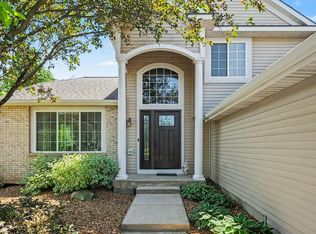
Set on a quiet court, this thoughtfully updated 3-bedroom, 3.5-bath home blends inviting interiors with exceptional outdoor living. The main level welcomes you with a light-filled living room centered around a cozy fireplace, updated flooring, and an easy flow into the dining space and kitchen. Designed with entertaining in mind, the kitchen features rich cabinetry, stainless steel appliances, generous workspace, and a large center island where family and friends can gather. The adjoining dining room opens directly onto an elevated deck, effortlessly extending everyday living outdoors. Upstairs, all three bedrooms are privately situated together. The spacious primary suite feels like its own retreat, complete with an ensuite bathroom and private balcony overlooking the backyard. The finished lower level expands the possibilities with a large recreation room, full bathroom, and flexible bonus space ideal for working from home, exercising, hosting guests, or creating another bedroom. A fully fenced backyard, mature trees, firepit area, storage shed, expansive lawn, attached two-stall garage, and multiple decks create a home that is just as enjoyable outside as it is within. This is comfortable, versatile Rockford living with space for every season of life. Schedule a showing today before its gone.
Pending
$450,000
3729 Mesa Ct NE, Rockford, MI 49341
3beds
2,427sqft
Single Family Residence
Built in 1994
0.29 Acres Lot
$445,900 Zestimate®
$185/sqft
$-- HOA
What's special
Cozy fireplaceFully fenced backyardStorage shedLarge center islandGenerous workspaceMature treesAttached two-stall garage
- 25 days |
- 2,241 |
- 138 |
Zillow last checked:
Listing updated:
Listed by:
Courtney L Harding 517-488-4598,
Five Star Real Estate (Grandv) 616-257-1500,
Rustin Scott 616-889-1097,
Five Star Real Estate (Main)
Source: MichRIC,MLS#: 26039454
Facts & features
Interior
Bedrooms & bathrooms
- Bedrooms: 3
- Bathrooms: 4
- Full bathrooms: 3
- 1/2 bathrooms: 1
Heating
- Forced Air
Cooling
- Central Air
Appliances
- Included: Dishwasher, Dryer, Microwave, Range, Refrigerator, Washer
- Laundry: Main Level
Features
- Wet Bar, Center Island, Eat-in Kitchen
- Windows: Screens, Bay/Bow, Window Treatments
- Basement: Daylight,Full
- Number of fireplaces: 1
- Fireplace features: Living Room
Interior area
- Total structure area: 1,711
- Total interior livable area: 2,427 sqft
- Finished area below ground: 716
Property
Parking
- Total spaces: 2
- Parking features: Garage Faces Front, Garage Door Opener, Attached
- Garage spaces: 2
Features
- Stories: 2
- Exterior features: Balcony
- Fencing: Full,Privacy
Lot
- Size: 0.29 Acres
- Dimensions: 90 x 130
- Features: Sidewalk, Shrubs/Hedges
Details
- Additional structures: Shed(s)
- Parcel number: 411014452017
- Zoning description: R-1 RES
Construction
Type & style
- Home type: SingleFamily
- Architectural style: Colonial,Traditional
- Property subtype: Single Family Residence
Materials
- Vinyl Siding
- Roof: Composition
Condition
- New construction: No
- Year built: 1994
Utilities & green energy
- Sewer: Public Sewer
- Water: Public
- Utilities for property: Natural Gas Available, Electricity Available, Natural Gas Connected
Community & HOA
Location
- Region: Rockford
Financial & listing details
- Price per square foot: $185/sqft
- Tax assessed value: $121,960
- Annual tax amount: $4,010
- Date on market: 7/30/2026
- Listing terms: Cash,FHA,VA Loan,Conventional
- Electric utility on property: Yes
- Road surface type: Paved
Estimated market value
$445,900
$424,000 - $468,000
$3,457/mo
Price history
| Date | Event | Price |
|---|---|---|
| 8/14/2026 | Pending sale | $450,000$185/sqft |
Source:  MichRIC #26039454 Report a problem MichRIC #26039454 Report a problem | ||
| 7/30/2026 | Listed for sale | $450,000+188.5%$185/sqft |
Source: MichRIC #26039454 Report a problem | ||
| 5/29/2015 | Sold | $156,000-10.8%$64/sqft |
Source: Public Record Report a problem | ||
| 10/6/2009 | Listing removed | $174,900$72/sqft |
Source: MIDWEST PROP OF MICH (BELLA V) #750668 Report a problem | ||
| 9/26/2009 | Listed for sale | $174,900-2.8%$72/sqft |
Source: MIDWEST PROP OF MICH (BELLA V) #750668 Report a problem | ||
| 8/24/2009 | Listing removed | $179,900$74/sqft |
Source: Five Star Midwest Realty Report a problem | ||
| 4/4/2009 | Listed for sale | $179,900$74/sqft |
Source: Five Star Midwest Realty Report a problem | ||
Public tax history
| Year | Property taxes | Tax assessment |
|---|---|---|
| 2025 | $3,879 | $236,200 +5.3% |
| 2024 | -- | $224,400 +59.1% |
| 2021 | $3,109 | $141,000 +13.4% |
| 2020 | $3,109 +5.9% | $124,300 +9.8% |
| 2019 | $2,936 | $113,200 +5.1% |
| 2018 | -- | $107,700 +18.4% |
| 2017 | $2,766 | $91,000 +4% |
| 2016 | $2,766 | $87,500 |
| 2015 | $2,766 +3.1% | $87,500 +11.2% |
| 2013 | $2,682 | $78,700 +1.5% |
| 2011 | -- | $77,500 -0.9% |
| 2010 | -- | $78,200 -9.1% |
| 2009 | -- | $86,000 -4% |
| 2007 | -- | $89,600 -5.4% |
| 2006 | -- | $94,700 +2.4% |
| 2005 | -- | $92,498 +3.3% |
| 2004 | -- | $89,544 +6.2% |
| 2002 | -- | $84,300 +0.4% |
| 2001 | -- | $84,000 |
Find assessor info on the county website
Monthly payment
Est. payment
Payment breakdown
Explore the cost of this home by adjusting the details. Changes won't be saved.Climate risks
Neighborhood: 49341
Nearby schools
GreatSchools rating
- 9/10Roguewood Elementary SchoolGrades: K-5Distance: 1.2 mi
- NARockford H.S. Freshman CenterGrades: 9Distance: 1.5 mi
- 8/10Rockford High SchoolGrades: 9-12Distance: 1.3 mi
- $401,7004 bd2 ba1.5k sqft3737 Mesa Ct NE, Rockford, MI 49341Off Market

- $397,5004 bd2 ba1.5k sqft3727 Mesa Ct NE, Rockford, MI 49341Off Market
- $494,2005 bd4 ba2.6k sqft3736 Pine Meadows Dr NE, Rockford, MI 49341Off Market
- $423,200-- bd-- ba-- sqft3720 Pine Meadows Dr NE, Rockford, MI 49341Off Market
- $415,0004 bd3 ba1.8k sqft3754 Pine Meadows Dr NE, Rockford, MI 49341Sold
- $430,400-- bd-- ba-- sqft3710 Pine Meadows Dr NE, Rockford, MI 49341Off Market
- $469,4003 bd4 ba2.4k sqft3725 Mesa Ct NE, Rockford, MI 49341Off Market
- $396,6004 bd3 ba1.1k sqft3730 Mesa Ct NE, Rockford, MI 49341Off Market
A local agent can set up tours, give advice and negotiate with sellers.
Similar homes
- $489,9905 bd4 ba2.5k sqft503 Northland Ct NE, Rockford, MI 49341For Sale

 MLS ID #26030337, Jason Cripe, Coldwell Banker Schmidt Realtors. MichRIC
 - $599,9004 bd3 ba2.9k sqft9413 Sunset Ridge Dr NE, Rockford, MI 49341For Sale
 MLS ID #26044737, Kimberly Hensley, RE/MAX United (Main). MichRIC
 - $565,0004 bd4 ba2.7k sqft7135 Loma Linda Dr NE, Rockford, MI 49341For Sale
 MLS ID #26040911, Steven Koleno, Beycome Brokerage Realty LLC. MichRIC
 - $535,0004 bd4 ba2.4k sqft6630 Cannon Farms Dr NE, Rockford, MI 49341For Sale
 MLS ID #26028969, Jerome D Broderick, Greenridge Realty (Cascade). MichRIC
 - $450,0003 bd3 ba2.1k sqft482 Windchime Dr, Comstock Park, MI 49321For SaleMLS ID #26039787, Erik Petrovich, The Local Element. MichRIC
- $474,9006 bd3 ba3.1k sqft9951 Ten Mile Rd NE, Rockford, MI 49341For SaleMLS ID #26028190, Jacob Pastoor, Apex Realty Group. MichRIC
- $495,0003 bd3 ba2.2k sqft101 Chicory St NE, Comstock Park, MI 49321For SaleMLS ID #26042830, Jason R Carpenter, Keller Williams GR East. MichRIC
- $350,0003 bd2 ba1.8k sqft8364 Atlanta Dr NE, Rockford, MI 49341For SaleMLS ID #26040001, Karen A Metchikoff, Berkshire Hathaway HomeServices Michigan Real Estate (Rock). MichRIC
- $389,0003 bd2 ba2k sqft5410 Riverlook Dr NE, Comstock Park, MI 49321For SaleMLS ID #1948286, Gabe Paterson. NGLRMLS
- $649,9005 bd4 ba3.3k sqft5224 Bonasa Dr NE, Rockford, MI 49341For SaleMLS ID #26042476, Sarah R Becker, Key Realty. MichRIC
- $399,9004 bd3 ba1.9k sqft2639 Rockhill Dr NE, Grand Rapids, MI 49525For SaleMLS ID #26034612, Ryan Ogle, EXP Realty (Grand Rapids). MichRIC
- $340,0004 bd3 ba2.4k sqft7129 Eldred Dr NE, Rockford, MI 49341For SaleMLS ID #26041318, Jody Schwalm, RE/MAX United (Beltline). MichRIC
- $499,9004 bd2 ba2.1k sqft4736 Burton St SE, Kentwood, MI 49546For SaleMLS ID #26044037, Kimberly Hensley, RE/MAX United (Main). MichRIC
- $400,0003 bd2 ba1.8k sqft4372 Hunsberger Ave NE, Grand Rapids, MI 49525For SaleMLS ID #26040792, Darryl A Matthews Jr, Keller Williams GR East. MichRIC
- $474,9004 bd3 ba2.6k sqft3350 Egner St NE, Cedar Springs, MI 49319For SaleMLS ID #26036431, Autumn R Brancato, 616 Realty LLC. MichRIC
- $525,0003 bd4 ba2.5k sqft3160 Cottage Ct, Cedar Springs, MI 49319For SaleMLS ID #26038050, Hunter M Nelson, Five Star Real Estate GH. MichRIC
- $529,0005 bd3 ba2.3k sqft3305 Olderidge Dr NE, Grand Rapids, MI 49525For SaleMLS ID #26031489, Kyle Visser, ReSIDE Grand Rapids. MichRIC
- $599,9004 bd2 ba1.9k sqft6816 Division Ave N, Comstock Park, MI 49321For SaleMLS ID #26043909, Jamie S Rogers, Bellabay Realty LLC. MichRIC
- $429,9994 bd4 ba2k sqft2444 Sunny Creek St SE, Kentwood, MI 49508For SaleMLS ID #26041579, Daniel Mehney, Greenridge Realty (EGR). MichRIC
- $460,0004 bd3 ba2.7k sqft931 Sunset Hills Ave NW, Grand Rapids, MI 49534For SaleMLS ID #26035560, Jeanne M Jonker, Berkshire Hathaway HomeServices Michigan Real Estate (Main). MichRIC
