Welcome home to this awesome Rockford ranch offering comfortable main-floor living, plenty of space, and a beautiful one-acre setting! The home features three bedrooms, three full bathrooms, an attached garage, and a bright, functional layout. The finished walkout basement provides even more living space with a spacious family room featuring a cozy fireplace, a full bathroom, and an additional room that could be used as a home office, workout room, hobby space, or non-conforming fourth bedroom. Step outside and enjoy the huge yard with plenty of room for entertaining, gardening, outdoor activities, or simply relaxing in your own private setting. Recent updates include a new furnace and central air conditioning for added peace of mind. Conveniently located near shopping, highway access, and vibrant downtown Rockford, all within the highly desired Rockford School District. This wonderful home offers the space, location, and versatility you have been looking for!
Active
$385,000
8414 Windstone Dr NE, Rockford, MI 49341
3beds
1,820sqft
:
Get pre-qualified$2,550/mo
Single Family Residence
Built in 1994
1.09 Acres Lot
$378,000 Zestimate®
$212/sqft
$33/mo HOA
What's special
Cozy fireplaceFinished walkout basementAttached garageSpacious family roomComfortable main-floor livingBright functional layoutThree bedrooms
- 5 days |
- 2,250 |
- 120 |
Zillow last checked:
Listing updated:
Listed by:
Christi Cronk 906-869-0709,
Michigan Property Partners LLC 616-524-4455
Source: MichRIC,MLS#: 26039670
Facts & features
Interior
Bedrooms & bathrooms
- Bedrooms: 3
- Bathrooms: 3
- Full bathrooms: 3
- Main level bedrooms: 3
Heating
- Forced Air
Cooling
- Central Air
Appliances
- Included: Bar Fridge, Dishwasher, Disposal, Dryer, Microwave, Range, Refrigerator, Washer
- Laundry: In Basement, Laundry Room
Features
- Ceiling Fan(s), Wet Bar
- Flooring: Carpet, Tile, Vinyl
- Windows: Screens, Insulated Windows
- Basement: Daylight,Walk-Out Access
- Number of fireplaces: 1
- Fireplace features: Family Room
Interior area
- Total structure area: 1,060
- Total interior livable area: 1,820 sqft
- Finished area below ground: 760
Property
Parking
- Total spaces: 2
- Parking features: Attached, Garage Door Opener
- Garage spaces: 2
Features
- Stories: 1
Lot
- Size: 1.09 Acres
- Dimensions: 186 x 287 x 192 x 237
Details
- Parcel number: 410635353009
- Zoning description: Residential
Construction
Type & style
- Home type: SingleFamily
- Architectural style: Ranch
- Property subtype: Single Family Residence
Materials
- Vinyl Siding
- Roof: Shingle
Condition
- New construction: No
- Year built: 1994
Utilities & green energy
- Sewer: Septic Tank
- Water: Public
- Utilities for property: Phone Connected, Natural Gas Connected, Cable Connected
Community & HOA
HOA
- Has HOA: Yes
- Services included: Trash, Snow Removal
- HOA fee: $100 quarterly
Location
- Region: Rockford
Financial & listing details
- Price per square foot: $212/sqft
- Tax assessed value: $136,726
- Annual tax amount: $4,276
- Date on market: 7/31/2026
- Listing terms: Cash,FHA,VA Loan,Conventional
- Road surface type: Paved
Estimated market value
$378,000
$359,000 - $397,000
$2,508/mo
Price history
| Date | Event | Price |
|---|---|---|
| 7/31/2026 | Listed for sale | $385,000+24.2%$212/sqft |
Source:  MichRIC #26039670 Report a problem MichRIC #26039670 Report a problem | ||
| 7/29/2022 | Sold | $310,000-4.6%$170/sqft |
Source: MichRIC #22021480 Report a problem | ||
| 7/14/2022 | Pending sale | $325,000$179/sqft |
Source: MichRIC #22021480 Report a problem | ||
| 6/2/2022 | Listed for sale | $325,000+118.1%$179/sqft |
Source: MichRIC #22021480 Report a problem | ||
| 8/1/2007 | Sold | $149,000-19.5%$82/sqft |
Source: Public Record Report a problem | ||
| 11/30/2006 | Sold | $185,000$102/sqft |
Source: Public Record Report a problem | ||
Public tax history
| Year | Property taxes | Tax assessment |
|---|---|---|
| 2025 | $4,147 | $146,900 -1.5% |
| 2024 | -- | $149,100 +66.4% |
| 2021 | $2,030 | $89,600 +4.2% |
| 2020 | $2,030 | $86,000 +0.8% |
| 2019 | $2,030 | $85,300 +0.2% |
| 2018 | -- | $85,100 +1.8% |
| 2017 | $1,931 | $83,600 +10.7% |
| 2016 | $1,931 | $75,500 |
| 2015 | $1,931 | $75,500 +18.9% |
| 2013 | -- | $63,500 -2.8% |
| 2011 | -- | $65,300 -19.2% |
| 2010 | -- | $80,800 -2.5% |
| 2009 | -- | $82,900 -11.1% |
| 2007 | -- | $93,200 +2.8% |
| 2006 | -- | $90,644 +3.7% |
| 2005 | -- | $87,410 +3.3% |
| 2004 | -- | $84,618 +6.2% |
| 2002 | -- | $79,663 +3.2% |
| 2001 | -- | $77,193 |
Find assessor info on the county website
Monthly payment
Est. payment
Payment breakdown
Explore the cost of this home by adjusting the details. Changes won't be saved.Climate risks
Neighborhood: 49341
Nearby schools
GreatSchools rating
- 8/10Edgerton Trails ElementaryGrades: PK-5Distance: 1.6 mi
- 9/10North Rockford Middle SchoolGrades: 6-8Distance: 1.9 mi
- 8/10Rockford High SchoolGrades: 9-12Distance: 2.1 mi
Schools provided by the listing agent
- High: Rockford High School
Source: MichRIC. This data may not be complete. We recommend contacting the local school district to confirm school assignments for this home.
- $407,0004 bd2 ba1.8k sqft8440 Windstone Dr NE, Rockford, MI 49341Off Market

- $133,800-- bd-- ba-- sqft7930 Windstone Dr NE, Rockford, MI 49341Off Market
- $360,7002 bd1 ba-- sqft8435 Wolven Ave NE, Rockford, MI 49341Off Market
- $303,2004 bd2 ba1.4k sqft8415 Windstone Dr NE, Rockford, MI 49341Off Market
- $444,3004 bd3 ba2.4k sqft8470 Windstone Dr NE, Rockford, MI 49341Off Market
- $355,5002 bd2 ba-- sqft8443 Windstone Dr NE, Rockford, MI 49341Off Market
- $370,9003 bd2 ba1.8k sqft8465 Wolven Ave NE, Rockford, MI 49341Off Market
- $401,3004 bd2 ba2.4k sqft8475 Windstone Dr NE, Rockford, MI 49341Off Market
A local agent can set up tours, give advice and negotiate with sellers.
Similar homes
- $355,0003 bd2 ba1.8k sqft8364 Atlanta Dr NE, Rockford, MI 49341For Sale

 MLS ID #26040001, Karen A Metchikoff, Berkshire Hathaway HomeServices Michigan Real Estate (Rock). MichRIC
 - $360,0003 bd3 ba1.8k sqft3326 Ancliff St NE, Rockford, MI 49341For Sale
 MLS ID #26038908, Christine L Merryweather, Chuck Jaqua, REALTOR. MichRIC
 - $450,0003 bd4 ba2.4k sqft3729 Mesa Ct NE, Rockford, MI 49341For Sale
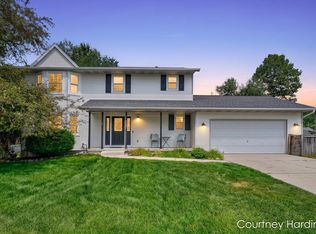 MLS ID #26039454, Courtney L Harding, Five Star Real Estate (Grandv). MichRIC
 - $415,0005 bd2 ba2.2k sqft6935 Brow Myer Dr NE, Rockford, MI 49341For Sale
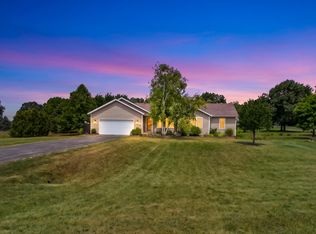 MLS ID #26037829, Dustin J Anderson, Five Star Real Estate (Ada). MichRIC
 - $380,0003 bd2 ba1.6k sqft2014-3 Mile Rd NE, Grand Rapids, MI 49505For SaleMLS ID #26040264, Melissa DeBoer, Keller Williams Realty Rivertown. MichRIC
- $415,0003 bd3 ba2.1k sqft1720 Scott Creek Dr NE, Belmont, MI 49306For SaleMLS ID #26039420, Madison R Bradshaw, Five Star Real Estate (Main). MichRIC
- $420,0003 bd2 ba1.5k sqft15150 Hanna Ave NE, Cedar Springs, MI 49319For SaleMLS ID #26040549, Steven Venlet, Five Star Real Estate (Grandv). MichRIC
- $375,0005 bd2 ba1.9k sqft6676 Naontah Trl NE, Rockford, MI 49341For SaleMLS ID #26034580, Cherie Larva, Realiant Real Estate. MichRIC
- $369,9993 bd2 ba1.4k sqft11660 Maggie Ct NE, Rockford, MI 49341For SaleMLS ID #26024459, Austin M Hilyer, Five Star Real Estate (Courtland). MichRIC
- $344,9993 bd1 ba1k sqft8759 Brower Lake Dr NE, Rockford, MI 49341For SaleMLS ID #26023742, Megan Richards, Full Circle Realty. MichRIC
- $489,9905 bd4 ba2.5k sqft503 Northland Ct NE, Rockford, MI 49341For SaleMLS ID #26030337, Jason Cripe, Coldwell Banker Schmidt Realtors. MichRIC
- $399,0003 bd2 ba2k sqft5410 Riverlook Dr NE, Comstock Park, MI 49321For SaleMLS ID #1948286, Gabe Paterson. NGLRMLS
- $464,9005 bd3 ba2.6k sqft6237 Arroyo Vista Dr NE, Rockford, MI 49341For SaleMLS ID #26029828, Tara Heerspink, Revive Realty. MichRIC
- $365,0005 bd3 ba2.1k sqft14627 Ivorystone Dr NE, Cedar Springs, MI 49319For SaleMLS ID #26039751, Robert Way, Landmark Real Estate Group. MichRIC
- $395,0004 bd2 ba2.1k sqft1930 Mullins Ave NW, Grand Rapids, MI 49534For SaleMLS ID #26039728, David Martin, Greenridge Realty (EGR). MichRIC
- $445,0003 bd3 ba2k sqft6069 Stout Creek Ave NE, Belmont, MI 49306For SaleMLS ID #26037861, Charles Mahar Jr., Greenridge Realty (Greenvl). MichRIC
- $330,0004 bd2 ba1.7k sqft2850 Bark Ct #17, Cedar Springs, MI 49319For SaleMLS ID #26040605, Laura E Ensley, Ensley Real Estate. MichRIC
- $336,0003 bd2 ba1.7k sqft1804 Andrew St SE, Kentwood, MI 49508For SaleMLS ID #26040354, Michelle J Haynes, Bellabay Realty LLC. MichRIC
- $399,9005 bd2 ba2.6k sqft2658 N Amble Rd, Coral, MI 49322For SaleMLS ID #26039596, Teresa L VandenBosch, Childress Associates Realty. MichRIC
- $350,0004 bd2 ba1.7k sqft421 Macomb Ave NW, Grand Rapids, MI 49534For SaleMLS ID #26040531, Jeffrey M Blahnik, Five Star Real Estate (Main). MichRIC
