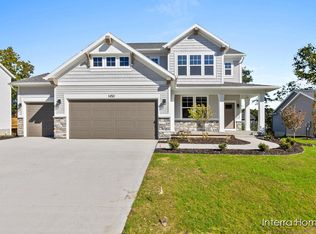
$450,0004 bd4 ba1.6k sqft1551 Wales Dr SE, Lowell, MI 49331For SaleSaveNo image available for this property
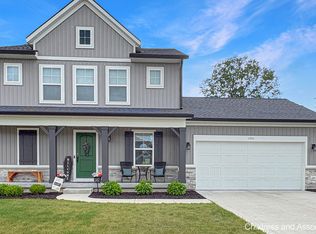
$489,9004 bd3 ba2.2k sqft1418 Kimber Dr SE, Lowell, MI 49331SoldSaveNo image available for this property
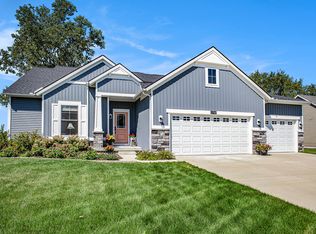
$532,500-- bd-- ba-- sqft1404 Kimber Dr SE, Lowell, MI 49331SoldSaveNo image available for this property
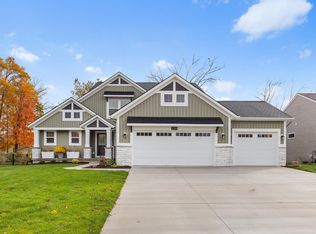
$533,164-- bd-- ba-- sqft1430 Kimber Dr SE, Lowell, MI 49331SoldSaveNo image available for this property
$450,0004 bd4 ba1.6k sqft1551 Wales Dr SE, Lowell, MI 49331For SaleSaveMLS ID #26028765, Michael D Childress, Childress Associates Realty. MichRIC
from $508,0003 bd2 ba1.5k sqftThe Grayson Plan, Harvest Meadows, Lowell, MI 49331New ConstructionSaveEastbrook Homes
from $481,0003 bd2 ba1.4k sqftThe Georgetown Plan, Harvest Meadows, Lowell, MI 49331New ConstructionSaveEastbrook Homes
from $542,0003 bd3 ba1.9k sqftThe Marley Plan, Harvest Meadows, Lowell, MI 49331New ConstructionSaveEastbrook Homes
from $524,0004 bd3 ba1.8k sqftThe Amber Plan, Harvest Meadows, Lowell, MI 49331New ConstructionSaveNo image available for this propertyEastbrook Homes
from $523,0004 bd3 ba2k sqftThe Stockton Plan, Harvest Meadows, Lowell, MI 49331New ConstructionSaveNo image available for this propertyEastbrook Homes
from $540,0002 bd2 ba1.7k sqftThe Balsam Plan, Harvest Meadows, Lowell, MI 49331New ConstructionSaveNo image available for this propertyEastbrook Homes
$489,9003 bd2 ba1.4k sqft6381 Wood School Rd, Freeport, MI 49325New ConstructionSaveNo image available for this propertyMLS ID #26036439, Sheila M Workman, Bellabay Realty LLC. MichRIC
from $496,0003 bd2 ba1.5k sqftThe Grayson Plan, Cooks Crossing, Byron Center, MI 49315New ConstructionSaveNo image available for this propertyEastbrook Homes
$534,9004 bd3 ba2.2k sqft9369 Snow Valley Dr SE, Alto, MI 49302New ConstructionSaveNo image available for this propertyMichRIC
$429,9005 bd3 ba2k sqft5519 Mammoth Dr SE, Caledonia, MI 49316New ConstructionSaveNo image available for this propertyMLS ID #26054529, Mike McGivney, Allen Edwin Realty. MichRIC
from $500,0003 bd2 ba1.5k sqftThe Grayson Plan, Walnut Ridge, Byron Center, MI 49315New ConstructionSaveNo image available for this propertyEastbrook Homes
from $545,0503 bd3 ba2k sqftThe Emerson Plan, Centre Stone, Byron Center, MI 49315New ConstructionSaveNo image available for this propertyBosgraaf Homes
$514,9004 bd3 ba2.2k sqft3221 Railtown Rd, Caledonia, MI 49316New ConstructionSaveNo image available for this propertyMichRIC
from $467,0003 bd2 ba1.4k sqftThe Georgetown Plan, Alden Grove, Byron Center, MI 49315New ConstructionSaveNo image available for this propertyEastbrook Homes
$499,9004 bd3 ba2.2k sqft6299 Southtown Ln, Byron Center, MI 49315New ConstructionSaveNo image available for this propertyMichRIC
$530,0004 bd3 ba2.1k sqft7920 Loralyn Ct #34, Caledonia, MI 49316New ConstructionSaveNo image available for this propertyMLS ID #26019458, Constance S Bennett, Kensington Realty Group Inc.. MichRIC
$474,9004 bd3 ba2k sqft1695 Grove View Ln, Byron Center, MI 49315New ConstructionSaveNo image available for this propertyMichRIC
$459,9003 bd1 ba1.2k sqft10463 Poplar Dr NE, Rockford, MI 49341For SaleSaveNo image available for this propertyMLS ID #26017534, Elijah N Meschke, United Realty Services LLC. MichRIC
$374,9003 bd3 ba1.5k sqft2225 NE Watertown Way, Grand Rapids, MI 49505For SaleSaveNo image available for this propertyMLS ID #26050834, Deborah M Ankney, Coldwell Banker Schmidt Realtors. MichRIC