Brand-new construction with no wait—and $10,000 in seller concessions! Set back from the road on 1.82 acres framed by mature trees, this home is ready for your holiday gatherings and everyday moments. Vaulted ceilings and a wall of windows fill the great room with natural light and backyard views. Quartz countertops, stainless steel appliances, a walk-in chef's pantry, and island seating invite you to try new recipes and linger with friends. The 1,470-square-foot main level features 3 bedrooms and 2 full baths, including a primary suite with a large walk-in closet and private bath with double sinks and a walk-in shower. A mudroom and main-floor laundry keep daily routines easy. The unfinished daylight lower level adds 1,470 square feet of possibilities, plumbed for a future full bath and wet bar. Enjoy a 12x12 deck, finished 24x24 garage, extra parking pad, and no HOA. Thornapple Kellogg Schools and thousands of acres of state land nearby. Move in, unpack, and make the season your own!
Active
$475,000
6381 Wood School Rd, Freeport, MI 49325
3beds
1,470sqft
Single Family Residence
Built in 2026
1.82 Acres Lot
$473,100 Zestimate®
$323/sqft
$-- HOA
What's special
Extra parking padIsland seatingVaulted ceilingsQuartz countertopsMain-floor laundryStainless steel appliances
- 8 days
- 704
- 54
Zillow last checked:
Listing updated:
Listed by:
Michelle Gaudreau 616-450-0131,
Greenridge Realty (Caledonia) 616-891-8620,
Danielle A Lacanaria 248-763-5936,
Greenridge Realty (Caledonia)
Source: MichRIC,MLS#: 26055739
Facts & features
Interior
Bedrooms & bathrooms
- Bedrooms: 3
- Bathrooms: 2
- Full bathrooms: 2
- Main level bedrooms: 3
Primary bedroom
- Level: Main
- Area: 1755
- Dimensions: 135.00 x 13.00
Bedroom 2
- Level: Main
- Area: 1226.5
- Dimensions: 111.50 x 11.00
Bedroom 3
- Level: Main
- Area: 10260
- Dimensions: 95.00 x 108.00
Dining area
- Level: Main
- Area: 1215
- Dimensions: 10.00 x 121.50
Kitchen
- Level: Main
- Area: 1458
- Dimensions: 12.00 x 121.50
Living room
- Level: Main
- Area: 22940
- Dimensions: 148.00 x 155.00
Heating
- Forced Air
Cooling
- Central Air
Appliances
- Included: Dishwasher, Microwave, Oven, Refrigerator
- Laundry: Laundry Room, Main Level
Features
- LP Tank Rented, Center Island, Pantry
- Flooring: Carpet, Laminate
- Basement: Daylight
- Has fireplace: No
Interior area
- Total structure area: 1,470
- Total interior livable area: 1,470 sqft
- Finished area below ground: 0
Video & virtual tour
Property
Parking
- Total spaces: 2
- Parking features: Garage Faces Front, Garage Door Opener, Attached
- Garage spaces: 2
Features
- Stories: 1
Lot
- Size: 1.82 Acres
- Dimensions: 150 x 528
- Features: Wooded
Details
- Parcel number: 0801000201
- Zoning description: Res
Construction
Type & style
- Home type: SingleFamily
- Architectural style: Ranch
- Property subtype: Single Family Residence
Materials
- Vinyl Siding
- Roof: Shingle
Condition
- New Construction
- New construction: Yes
- Year built: 2026
Utilities & green energy
- Gas: LP Tank Rented
- Sewer: Septic Tank
- Water: Well
Community & HOA
Community
- Security: Carbon Monoxide Detector(s), Smoke Detector(s)
Location
- Region: Freeport
Financial & listing details
- Price per square foot: $323/sqft
- Date on market: 10/20/2026
- Listing terms: Cash,FHA,VA Loan,Conventional
- Road surface type: Paved
Estimated market value
$473,100
$449,000 - $497,000
$2,287/mo
Price history
| Date | Event | Price |
|---|---|---|
| 10/20/2026 | Listed for sale | $475,000-3%$323/sqft |
Source:  MichRIC #26055739 Report a problem | ||
| 10/17/2026 | Listing removed | $489,900$333/sqft |
Source: MichRIC #26036439 Report a problem | ||
| 8/20/2026 | Price change | $489,900-2%$333/sqft |
Source: MichRIC #26036439 Report a problem | ||
| 7/16/2026 | Listed for sale | $499,900$340/sqft |
Source: MichRIC #26036439 Report a problem | ||
Public tax history
Tax history is unavailable.
Monthly payment
Est. payment
Payment breakdown
Explore the cost of this home by adjusting the details. Changes won't be saved.Climate risks
Neighborhood: 49325

Similar homes
- $399,9003 bd3 ba1.8k sqft1921 Pineridge Dr, Hastings, MI 49058For Sale
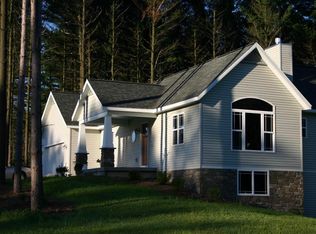
 MLS ID #26056656, Susan R Dalton, Berkshire Hathaway HomeServices MI. MichRIC
- $489,9003 bd2 ba1.4k sqft7761 Hanna Lake Ave SE, Caledonia, MI 49316For Sale
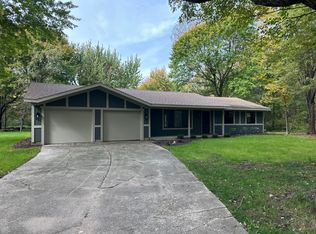 MLS ID #26044755, Brian T DeSmit, Apex Realty Group. MichRIC
- $385,0003 bd3 ba2.1k sqft102 Hunters Trail Ct, Middleville, MI 49333For Sale
 MLS ID #26052659, Marilyn K Wagner, RE/MAX of Grand Rapids (FH). MichRIC
- $299,9003 bd1 ba1k sqft46 Tanner Lake Rd, Hastings, MI 49058For Sale
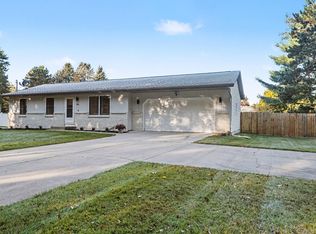 MLS ID #26055713, Emily D Burk, Berkshire Hathaway HomeServices Michigan Real Estate (South). MichRIC
- $450,0003 bd2 ba1.9k sqft2937 Loehrs Landing Dr, Hastings, MI 49058For SaleMLS ID #26031038, Janice A Hawthorne, Chuck Jaqua REALTOR Inc. (Hastings). MichRIC
- $410,0003 bd2 ba1.8k sqft4621 Whitneyville Ave SE, Ada, MI 49301For SaleMLS ID #26047570, Kagiso Motaung, Five Star Real Estate (Grandv). MichRIC
- $399,0004 bd3 ba1.8k sqft10841 Carmen Oak Dr, Lowell, MI 49331For SaleMLS ID #26057351, Angela Devereaux, Five Star Real Estate (Courtland). MichRIC
- $499,9003 bd2 ba1.5k sqft1456 Kimber Dr SE, Lowell, MI 49331For SaleMLS ID #26055219, Cassandra J Clark, Keller Williams GR East. MichRIC
- $429,9004 bd2 ba1.8k sqft635 Forstrom Dr SE, Lowell, MI 49331For SaleMLS ID #26053627, Rick Genzink, Keller Williams Harbortown. MichRIC
- $425,0003 bd3 ba1.9k sqft8300 Woodpark Dr SW, Byron Center, MI 49315For SaleMLS ID #26055937, Maria F Blackmer, Live Local Realty. MichRIC
- $375,0004 bd2 ba2.1k sqft214 Apollo Pl, Wayland, MI 49348For SaleMLS ID #26056110, Tyler Hansen, Keller Williams GR North. MichRIC
- $435,0003 bd3 ba2.1k sqftLOT 110 Butternut Dr, Wayland, MI 49348New ConstructionMLS ID #26055763, Kristy Lecceadone, Sable Realty LLC. MichRIC
- $450,0004 bd4 ba1.6k sqft1551 Wales Dr SE, Lowell, MI 49331For SaleMLS ID #26028765, Michael D Childress, Childress Associates Realty. MichRIC
- $525,0003 bd3 ba2.1k sqft7284 Grachen Dr SE, Grand Rapids, MI 49546For SaleMLS ID #26040908, Steven A Elder, Coldwell Banker Schmidt Realtors. MichRIC
- $509,9003 bd2 ba1.4k sqft12165 Pine Meadows Dr, Wayland, MI 49348New ConstructionMLS ID #26022209, Evan M DeVisser, MOXIE Real Estate + Development. MichRIC
- $700,0003 bd2 ba1.8k sqft5709 Ickes Rd, Nashville, MI 49073For SaleMLS ID #26056092, Christine L Merryweather, Chuck Jaqua, REALTOR. MichRIC
- $419,9003 bd2 ba1.1k sqft7911 Keller Rd, Delton, MI 49046New ConstructionMLS ID #26043727, Faith Carpenter, Miller Real Estate. MichRIC
- $529,9003 bd3 ba1.6k sqft3266 Stoney Hill Ct, Wayland, MI 49348For SaleMLS ID #26041088, Jeffery S VanRhee, Keypoint Realty Group LLC. MichRIC
- $700,0003 bd3 ba2.1k sqft9300 Byks Ln SE, Caledonia, MI 49316For SaleMLS ID #26050851, Christine A Kooiker, Redfin Corporation. MichRIC
- $314,9003 bd2 ba1.6k sqft1692 Erway Rd, Hastings, MI 49058For SaleMLS ID #26046717, Elijah N Meschke, United Realty Services LLC. MichRIC
