Homes in a setting like this only go on the market once in a lifetime. Make this nature lover's dream your forever home! Please do not approach the house or property without an agent. This spacious, open concept ranch features 3 bedrooms and 2 full baths, was built in 2021 and is situated on 45.8 acres with 1780 feet of private frontage on the High Bank Creek. The well maintained, newer home offers one level living with all bedrooms, both full baths and a laundry on the main level and a full, walkout basement. The attached garage enters into a large mud room with the laundry and pantry, all right off the kitchen. The kitchen is truly the center of the home and is simply gorgeous with plentiful cabinets, large island, custom made lighting, solid surface countertops, farmhouse sink and stainless steel appliances. The kitchen flows seamlessly into the dining and living rooms, creating an inviting space for everyday living and entertaining. This connected layout keeps everyone together, whether preparing a meal, gathering around the table or relaxing in the living room. A slider leads from the dining area to a fantastic screened porch, offering the perfect place for grilling, an afternoon nap or simply enjoying the evening breeze. The living room has a gas log fireplace and lots of natural light. The main level primary suite is a true retreat, offering a private ensuite, soaking tub and a separate walk-in shower. The additional 2 bedrooms are well-sized and convenient. The full, walkout basement is a blank canvas with 9' ceilings, plumbing for another full bathroom, recreation room and even a 4th bedroom, if desired. Step outside and the magic continues. Enjoy fishing or just relaxing by the approximately 1780 feet of private frontage on High Bank Creek, a DESIGNATED TROUT WATER AREA, that flows from Bristol Lake to Thornapple Lake. The State of Michigan regularly stocks the creek with Brown Trout. The creek frontage is complemented by your private 45.8 wooded acres, home to deer, turkey and every other kind of woodland creature you would expect in the area. This setting delivers a lifestyle that feels miles away, yet, is still under an hour from Grand Rapids, Kalamazoo or Lansing. Contact either listing agent for your private viewing of this beautiful property located in Barry County, "The north country of SW Michigan".
Active
$700,000
5709 Ickes Rd, Nashville, MI 49073
3beds
1,860sqft
Single Family Residence
Built in 2021
45.8 Acres Lot
$-- Zestimate®
$376/sqft
$-- HOA
What's special
Spacious open concept ranchLarge islandFull walkout basementPrivate ensuiteAttached garageCustom made lightingSolid surface countertops
- 6 days
- 569
- 50
Zillow last checked:
Listing updated:
Listed by:
Christine L Merryweather 616-840-5223,
Chuck Jaqua, REALTOR 269-381-7653,
Janice A Hawthorne 269-838-2145,
Chuck Jaqua REALTOR Inc. (Hastings)
Source: MichRIC,MLS#: 26056092
Facts & features
Interior
Bedrooms & bathrooms
- Bedrooms: 3
- Bathrooms: 2
- Full bathrooms: 2
- Main level bedrooms: 3
Heating
- Forced Air
Cooling
- Central Air
Appliances
- Included: Dishwasher, Dryer, Microwave, Range, Refrigerator, Washer, Water Softener Owned
- Laundry: Main Level
Features
- Ceiling Fan(s), LP Tank Rented, Center Island, Eat-in Kitchen, Pantry
- Flooring: Carpet, Laminate
- Windows: Low-Emissivity Windows, Screens, Insulated Windows, Window Treatments
- Basement: Full,Walk-Out Access
- Number of fireplaces: 1
- Fireplace features: Gas Log, Living Room
Interior area
- Total structure area: 1,860
- Total interior livable area: 1,860 sqft
- Finished area below ground: 0
Property
Parking
- Total spaces: 2
- Parking features: Garage Faces Front, Garage Door Opener, Attached
- Garage spaces: 2
Features
- Stories: 1
- Patio & porch: Scrn Porch
- Fencing: Invisible
- On waterfront: Yes
- Waterfront features: Stream/Creek
- Body of water: High Bank Creek
Lot
- Size: 45.8 Acres
- Dimensions: 1519 x 1329 x 1504 x 1325
- Features: Wooded, Rolling Hills, Shrubs/Hedges
Details
- Parcel number: 0201242600
Construction
Type & style
- Home type: SingleFamily
- Architectural style: Ranch
- Property subtype: Single Family Residence
Materials
- Vinyl Siding
- Roof: Asphalt,Composition,Shingle
Condition
- New construction: No
- Year built: 2021
Utilities & green energy
- Gas: LP Tank Rented
- Sewer: Septic Tank
- Water: Well
Community & HOA
Community
- Security: Smoke Detector(s)
Location
- Region: Nashville
Financial & listing details
- Price per square foot: $376/sqft
- Tax assessed value: $131,063
- Annual tax amount: $2,925
- Date on market: 10/21/2026
- Listing terms: Cash,FHA,VA Loan,MSHDA,Conventional
Estimated market value
Not available
Estimated sales range
Not available
Not available
Price history
| Date | Event | Price |
|---|---|---|
| 10/21/2026 | Listed for sale | $700,000$376/sqft |
Source:  MichRIC #26056092 Report a problem | ||
Public tax history
Tax history is unavailable.
Monthly payment
Est. payment
Payment breakdown
Explore the cost of this home by adjusting the details. Changes won't be saved.Climate risks
Neighborhood: 49073
Nearby schools
Schools provided by the listing agent
- Elementary: Star Elementary School
- Middle: Hastings Middle School
- High: Hastings High School
Source: MichRIC. This data may not be complete. We recommend contacting the local school district to confirm school assignments for this home.
Similar homes
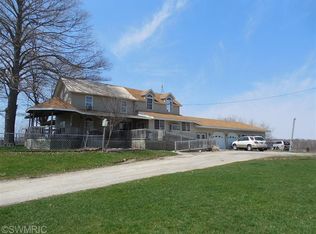
- $749,9003 bd3 ba2k sqft57 N Mason Rd, Vermontville, MI 49096For Sale

 MLS ID #26034922, Al L Morehart, Coldwell Banker Morehart Realty. MichRIC
- $594,9004 bd3 ba2.1k sqft903 E Mill St, Hastings, MI 49058For Sale
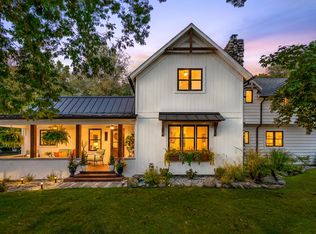 MLS ID #26055812, Patricia L Doezema, Epique Realty. MichRIC
- $365,0003 bd2 ba2.4k sqft21932 Waubascon Rd, Battle Creek, MI 49017For Sale
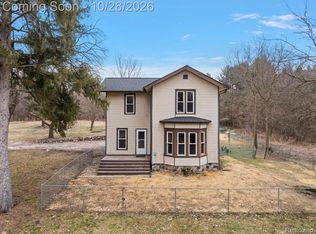
 MLS ID #20261084124, Nicholas Bastianelli, Real Broker, LLC Troy. Realcomp II
- $430,0002 bd1 ba2.2k sqft10401 E M 79 Hwy, Nashville, MI 49073For Sale
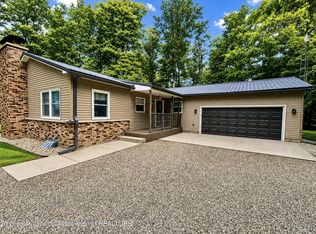 MLS ID #298475, Zachary Soderberg, Five Star Real Estate - Potterville. Greater Lansing AOR
- $585,0003 bd2 ba1.6k sqft10064 Love Rd, Bellevue, MI 49021For SaleMLS ID #26040434, Cooper J Grosteffon, eXp Realty LLC. MichRIC
- $549,0004 bd3 ba2.2k sqft12200H North Ave, Bellevue, MI 49021For SaleMLS ID #26048155, Jess A Webb, Miller Real Estate. MichRIC
- $650,0004 bd3 ba2.4k sqft23521 Struwin Rd, Battle Creek, MI 49017For SaleMLS ID #26051626, Jared Stout, eXp Realty LLC. MichRIC
- $649,9004 bd4 ba2.3k sqft14144 Healy Dr, Delton, MI 49046For SaleMLS ID #26035079, Tim Brent, eXp Realty LLC. MichRIC
- $399,9003 bd3 ba1.8k sqft1921 Pineridge Dr, Hastings, MI 49058For SaleMLS ID #26056656, Susan R Dalton, Berkshire Hathaway HomeServices MI. MichRIC
- $885,0003 bd2 ba1.5k sqft8891 Pennfield Rd, Battle Creek, MI 49017For SaleMLS ID #26023175, Casey R Alger, Michigan Lifestyle Properties / Gull Lake Realty. MichRIC
- $624,9003 bd3 ba2.2k sqft11475 Gorsline Rd, Battle Creek, MI 49014For SaleMLS ID #26024429, RJ T Johnson, Michigan Lifestyle Properties / Gull Lake Realty. MichRIC
- $625,0003 bd3 ba2.4k sqft12405 Oakridge Rd, Plainwell, MI 49080For SaleMLS ID #26045918, Jodi Noble, Jaqua, REALTORS. MichRIC
- $998,0004 bd3 ba2.2k sqft12200 North Ave, Bellevue, MI 49021For SaleMLS ID #26048148, Jess A Webb, Miller Real Estate. MichRIC
- $415,0004 bd3 ba1.4k sqft11175 S Enzian Rd, Plainwell, MI 49080For SaleMLS ID #26056612, Rob Evenboer, Evenboer Walton, REALTORS. MichRIC
- $350,0003 bd2 ba1.4k sqft1106 Brooks Rd, Hastings, MI 49058For SaleMLS ID #26052781, Larry E Martin, Keller Williams Realty Rivertown. MichRIC
- $630,0003 bd4 ba1.4k sqft15132 E Augusta Dr, Augusta, MI 49012For SaleMLS ID #26047016, Benny B Wesley, CENTURY 21 Affiliated. MichRIC
- $689,9093 bd2 ba1.6k sqft4382 Lynden Rd, Shelbyville, MI 49344For SaleMLS ID #26042823, Jenna Corson, Bellabay Realty (Middleville). MichRIC
- $775,0003 bd3 ba2.4k sqft11301 108th St SE, Freeport, MI 49325For SaleMLS ID #26044287, Brenda S Beerthuis, RE/MAX United (Main). MichRIC
- $895,0004 bd4 ba2.4k sqft12800 Litts Rd, Delton, MI 49046For SaleMLS ID #26046553, Tracy Falbe, Berkshire Hathaway HomeServices Michigan Real Estate. MichRIC
- $685,0002 bd2 ba1.6k sqft6172 W Sherman Lake Dr, Augusta, MI 49012For SaleMLS ID #26052748, Alyssa Wenzel, Michigan Lifestyle Properties / Gull Lake Realty. MichRIC
