Welcome to 14144 Healy Dr — a stunning 2-story home on 9+ lush acres in the heart of Delton, Michigan, in the Gull Lake Community Schools district. Where country living meets the kind of outdoor lifestyle most people only get to visit on vacation. Step inside this spacious 4-bedroom, 3.5-bath home offering 3,154 finished sq ft of thoughtfully designed living space across all levels, including 2,404 sq ft above grade. The classic two-story façade delivers serious curb appeal, while the interior delivers room to breathe, gather, and grow. Step outside and discover your own private trail system, built right into the property. Recreational trails wind through the 9+ acre grounds — perfect for morning walks, ATV rides, or simply exploring your own backyard at your own pace. With expansive frontage and room to roam in every direction, the land is as much a feature as the home itself, with additional offerings of outbuilding storage and workspace including a 1,200 sq ft pole barn. When it's time to unwind, the outdoors here is the headline. A gorgeous 3-tier composite deck delivers sweeping views of the grounds. Take it all in from the top tier, entertain across multiple levels, or simply soak in the hot tub under the stars. On cooler Michigan evenings, gather around the fire pit — the perfect spot for s'mores, late-night conversation, and starlit downtime. Every level of the deck was designed to make the most of the views, space, and the outdoor lifestyle this property offers. 14144 Healy Dr isn't just an address — it's a lifestyle. And it's the kind that buyers rarely walk away from once they've stood on the top deck with the trails at their feet, the fire pit glowing, the pole barn waiting for whatever comes next, and both sunrise and sunset in their line of sight.
Active
$699,900
14144 Healy Dr, Delton, MI 49046
4beds
2,370sqft
:
Get pre-qualified$4,518/mo
Single Family Residence
Built in 2003
9.52 Acres Lot
$680,400 Zestimate®
$295/sqft
$-- HOA
What's special
- 21 days |
- 878 |
- 57 |
Zillow last checked:
Listing updated:
Listed by:
Tim Brent 305-494-0525,
eXp Realty LLC 269-600-4397
Source: MichRIC,MLS#: 26035079
Facts & features
Interior
Bedrooms & bathrooms
- Bedrooms: 4
- Bathrooms: 4
- Full bathrooms: 3
- 1/2 bathrooms: 1
Heating
- Forced Air
Cooling
- Central Air
Appliances
- Included: Dishwasher, Disposal, Dryer, Microwave, Range, Refrigerator, Water Softener Owned
- Laundry: Main Level
Features
- Ceiling Fan(s), Center Island
- Flooring: Carpet, Tile, Wood
- Windows: Insulated Windows
- Basement: Full
- Number of fireplaces: 1
- Fireplace features: Gas Log
Interior area
- Total structure area: 2,370
- Total interior livable area: 2,370 sqft
- Finished area below ground: 0
Property
Parking
- Total spaces: 3
- Parking features: Detached, Attached, Garage Door Opener
- Garage spaces: 3
Features
- Stories: 2
Lot
- Size: 9.52 Acres
- Dimensions: 322 x 1353
Details
- Additional structures: Second Garage, Barn(s)
- Parcel number: 0302720004
- Zoning description: Res
Construction
Type & style
- Home type: SingleFamily
- Architectural style: Craftsman,Traditional
- Property subtype: Single Family Residence
Materials
- Stone, Vinyl Siding
- Roof: Shingle
Condition
- New construction: No
- Year built: 2003
Utilities & green energy
- Sewer: Septic Tank
- Water: Well
Community & HOA
Community
- Security: Smoke Detector(s)
Location
- Region: Delton
Financial & listing details
- Price per square foot: $295/sqft
- Tax assessed value: $196,280
- Annual tax amount: $5,614
- Date on market: 7/21/2026
- Listing terms: Cash,Conventional
Estimated market value
$680,400
$646,000 - $714,000
$2,816/mo
Price history
| Date | Event | Price |
|---|---|---|
| 7/21/2026 | Listed for sale | $699,900$295/sqft |
Source:  MichRIC #26035079 Report a problem MichRIC #26035079 Report a problem | ||
| 7/18/2026 | Pending sale | $699,900$295/sqft |
Source: MichRIC #26035079 Report a problem | ||
| 7/10/2026 | Listed for sale | $699,900$295/sqft |
Source: MichRIC #26035079 Report a problem | ||
Public tax history
| Year | Property taxes | Tax assessment |
|---|---|---|
| 2025 | -- | $322,300 +3.4% |
| 2024 | -- | $311,800 +11% |
| 2023 | -- | $281,000 +31.7% |
| 2022 | -- | $213,400 +6.5% |
| 2021 | -- | $200,300 |
| 2020 | -- | $200,300 +5.7% |
| 2019 | -- | $189,500 +3.7% |
| 2018 | -- | $182,700 +1.1% |
| 2017 | -- | $180,700 +8.8% |
| 2016 | -- | $166,100 -1.3% |
| 2015 | -- | $168,300 |
| 2014 | -- | $168,300 +1.1% |
| 2012 | -- | $166,550 +21.4% |
| 2011 | -- | $137,150 -9.6% |
| 2010 | -- | $151,650 +4.9% |
| 2009 | -- | $144,500 -15.5% |
| 2008 | -- | $171,100 +0.7% |
| 2007 | -- | $169,950 -3.9% |
| 2006 | -- | $176,800 +3.2% |
| 2005 | -- | $171,350 |
| 2004 | -- | $171,350 +811.4% |
| 2003 | -- | $18,800 |
Find assessor info on the county website
Monthly payment
Est. payment
Payment breakdown
Explore the cost of this home by adjusting the details. Changes won't be saved.Climate risks
Neighborhood: 49046
Nearby schools
GreatSchools rating
- NAKellogg Elementary SchoolGrades: PK-2Distance: 3.4 mi
- 9/10Gull Lake High SchoolGrades: 8-12Distance: 6.7 mi
- 7/10Gull Lake Middle SchoolGrades: 6-8Distance: 6.8 mi
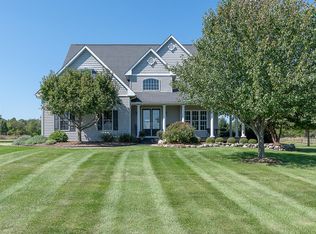
- $731,9004 bd3 ba3.2k sqft14108 Healy Dr, Delton, MI 49046Off Market
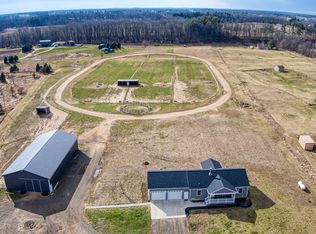
- $510,0004 bd3 ba2.5k sqft14220 Healy Dr, Delton, MI 49046Sold
- $287,2003 bd1 ba1.8k sqft3431 Boyes Rd, Delton, MI 49046Off Market
- $462,7003 bd2 ba1.8k sqft14289 Diehlman Dr, Hickory Corners, MI 49060Off Market
- $510,0003 bd2 ba1.2k sqftHealy Dr, Delton, MI 49046Sold
- $469,5003 bd2 ba2.2k sqft14286 Diehlman Dr, Hickory Corners, MI 49060Off Market
- $414,9004 bd2 ba1.6k sqft14105 Healy Dr, Delton, MI 49046Off Market
- $530,0004 bd4 ba2.9k sqft14167 Healy Dr, Delton, MI 49046Sold
A local agent can set up tours, give advice and negotiate with sellers.
A local lender can help you make sure your offer is ready when you are.
Similar homes
- $425,0004 bd3 ba2k sqft11482 Schultz Dr, Delton, MI 49046For Sale
 MLS ID #26038415, Tess Knobloch, Knobloch, REALTORS. MichRIC
 - $492,5003 bd4 ba2.6k sqft4961 Beechwood Dr, Delton, MI 49046For Sale
 MLS ID #26039314, Kevin Lee, eXp Realty, LLC. MichRIC
 - $789,0004 bd4 ba3.2k sqft8856 N 42nd St, Augusta, MI 49012For Sale
 MLS ID #26011234, Julie Hribar, Berkshire Hathaway HomeServices MI. MichRIC
 - $675,0004 bd3 ba3k sqft8817 Camomile Dr, Augusta, MI 49012For Sale
 MLS ID #26034182, Fareen Effendi, Chuck Jaqua, REALTOR. MichRIC
 - $465,0003 bd2 ba1.9k sqft11681 Scott Park Rd, Delton, MI 49046For SaleMLS ID #26025992, Molly C LaBelle, Five Star Real Estate, Battle Creek. MichRIC
- $799,9003 bd3 ba1.5k sqft12017 Lilac Ln, Dowling, MI 49050For SaleMLS ID #26031375, Matthew A Davis, Real Estate One Rosemary Davis. MichRIC
- $649,9003 bd3 ba2.2k sqft11475 Gorsline Rd, Battle Creek, MI 49014For SaleMLS ID #26024429, RJ T Johnson, Michigan Lifestyle Properties / Gull Lake Realty. MichRIC
- $463,0005 bd3 ba2.9k sqft6985 N 12th St, Kalamazoo, MI 49009For SaleMLS ID #26038886, Missy L Dahlinger, Berkshire Hathaway HomeServices MI. MichRIC
- $749,9003 bd3 ba2k sqft57 N Mason Rd, Vermontville, MI 49096For SaleMLS ID #26034922, Al L Morehart, Coldwell Banker Morehart Realty. MichRIC
- $595,0004 bd2 ba1.9k sqft9411 Evart Rd, Nashville, MI 49073For SaleMLS ID #26033198, Tom Clancy, Berkshire Hathaway HomeServices MI. MichRIC
- $564,9004 bd4 ba3.4k sqft9244 Weathervane Trl, Galesburg, MI 49053For Sale By Owner
- $649,5003 bd2 ba2.3k sqft20112-13 Mile Rd, Battle Creek, MI 49014For SaleMLS ID #26025738, Carole Shapiro, Berkshire Hathaway HomeServices Michigan Real Estate. MichRIC
- $450,0004 bd3 ba2k sqft6193 S Ionia Rd, Bellevue, MI 49021For SaleMLS ID #26035430, Becky J Sheppard, Jaqua, REALTORS. MichRIC
- $799,0003 bd3 ba2.2k sqft1501 Ottawa Trl, Hastings, MI 49058For SaleMLS ID #26030543, Kelly R Brown, Bellabay Realty (Middleville). MichRIC
- $475,0005 bd4 ba3.2k sqft4053 Lavender Cir, Galesburg, MI 49053For SaleMLS ID #26039091, Andrew S Bigelow, Bellabay Realty (North). MichRIC
- $789,0003 bd3 ba2.4k sqft121 S Lake Doster Dr, Plainwell, MI 49080For SaleMLS ID #26037083, Ed T Giffels, Jaqua, REALTORS. MichRIC
- $450,0003 bd2 ba1.6k sqft10465 N 32nd St, Richland, MI 49083For SaleMLS ID #26027258, Dawn Spencer, Chuck Jaqua, REALTOR. MichRIC
- $625,0005 bd4 ba3.4k sqft5441 Turkey Run Dr, Kalamazoo, MI 49004For SaleMLS ID #26023886, Greg S Miller, Berkshire Hathaway HomeServices MI. MichRIC
- $520,0003 bd3 ba1.5k sqft13872 Fineview Bluff Dr, Battle Creek, MI 49017For SaleMLS ID #26019716, Rachel R Brock, Five Star Real Estate (Main). MichRIC
- $475,0002 bd2 ba1.2k sqft1153 Wall Lake Dr, Delton, MI 49046For SaleMLS ID #26031921, Amy L Hamilton, Jaqua, REALTORS. MichRIC
