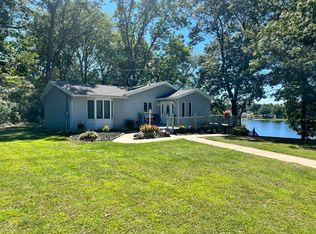
https://bit.ly/12017LilacLn.Lake living at its finest! This SECLUDED RETREAT offers 2,702 sq. ft. of beautifully maintained living space on 33 private acres w/over 200 feet of frontage on Little Long Lake. Nestled among mature oaks and manicured landscaping, the home features an open floor plan, walk-out lower level, a chef-inspired kitchen w/granite countertops, large living room, and multiple areas designed for relaxation. Enjoy breathtaking outside-in views throughout w/incredible sunsets on the recently renovated synthetic deck overlooking the lake. Unwind in the cedar-lined sauna, then head to the waterfront featuring multiple docks and a boat lift. Walking trails wind throughout the property, while two impressive outbuildings--a 3-car and 4-car garage with concrete floors and updated electrical--provide abundant storage and workspace. A rare opportunity to own a meticulously maintained lakefront estate with lots of land to both Fish & Hunt. CALL JOSH HARTER TODAY - 269-275-5591.
Pending
Price cut: $40K (8/11)
$759,900
12017 Lilac Ln, Dowling, MI 49050
3beds
1,582sqft
Single Family Residence
Built in 1992
33 Acres Lot
$722,900 Zestimate®
$480/sqft
$-- HOA
What's special
Cedar-lined saunaWalk-out lower levelOpen floor planBreathtaking outside-in views throughout
- 112 days
- 341
- 15
Zillow last checked:
Listing updated:
Listed by:
Matthew A Davis 269-967-3321,
Real Estate One Rosemary Davis 269-781-9847,
Josh Harter 269-275-5591,
Real Estate One Rosemary Davis
Source: MichRIC,MLS#: 26031375
Facts & features
Interior
Bedrooms & bathrooms
- Bedrooms: 3
- Bathrooms: 3
- Full bathrooms: 3
- Main level bedrooms: 1
Primary bedroom
- Level: Main
Bedroom 2
- Level: Upper
Bedroom 3
- Level: Upper
Bedroom 4
- Level: Lower
Primary bathroom
- Level: Main
Bathroom 2
- Level: Upper
Bathroom 3
- Level: Lower
Dining room
- Level: Main
Family room
- Level: Lower
Kitchen
- Level: Main
Laundry
- Level: Main
Living room
- Level: Main
Heating
- Forced Air
Cooling
- Central Air
Appliances
- Included: Dishwasher, Dryer, Microwave, Range, Refrigerator, Washer, Water Softener Owned
- Laundry: Main Level
Features
- Sauna, Pantry
- Flooring: Carpet, Tile, Wood
- Windows: Insulated Windows, Window Treatments
- Basement: Full,Walk-Out Access
- Number of fireplaces: 2
- Fireplace features: Family Room, Living Room
Interior area
- Total structure area: 1,582
- Total interior livable area: 1,582 sqft
- Finished area below ground: 0
Video & virtual tour
Property
Parking
- Total spaces: 7
- Parking features: Garage Door Opener, Detached
- Garage spaces: 7
Features
- Stories: 1
- On waterfront: Yes
- Waterfront features: Lake
- Body of water: Long Lake
Lot
- Size: 33 Acres
- Features: Recreational, Wooded, Wetland Area, Rolling Hills, Cul-De-Sac, Ground Cover
Details
- Parcel number: 0901501000 & 0901500800
Construction
Type & style
- Home type: SingleFamily
- Architectural style: Traditional
- Property subtype: Single Family Residence
Materials
- Vinyl Siding
- Roof: Asphalt,Composition
Condition
- New construction: No
- Year built: 1992
Utilities & green energy
- Sewer: Septic Tank
- Water: Well
- Utilities for property: Natural Gas Connected
Community & HOA
Location
- Region: Dowling
Financial & listing details
- Price per square foot: $480/sqft
- Tax assessed value: $155,034
- Annual tax amount: $4,062
- Date on market: 6/24/2026
- Listing terms: Cash,FHA,VA Loan,Conventional
- Road surface type: Paved
Estimated market value
$722,900
$687,000 - $759,000
$2,657/mo
Price history
| Date | Event | Price |
|---|---|---|
| 10/10/2026 | Pending sale | $759,900$480/sqft |
Source:  MichRIC #26031375 Report a problem MichRIC #26031375 Report a problem | ||
| 8/11/2026 | Price change | $759,900-5%$480/sqft |
Source: MichRIC #26031375 Report a problem | ||
| 6/24/2026 | Listed for sale | $799,900$506/sqft |
Source: MichRIC #26031375 Report a problem | ||
Public tax history
| Year | Property taxes | Tax assessment |
|---|---|---|
| 2025 | -- | $176,600 +2.1% |
| 2024 | -- | $173,000 +4.1% |
| 2023 | -- | $166,200 -2.2% |
| 2022 | -- | $169,900 +14.6% |
| 2021 | -- | $148,300 |
| 2020 | -- | $148,300 -2.9% |
| 2019 | -- | $152,700 +1% |
| 2018 | -- | $151,200 +7.6% |
| 2017 | -- | $140,500 +11.6% |
| 2016 | -- | $125,900 +19.2% |
| 2015 | -- | $105,600 |
| 2014 | -- | $105,600 +13.7% |
| 2012 | -- | $92,900 -3.8% |
| 2011 | -- | $96,600 -11.4% |
| 2010 | -- | $109,000 -7.2% |
| 2009 | -- | $117,500 -6% |
| 2008 | -- | $125,000 +7.1% |
| 2007 | -- | $116,700 +7.7% |
| 2006 | -- | $108,400 +8% |
| 2005 | -- | $100,400 |
| 2004 | -- | $100,400 |
Find assessor info on the county website
Monthly payment
Est. payment
Payment breakdown
Explore the cost of this home by adjusting the details. Changes won't be saved.Climate risks
Neighborhood: 49050
Similar homes
- $749,9003 bd3 ba2k sqft57 N Mason Rd, Vermontville, MI 49096For Sale

 MLS ID #26034922, Al L Morehart, Coldwell Banker Morehart Realty. MichRIC
 - $549,0004 bd3 ba2.2k sqft12200H North Ave, Bellevue, MI 49021For Sale
 MLS ID #26048155, Jess A Webb, Miller Real Estate. MichRIC
 - $649,9004 bd4 ba2.3k sqft14144 Healy Dr, Delton, MI 49046For Sale
 MLS ID #26035079, Tim Brent, eXp Realty LLC. MichRIC
 - $599,0003 bd2 ba1.6k sqft10064 Love Rd, Bellevue, MI 49021For Sale
 MLS ID #26040434, Cooper J Grosteffon, eXp Realty LLC. MichRIC
 - $998,0004 bd3 ba2.2k sqft12200 North Ave, Bellevue, MI 49021For SaleMLS ID #26048148, Jess A Webb, Miller Real Estate. MichRIC
- $389,9004 bd3 ba2.3k sqft2240 E Hickory Rd, Battle Creek, MI 49017For SaleMLS ID #26050999, Lary Vance, Five Star Real Estate. MichRIC
- $624,9003 bd3 ba2.2k sqft11475 Gorsline Rd, Battle Creek, MI 49014For SaleMLS ID #26024429, RJ T Johnson, Michigan Lifestyle Properties / Gull Lake Realty. MichRIC
- $630,0003 bd4 ba1.4k sqft15132 E Augusta Dr, Augusta, MI 49012For SaleMLS ID #26047016, Benny B Wesley, CENTURY 21 Affiliated. MichRIC
- $407,9004 bd3 ba2k sqft11482 Schultz Dr, Delton, MI 49046For SaleMLS ID #26038415, Tess Knobloch, Knobloch, REALTORS. MichRIC
- $625,0003 bd2 ba1.8k sqft6540 S 42nd St, Climax, MI 49034For SaleMLS ID #26044572, Al L Morehart, Coldwell Banker Morehart Realty. MichRIC
- $434,5004 bd3 ba1.4k sqft11175 S Enzian Rd, Plainwell, MI 49080For SaleMLS ID #26052639, Rob Evenboer, Evenboer Walton, REALTORS. MichRIC
- $885,0003 bd2 ba1.5k sqft8891 Pennfield Rd, Battle Creek, MI 49017For SaleMLS ID #26023175, Casey R Alger, Michigan Lifestyle Properties / Gull Lake Realty. MichRIC
- $685,0002 bd2 ba1.6k sqft6172 W Sherman Lake Dr, Augusta, MI 49012For SaleMLS ID #26052748, Alyssa Wenzel, Michigan Lifestyle Properties / Gull Lake Realty. MichRIC
- $599,9003 bd3 ba2.1k sqft11481 Cressey Rd, Plainwell, MI 49080For SaleMLS ID #26042531, Shelly Pattison, RE/MAX Advantage. MichRIC
- $750,0003 bd4 ba2.1k sqft12776 Theris Dr, Wayland, MI 49348For SaleMLS ID #26040901, Andrew S Bigelow, Bellabay Realty (North). MichRIC
- $520,0003 bd3 ba1.5k sqft13872 Fineview Bluff Dr, Battle Creek, MI 49017For SaleMLS ID #26019716, Rachel R Brock, Five Star Real Estate (Main). MichRIC
- $849,0004 bd2 ba1.8k sqft130 Waupakisco Bch, Battle Creek, MI 49015For SaleMLS ID #26046111, Jeffrey Boyd, Jaqua, REALTORS. MichRIC
- $445,0004 bd3 ba2k sqft2333 Watkins Rd, Battle Creek, MI 49015For SaleMLS ID #26053045, Laura Reinstein, Pearse Realty, Inc.. MichRIC
