Gorgeous 4 Bedroom + Den, 3 Bathroom cul-de-sac Craftsman-Farmhouse home sits comfortably within a well-secluded community. The custom spec home modernized w/ sharp fixtures & features is in superior turn-key condition w/ a hybrid layout fostering open concept yet zoned flow w/ semi-private continuity. A sun-drenched living room w/ a dramatic 15' cathedral ceiling floods the home w/ natural light. The stylish accent wall features a fireplace, stone & shiplap detail framed by storage benches. A master suite w/ spa bathroom, French doors to patio and large walk-through closet adjoining laundry room, half bath tucked in between, lead to a STUNNING gourmet kitchen + dining room overlooking a large backyard. The kitchen features a center island, quartz counters, beverage center and the walk-in pantry you've been waiting for. On the other side, three generous sized bedrooms and another bathroom. Huge daylight finished basement + cold storage & more. Exquisite landscaping. Vibe: SANCTUARY
Pending
Price cut: $27.9K (9/10)
$635,000
8817 Camomile Dr, Augusta, MI 49012
4beds
3,051sqft
Single Family Residence
Built in 2022
0.67 Acres Lot
$-- Zestimate®
$208/sqft
$-- HOA
What's special
Huge daylight finished basementFrench doors to patioExquisite landscapingCold storageThree generous sized bedrooms
- 109 days
- 153
- 2
Zillow last checked:
Listing updated:
Listed by:
Fareen Effendi 269-830-0694,
Chuck Jaqua, REALTOR 269-381-7653
Source: MichRIC,MLS#: 26034182
Facts & features
Interior
Bedrooms & bathrooms
- Bedrooms: 4
- Bathrooms: 3
- Full bathrooms: 2
- 1/2 bathrooms: 1
- Main level bedrooms: 4
Primary bedroom
- Level: Main
- Area: 245.27
- Dimensions: 17.42 x 14.08
Bedroom 2
- Level: Main
- Area: 118.22
- Dimensions: 11.08 x 10.67
Bedroom 3
- Level: Main
- Area: 142.42
- Dimensions: 12.75 x 11.17
Bedroom 4
- Level: Main
- Area: 105.64
- Dimensions: 11.42 x 9.25
Primary bathroom
- Level: Main
- Area: 144.32
- Dimensions: 14.08 x 10.25
Bathroom 2
- Level: Main
- Area: 56.74
- Dimensions: 11.17 x 5.08
Bathroom 3
- Level: Main
- Area: 44.52
- Dimensions: 7.42 x 6.00
Dining room
- Level: Main
- Area: 174.15
- Dimensions: 13.50 x 12.90
Kitchen
- Level: Main
- Area: 190.08
- Dimensions: 13.50 x 14.08
Laundry
- Level: Main
- Area: 93.38
- Dimensions: 14.00 x 6.67
Living room
- Level: Main
- Area: 373.59
- Dimensions: 19.58 x 19.08
Office
- Level: Main
- Area: 94.8
- Dimensions: 12.00 x 7.90
Other
- Description: Pantry
- Level: Main
- Area: 38.38
- Dimensions: 8.08 x 4.75
Other
- Description: Cold Storage
- Level: Basement
- Area: 244
- Dimensions: 30.50 x 8.00
Other
- Description: Garage
- Level: Main
- Area: 977.99
- Dimensions: 36.67 x 26.67
Recreation
- Level: Basement
- Area: 840.75
- Dimensions: 34.08 x 24.67
Heating
- Forced Air
Cooling
- Central Air, SEER 13 or Greater
Appliances
- Included: Dishwasher, Dryer, Microwave, Range, Refrigerator, Washer, Water Softener Owned
- Laundry: Common Area, Gas Dryer Hookup, Laundry Room, Main Level, Sink
Features
- Ceiling Fan(s), Center Island, Pantry
- Flooring: Carpet, Ceramic Tile, Laminate
- Windows: Low-Emissivity Windows, Garden Window, Window Treatments
- Basement: Daylight,Full
- Number of fireplaces: 1
- Fireplace features: Living Room
Interior area
- Total structure area: 2,200
- Total interior livable area: 3,051 sqft
- Finished area below ground: 859
Property
Parking
- Total spaces: 3
- Parking features: Garage Faces Front, Garage Door Opener, Attached
- Garage spaces: 3
Features
- Stories: 1
- Exterior features: Play Equipment
Lot
- Size: 0.67 Acres
- Dimensions: 114.58' x 191.19' x 155.68' x 206.4
- Features: Cul-De-Sac, Ground Cover, Shrubs/Hedges
Details
- Parcel number: 390415255013
- Zoning description: RR
Construction
Type & style
- Home type: SingleFamily
- Architectural style: Craftsman,Farmhouse
- Property subtype: Single Family Residence
Materials
- Stone, Vinyl Siding
- Roof: Shingle
Condition
- New construction: No
- Year built: 2022
Details
- Builder name: Cornerstone Builders
Utilities & green energy
- Sewer: Septic Tank, Storm Sewer
- Water: Well
- Utilities for property: Natural Gas Available, Electricity Available, Cable Available, Cable Connected
Community & HOA
Community
- Security: Other, Smoke Detector(s), Security System
- Subdivision: Stony Lake Meadows
Location
- Region: Augusta
Financial & listing details
- Price per square foot: $208/sqft
- Tax assessed value: $198,452
- Annual tax amount: $6,324
- Date on market: 7/7/2026
- Listing terms: Cash,FHA,Conventional
- Electric utility on property: Yes
- Road surface type: Paved
Estimated market value
Not available
Estimated sales range
Not available
Not available
Price history
| Date | Event | Price |
|---|---|---|
| 9/27/2026 | Pending sale | $635,000$208/sqft |
Source:  MichRIC #26034182 Report a problem MichRIC #26034182 Report a problem | ||
| 9/10/2026 | Price change | $635,000-4.2%$208/sqft |
Source: MichRIC #26034182 Report a problem | ||
| 8/5/2026 | Price change | $662,900-1.8%$217/sqft |
Source: MichRIC #26034182 Report a problem | ||
| 7/7/2026 | Listed for sale | $675,000+1676.3%$221/sqft |
Source: MichRIC #26034182 Report a problem | ||
| 1/26/2022 | Sold | $38,000-5%$12/sqft |
Source: Public Record Report a problem | ||
| 11/13/2016 | Listing removed | $40,000$13/sqft |
Source: Kalamazoo - Downtown #15059577 Report a problem | ||
| 11/13/2015 | Listed for sale | $40,000$13/sqft |
Source: Berkshire Hathaway HomeServices Michigan Real Estate #15059577 Report a problem | ||
| 9/23/2015 | Listing removed | $40,000$13/sqft |
Source: Kalamazoo - Downtown #14054213 Report a problem | ||
| 7/14/2014 | Listed for sale | $40,000$13/sqft |
Source: Kalamazoo - Downtown #13056674 Report a problem | ||
| 4/10/2014 | Listing removed | $40,000$13/sqft |
Source: BHHS Michigan Real Estate #13056674 Report a problem | ||
| 9/26/2013 | Listed for sale | $40,000$13/sqft |
Source: Prudential Preferred, REALTORS #13056674 Report a problem | ||
Public tax history
| Year | Property taxes | Tax assessment |
|---|---|---|
| 2026 | $6,324 +3% | $221,100 +12.5% |
| 2025 | $6,138 +4.6% | $196,500 +0.9% |
| 2024 | $5,866 | $194,700 +9.1% |
| 2023 | -- | $178,500 +653.2% |
| 2022 | -- | $23,700 +12.9% |
| 2021 | -- | $21,000 |
| 2020 | -- | $21,000 |
| 2018 | -- | $21,000 |
| 2017 | -- | $21,000 |
| 2016 | -- | $21,000 +5% |
| 2015 | -- | $20,000 +9.9% |
| 2014 | -- | $18,200 -27.2% |
| 2013 | -- | $25,000 |
| 2012 | -- | $25,000 |
| 2011 | -- | $25,000 |
| 2010 | -- | $25,000 |
| 2009 | -- | $25,000 |
| 2008 | -- | $25,000 |
Find assessor info on the county website
Monthly payment
Est. payment
Payment breakdown
Explore the cost of this home by adjusting the details. Changes won't be saved.Climate risks
Neighborhood: 49012
Similar homes
- $559,9004 bd4 ba2.8k sqft3185 N 38th St, Augusta, MI 49012For Sale
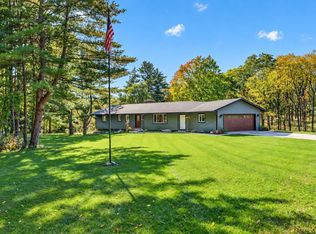
 MLS ID #26053590, Mark Doorlag, Doorlag Realty Company. MichRIC
 - $685,0002 bd2 ba1.6k sqft6172 W Sherman Lake Dr, Augusta, MI 49012For Sale
 MLS ID #26052748, Alyssa Wenzel, Michigan Lifestyle Properties / Gull Lake Realty. MichRIC
 - $619,9005 bd4 ba4k sqft8405 N 30th St, Richland, MI 49083For Sale
 MLS ID #26049162, Anthony D Warden, CENTURY 21 Affiliated. MichRIC
 - $625,0004 bd5 ba4k sqft6251 Bethany Cir, Richland, MI 49083For Sale
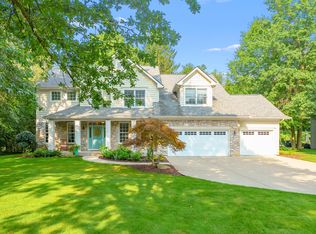 MLS ID #26043135, Jodi Noble, Jaqua, REALTORS. MichRIC
 - $699,0004 bd4 ba3.2k sqft5947 Hidden Oak Ave, Richland, MI 49083For SaleMLS ID #26045134, Greg S Miller, Berkshire Hathaway HomeServices MI. MichRIC
- $598,0004 bd4 ba4k sqft336 Hyder Circle Dr, Plainwell, MI 49080For SaleMLS ID #26055436, Brett G Cosner, Jaqua REALTORS. MichRIC
- $629,9006 bd4 ba4k sqft395 Wattles Rd S, Battle Creek, MI 49014For SaleMLS ID #26037750, William Coats, Berkshire Hathaway HomeServices Michigan Real Estate. MichRIC
- $565,0004 bd4 ba4.2k sqft9095 Marsh Creek Cir, Galesburg, MI 49053For SaleMLS ID #26048855, Kelli Stierle, RE/MAX Perrett Associates. MichRIC
- $625,0003 bd3 ba2.4k sqft12405 Oakridge Rd, Plainwell, MI 49080For SaleMLS ID #26045918, Jodi Noble, Jaqua, REALTORS. MichRIC
- $499,0003 bd4 ba3.3k sqft11104 Littlefield, Richland, MI 49083For SaleMLS ID #26049132, Bill Sikkema, Berkshire Hathaway HomeServices MI. MichRIC
- $599,9004 bd4 ba3.9k sqft351 Hyder Circle Dr, Plainwell, MI 49080For SaleMLS ID #26030535, Sherry L Crossley, Jaqua, REALTORS. MichRIC
- $429,9004 bd3 ba3.9k sqft152 Briars Farm Ln, Battle Creek, MI 49017For SaleMLS ID #26055779, Jaimee L Hart, Khoury Real Estate. MichRIC
- $624,9003 bd3 ba2.2k sqft11475 Gorsline Rd, Battle Creek, MI 49014For SaleMLS ID #26024429, RJ T Johnson, Michigan Lifestyle Properties / Gull Lake Realty. MichRIC
- $575,0005 bd4 ba3.4k sqft5441 Turkey Run Dr, Kalamazoo, MI 49004For SaleMLS ID #26023886, Greg S Miller, Berkshire Hathaway HomeServices MI. MichRIC
- $499,9004 bd3 ba2.6k sqft10464 E Ml Ave, Galesburg, MI 49053For SaleMLS ID #26053236, Shauna N Knight-Major, RE/MAX Advantage. MichRIC
- $450,0004 bd3 ba3.1k sqft5643 E C Ave, Richland, MI 49083For SaleMLS ID #26042549, Patrick L McCullough, RE/MAX Advantage. MichRIC
- $569,9005 bd3 ba1.8k sqft10790 Stoney Point Dr, Delton, MI 49046For SaleMLS ID #26044976, Mark A Vickery, Chuck Jaqua, REALTOR. MichRIC
- $585,0003 bd2 ba1.6k sqft10064 Love Rd, Bellevue, MI 49021For SaleMLS ID #26040434, Cooper J Grosteffon, eXp Realty LLC. MichRIC
- $559,9004 bd4 ba3.3k sqft9194 Kellie Ln, Richland, MI 49083New ConstructionMLS ID #25043766, Jason W Sibley, Berkshire Hathaway HomeServices MI. MichRIC
