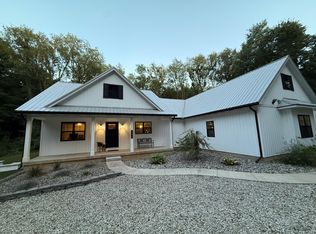
(OPEN HOUSE SUNDAY 7-26 2pm-4pm) Welcome to 395 South Wattles Rd, This contemporary styled custom built home was recently built in 2020 and has been meticulously maintained. Located in the Harper Creek school district, this truly impressive home features over 4000 sq/ft of finished space and features 6 bedrooms, 4 baths, main floor office, insulated finished 3.5 car attached garage, circle drive and much much more! The massive open living room on the main level features a gas log fireplace, great views of nature and walks out to a new composite deck. This home was designed with entertaining in mind with an open concept, amazing kitchen with built in appliances and ample cabinetry. The Primary suite features walk in closet, and bath with custom tiled walk in shower. Not to mention the very best part...The absolutely amazing location with 2.67 private acres surrounded by wildlife and access to Bridge Parks extensive walking trails right at your door. Call today to view this quality home.
Active
$629,900
395 Wattles Rd S, Battle Creek, MI 49014
6beds
4,054sqft
Single Family Residence
Built in 2020
2.67 Acres Lot
$604,400 Zestimate®
$155/sqft
$-- HOA
What's special
Gas log fireplaceCircle driveMain floor officeGreat views of naturePrimary suiteWalk in closetOpen concept
- 67 days
- 797
- 43
Zillow last checked:
Listing updated:
Listed by:
William Coats 269-565-3311,
Berkshire Hathaway HomeServices Michigan Real Estate 269-565-3322
Source: MichRIC,MLS#: 26037750
Facts & features
Interior
Bedrooms & bathrooms
- Bedrooms: 6
- Bathrooms: 4
- Full bathrooms: 3
- 1/2 bathrooms: 1
- Main level bedrooms: 2
Heating
- Forced Air
Cooling
- Central Air
Appliances
- Included: Cooktop, Dishwasher, Microwave, Oven, Refrigerator
- Laundry: Laundry Room, Main Level, Sink, Washer Hookup
Features
- Ceiling Fan(s)
- Flooring: Carpet, Laminate, Tile
- Basement: Daylight,Walk-Out Access
- Number of fireplaces: 1
- Fireplace features: Living Room
Interior area
- Total structure area: 2,054
- Total interior livable area: 4,054 sqft
- Finished area below ground: 0
Property
Parking
- Total spaces: 3.5
- Parking features: Garage Faces Front, Attached
- Garage spaces: 3.5
Accessibility
- Accessibility features: Accessible Approach with Ramp, 36 Inch Entrance Door, 36' or + Hallway, Accessible Mn Flr Bedroom, Covered Entrance, Grab Bar Mn Flr Bath, Low Threshold Shower, Accessible Entrance
Features
- Stories: 1
Lot
- Size: 2.67 Acres
- Dimensions: 2.67
- Features: Recreational, Adj to Public Land
Details
- Parcel number: 1001501200
Construction
Type & style
- Home type: SingleFamily
- Architectural style: Contemporary,Craftsman
- Property subtype: Single Family Residence
Materials
- Stone, Vinyl Siding
- Roof: Shingle
Condition
- New construction: No
- Year built: 2020
Details
- Builder name: Schroder
Utilities & green energy
- Sewer: Septic Tank
- Water: Private
Community & HOA
Location
- Region: Battle Creek
Financial & listing details
- Price per square foot: $155/sqft
- Tax assessed value: $194,172
- Annual tax amount: $7,566
- Date on market: 7/22/2026
- Listing terms: Cash,FHA,VA Loan,Conventional
- Road surface type: Paved
Estimated market value
$604,400
$574,000 - $635,000
$3,720/mo
Price history
| Date | Event | Price |
|---|---|---|
| 7/22/2026 | Listed for sale | $629,900+1649.7%$155/sqft |
Source:  MichRIC #26037750 Report a problem MichRIC #26037750 Report a problem | ||
| 12/29/2015 | Sold | $36,000+28.6%$9/sqft |
Source: Public Record Report a problem | ||
| 9/24/2014 | Sold | $28,000-58.2%$7/sqft |
Source: Public Record Report a problem | ||
| 12/26/2013 | Sold | $67,000+179.2%$17/sqft |
Source: Public Record Report a problem | ||
| 7/27/2011 | Sold | $24,000$6/sqft |
Source: Public Record Report a problem | ||
Public tax history
| Year | Property taxes | Tax assessment |
|---|---|---|
| 2026 | $6,677 -11% | $214,390 -4.8% |
| 2025 | $7,506 +4.8% | $225,270 +1.3% |
| 2024 | $7,159 | $222,430 +7.6% |
| 2023 | -- | $206,660 +18.3% |
| 2022 | -- | $174,740 +2.6% |
| 2021 | -- | $170,250 +7.2% |
| 2020 | -- | $158,800 +984% |
| 2018 | -- | $14,650 -26.8% |
| 2017 | $1,112 | $20,000 +0.5% |
| 2016 | $1,112 +31.7% | $19,900 -1% |
| 2015 | $844 | $20,100 +1.5% |
| 2014 | $844 | $19,800 -51.6% |
| 2013 | -- | $40,950 -5.8% |
| 2011 | -- | $43,450 -3.1% |
| 2010 | -- | $44,850 -6.5% |
| 2009 | -- | $47,950 +1.9% |
| 2008 | -- | $47,050 -0.5% |
| 2006 | -- | $47,300 -0.6% |
| 2005 | -- | $47,600 +4.3% |
| 2004 | -- | $45,650 +45.8% |
| 2003 | -- | $31,300 |
Find assessor info on the county website
Monthly payment
Est. payment
Payment breakdown
Explore the cost of this home by adjusting the details. Changes won't be saved.Climate risks
Neighborhood: 49014
Similar homes
- $727,5006 bd5 ba4k sqft15627-13 Mile Rd, Battle Creek, MI 49014For Sale
 MLS ID #26046418, Brian Fazekas, Berkshire Hathaway HomeServices Michigan Real Estate. MichRIC
 - $600,0005 bd5 ba3.1k sqft25 Christian Rd, Battle Creek, MI 49014For Sale
 MLS ID #26046771, Catherine R Gasper, Evenboer Walton, REALTORS. MichRIC
 - $624,9003 bd3 ba2.2k sqft11475 Gorsline Rd, Battle Creek, MI 49014For Sale
 MLS ID #26024429, RJ T Johnson, Michigan Lifestyle Properties / Gull Lake Realty. MichRIC
 - $875,0004 bd5 ba4.1k sqft16285-13 Mile Rd, Battle Creek, MI 49014For Sale
 MLS ID #26050395, Talia M Champlin, RE/MAX Perrett Associates. MichRIC
 - $699,9005 bd5 ba4.5k sqft10990 D Dr N, Ceresco, MI 49033For SaleMLS ID #26045411, Mary A Crosby, Berkshire Hathaway HomeServices Michigan Real Estate. MichRIC
- $595,0004 bd3 ba4.5k sqft11328 3 1/2 Mile Rd, Battle Creek, MI 49015For SaleMLS ID #26048813, Tiffany A Deloof-Jackman, Berkshire Hathaway HomeServices Michigan Real Estate. MichRIC
- $599,8994 bd5 ba4.2k sqft16565-14 Mile Rd, Battle Creek, MI 49014For SaleMLS ID #25038306, C. James Wellman, The Real Estate Connection. MichRIC
- $475,0004 bd3 ba2.9k sqft732 Community Dr, Battle Creek, MI 49014For SaleMLS ID #26048565, Molly C LaBelle, Five Star Real Estate, Battle Creek. MichRIC
- $639,0004 bd4 ba3.6k sqft1 Woodrow Ct, Battle Creek, MI 49015For SaleMLS ID #26041363, Lovely J Kaur, Berkshire Hathaway HomeServices MI. MichRIC
- $439,9005 bd3 ba2.5k sqft17334-10 Mile Rd, Battle Creek, MI 49014For SaleMLS ID #26045748, Michael E Downing, RE/MAX Perrett Associates. MichRIC
- $740,0004 bd4 ba3.8k sqft17490 G Dr N, Marshall, MI 49068For SaleMLS ID #26050917, Clint Burghdorf, Berkshire Hathaway HomeServices Michigan Real Estate. MichRIC
- $499,9004 bd3 ba2.8k sqft2062 Fern Bch, Battle Creek, MI 49014For SaleMLS ID #26040122, Connie L Crusciel, Coldwell Banker Morehart Realty. MichRIC
- $498,9003 bd4 ba3.8k sqft31 E Suttons Rdg, Battle Creek, MI 49014For SaleMLS ID #26029928, Tiffany A Deloof-Jackman, Berkshire Hathaway HomeServices Michigan Real Estate. MichRIC
- $349,0004 bd2 ba3.9k sqft722 Golden Ave, Battle Creek, MI 49014For SaleMLS ID #26048479, Bethany Boyce, eXp Realty. MichRIC
- $399,0004 bd2 ba2.2k sqft52 E Acacia Blvd, Battle Creek, MI 49015For SaleMLS ID #26051308, Mark L Haddock, RE/MAX Perrett Associates. MichRIC
- $455,0003 bd3 ba3.3k sqft12 Hawksbury Point, Battle Creek, MI 49014For SaleMLS ID #26049092, Tiffany A Deloof-Jackman, Berkshire Hathaway HomeServices Michigan Real Estate. MichRIC
- $369,9006 bd4 ba4.5k sqft11867-4 Mile Rd, Battle Creek, MI 49014For SaleMLS ID #26044224, Renay M Deering-Horton, RE/MAX of Grand Rapids (FH). MichRIC
- $565,0005 bd5 ba2.9k sqft3715 Beckley Rd, Battle Creek, MI 49015For SaleMLS ID #26043944, Scott M Minnich, Epique Realty. MichRIC
- $458,0004 bd4 ba2.8k sqft14 Blue Stone Rdg, Battle Creek, MI 49014For SaleMLS ID #26030817, Marcia Magiera, Magiera & Associates. MichRIC
- $449,0004 bd4 ba3.5k sqft107 Westchester Way, Battle Creek, MI 49015For SaleMLS ID #26029705, Steven Amaro, eXp Realty LLC. MichRIC
