This exceptional custom home in Plainwell Schools features significant upgrades and quality finishes throughout. From the soaring 20' ceilings and the gorgeous stone fireplace of the great room to the spacious, high end kitchen with double ovens, walk-in pantry and huge center island, the heart of the home is both comfortable and impressive. The main floor also offers a parlor/office, a formal dining area, a south-facing sunroom, a dedicated laundry room, a mudroom, 1.5 baths, and access to a huge deck for outdoor entertaining. Upstairs find a hall bath and 4 bedrooms including a primary ''retreat'' complete with vaulted ceiling, walk-in closet, luxurious en-suite and an attached sitting room. The unfinished daylight basement offers over 1700 square feet of potential - including framing and plumbing ready for a 5th bath, bedroom, shop or rec space. The sprinkler system maintains the nearly maintenance free perennial plantings and park like lawn and the spacious 3 car garage for storage, projects and parking. Enjoy peace of mind with major updates, including a new roof and siding in 2020 and a new furnace and bladder tank in 2025. This home is conveniently located just minutes from Plainwell and US-131 in the commuter-friendly but quiet Hyder Meadows neighborhood.
Active
$599,900
351 Hyder Circle Dr, Plainwell, MI 49080
4beds
3,986sqft
Single Family Residence
Built in 2002
1 Acres Lot
$-- Zestimate®
$151/sqft
$-- HOA
What's special
Huge center islandPark like lawnLuxurious en-suiteWalk-in closetSouth-facing sunroomAttached sitting roomFormal dining area
- 33 days |
- 1,193 |
- 64 |
Zillow last checked:
Listing updated:
Listed by:
Sherry L Crossley 269-370-1286,
Jaqua, REALTORS 269-629-5612,
Lee Crossley,
Chuck Jaqua, REALTOR
Source: MichRIC,MLS#: 26030535
Facts & features
Interior
Bedrooms & bathrooms
- Bedrooms: 4
- Bathrooms: 4
- Full bathrooms: 3
- 1/2 bathrooms: 1
Heating
- Forced Air
Cooling
- Central Air
Appliances
- Included: Humidifier, Cooktop, Dishwasher, Dryer, Microwave, Range, Refrigerator, Washer, Water Softener Owned
- Laundry: Laundry Room, Main Level
Features
- Ceiling Fan(s), Center Island, Eat-in Kitchen, Pantry
- Flooring: Carpet, Ceramic Tile, Wood
- Windows: Insulated Windows, Window Treatments
- Basement: Daylight,Full
- Number of fireplaces: 1
- Fireplace features: Gas Log, Living Room
Interior area
- Total structure area: 3,986
- Total interior livable area: 3,986 sqft
- Finished area below ground: 0
Property
Parking
- Total spaces: 3
- Parking features: Attached, Garage Door Opener
- Garage spaces: 3
Features
- Stories: 2
Lot
- Size: 1 Acres
- Features: Shrubs/Hedges
Details
- Parcel number: 0832502000
Construction
Type & style
- Home type: SingleFamily
- Architectural style: Traditional
- Property subtype: Single Family Residence
Materials
- Stone, Vinyl Siding
- Roof: Composition
Condition
- New construction: No
- Year built: 2002
Utilities & green energy
- Sewer: Septic Tank
- Water: Well
- Utilities for property: Natural Gas Available, Electricity Available, Natural Gas Connected, Cable Connected
Community & HOA
Community
- Subdivision: Hyder Meadows
Location
- Region: Plainwell
Financial & listing details
- Price per square foot: $151/sqft
- Tax assessed value: $185,222
- Annual tax amount: $6,514
- Date on market: 6/19/2026
- Listing terms: Cash,FHA,VA Loan,Conventional
- Electric utility on property: Yes
- Road surface type: Paved
Estimated market value
Not available
Estimated sales range
Not available
Not available
Price history
| Date | Event | Price |
|---|---|---|
| 6/19/2026 | Listed for sale | $599,900+71.4%$151/sqft |
Source:  MichRIC #26030535 Report a problem MichRIC #26030535 Report a problem | ||
| 8/18/2008 | Sold | $350,000+1086.4%$88/sqft |
Source: Public Record Report a problem | ||
| 5/17/2001 | Sold | $29,500$7/sqft |
Source: Public Record Report a problem | ||
Public tax history
| Year | Property taxes | Tax assessment |
|---|---|---|
| 2025 | $6,344 +6.4% | $284,900 -1.3% |
| 2024 | $5,961 | $288,600 +0.6% |
| 2023 | -- | $286,800 +10.1% |
| 2022 | -- | $260,400 +69.5% |
| 2021 | -- | $153,600 +1.4% |
| 2020 | -- | $151,500 +0.3% |
| 2019 | -- | $151,000 +1.1% |
| 2018 | -- | $149,400 +0.4% |
| 2017 | -- | $148,800 +0.5% |
| 2016 | -- | $148,000 +2.5% |
| 2015 | -- | $144,400 -3.6% |
| 2014 | $4,780 | $149,800 +3.7% |
| 2013 | $4,780 | $144,400 |
| 2012 | -- | $144,400 |
| 2011 | -- | $144,400 +0.1% |
| 2010 | -- | $144,300 -17% |
| 2009 | -- | $173,900 +16.7% |
| 2008 | -- | $149,000 +0.5% |
| 2007 | -- | $148,300 +3% |
| 2006 | -- | $144,000 +5.7% |
| 2005 | -- | $136,200 +3% |
| 2004 | -- | $132,200 +192.5% |
| 2003 | -- | $45,200 +211.7% |
| 2002 | -- | $14,500 +16.9% |
| 2001 | -- | $12,400 |
Find assessor info on the county website
Monthly payment
Est. payment
Payment breakdown
Explore the cost of this home by adjusting the details. Changes won't be saved.Climate risks
Neighborhood: 49080
Nearby schools
GreatSchools rating
- 7/10Gilkey Elementary SchoolGrades: PK-5Distance: 2 mi
- 6/10Plainwell Middle SchoolGrades: 6-8Distance: 2.6 mi
- 7/10Plainwell High SchoolGrades: 9-12Distance: 2.7 mi
- $619,9004 bd3 ba3.3k sqft345 Hyder Circle Dr, Plainwell, MI 49080Off Market
- $464,5003 bd2 ba2.2k sqft589 Rushing Dr, Plainwell, MI 49080Off Market
- $600,0005 bd4 ba4.5k sqft575 Rushing Dr, Plainwell, MI 49080Sold
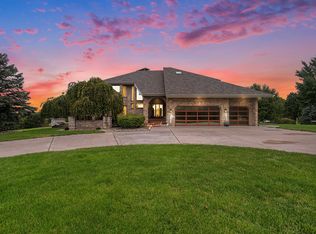
- $600,000-- bd-- ba-- sqft575 Rushing Dr, Plainwell, MI 49080Sold
- $576,3003 bd2 ba2.2k sqft336 Hyder Circle Dr, Plainwell, MI 49080Off Market
- $--1 Acres373 Hyder Circle Dr, Plainwell, MI 49080Off Market
- $594,6004 bd3 ba4k sqft340 Hyder Circle Dr, Plainwell, MI 49080Off Market
- $605,5004 bd4 ba3.4k sqft569 Rushing Dr, Plainwell, MI 49080Off Market
A local agent can set up tours, give advice and negotiate with sellers.
A local lender can help you make sure your offer is ready when you are.
Similar homes
- $599,9005 bd4 ba3.6k sqft10031 Taplin Ln, Plainwell, MI 49080For Sale

 MLS ID #26025702, Jessica Steele, Berkshire Hathaway HomeServices MI. MichRIC
 - $559,9005 bd3 ba3.2k sqft6847 Northstar Ave, Kalamazoo, MI 49009For Sale
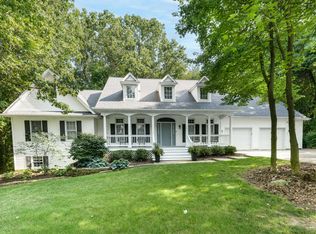 MLS ID #26036885, Joyce A Vos, Chuck Jaqua, REALTOR. MichRIC
 - $425,0003 bd4 ba2.3k sqft135 Golfview Dr, Plainwell, MI 49080For Sale
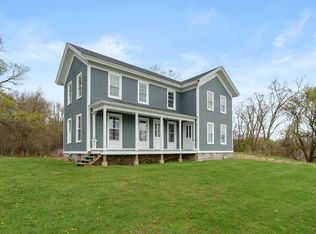 MLS ID #26017266, Amy L Hamilton, Jaqua, REALTORS. MichRIC
 - $560,0004 bd3 ba3.8k sqft9370 Alex Dr, Richland, MI 49083For Sale
 MLS ID #26031733, Julie Hribar, Berkshire Hathaway HomeServices MI. MichRIC
 - $625,0005 bd4 ba3.4k sqft5441 Turkey Run Dr, Kalamazoo, MI 49004For SaleMLS ID #26023886, Greg S Miller, Berkshire Hathaway HomeServices MI. MichRIC
- $474,9004 bd3 ba3.1k sqft5643 E C Ave, Richland, MI 49083For SaleMLS ID #26032170, Patrick L McCullough, RE/MAX Advantage. MichRIC
- $550,0004 bd4 ba3.3k sqft6147 Autumn Rdg, Richland, MI 49083For SaleMLS ID #26020866, Suzanne McPeek, Chuck Jaqua, REALTOR. MichRIC
- $575,0004 bd4 ba4.2k sqft9095 Marsh Creek Cir, Galesburg, MI 49053For SaleMLS ID #26010369, Kelli Stierle, RE/MAX Perrett Associates. MichRIC
- $659,9005 bd5 ba4.1k sqft2828 W F Ave, Kalamazoo, MI 49009For SaleMLS ID #26017616, Karen E Gustafson, Five Star Real Estate. MichRIC
- $594,9005 bd4 ba3.2k sqft6891 Shallowford Way, Portage, MI 49024For SaleMLS ID #26034532, Anna M Simonian, Five Star Real Estate. MichRIC
- $649,9005 bd4 ba4.2k sqft6430 Breckenridge Dr, Kalamazoo, MI 49009For SaleMLS ID #26033031, Sherry L Crossley, Jaqua, REALTORS. MichRIC
- $665,0004 bd4 ba3.6k sqft8120 Glenwynd Dr, Kalamazoo, MI 49009For SaleMLS ID #26033925, JoAnne Potts, Chuck Jaqua, REALTOR. MichRIC
- $599,0074 bd4 ba2.7k sqft7317 Olivia Rose Ave, Kalamazoo, MI 49009New ConstructionMLS ID #26028039, Jeff Lee, Berkshire Hathaway HomeServices MI. MichRIC
- $699,9004 bd4 ba2.3k sqft14144 Healy Dr, Delton, MI 49046For SaleMLS ID #26035079, Tim Brent, eXp Realty LLC. MichRIC
- $574,9005 bd4 ba3.4k sqft5420 Farallon Dr, Kalamazoo, MI 49009For SaleMLS ID #26028414, Lisa Faber, Chuck Jaqua, REALTOR. MichRIC
- $585,0005 bd3 ba2.6k sqft5695 Elmgrove Ave, Richland, MI 49083New ConstructionMLS ID #26023561, Theresa A Page, Jaqua, REALTORS. MichRIC
- $474,9005 bd3 ba2.9k sqft6985 N 12th St, Kalamazoo, MI 49009For SaleMLS ID #26033963, Missy L Dahlinger, Berkshire Hathaway HomeServices MI. MichRIC
- $639,9004 bd4 ba3.5k sqft9048 Montezuma Ave, Kalamazoo, MI 49009For SaleMLS ID #26020181, Brian Mitchell, Jaqua, REALTORS. MichRIC
- $549,5004 bd4 ba4.7k sqft2421 Waite Ave, Kalamazoo, MI 49008For SaleMLS ID #26016967, Suzanne McPeek, Chuck Jaqua, REALTOR. MichRIC
- $555,0004 bd4 ba3.6k sqft3220 Fairhaven Dr, Allegan, MI 49010For SaleMLS ID #26022111, Julie Rood-Mastenbrook, Bellabay Realty, LLC. MichRIC
