4382 Lynden Road | Your Gun Lake Escape Lake days, rooftop nights & almost no yard work—yes, please! Welcome to 4382 Lynden Road, a one-of-a-kind contemporary smart home on a channel to Gun Lake. Inside, soaring ceilings, tons of natural light, a sleek fireplace and open-concept design give this home a modern, vacation-ready vibe or make it a staycation. The kitchen features granite countertops, stainless appliances and smart technology, while the primary suite walks right out toward the waterfront—perfect for morning coffee by the lake. Outside is where the fun really starts! Cruise Gun Lake from your private wood dock, hit the private beach, grill under the gazebo, gather around the outdoor fire feature, or take the party to the incredible rooftop deck. Add Bluetooth-enabled appliances, EV Hook Up, an attached garage, low-maintenance landscaping, and this home is ready for weekends—or every day. Less work. More boating. More sunsets. More Gun Lake!
Active
Price cut: $10K (9/17)
$689,909
4382 Lynden Rd, Shelbyville, MI 49344
3beds
1,644sqft
Single Family Residence
Built in 2020
5,662 Square Feet Lot
$-- Zestimate®
$420/sqft
$58/mo HOA
What's special
Sleek fireplacePrivate beachPrivate wood dockOutdoor fire featureAttached garageGrill under the gazeboSoaring ceilings
- 51 days
- 1,058
- 62
Zillow last checked:
Listing updated:
Listed by:
Jenna Corson 269-838-0659,
Bellabay Realty (Middleville) 269-795-3305
Source: MichRIC,MLS#: 26042823
Facts & features
Interior
Bedrooms & bathrooms
- Bedrooms: 3
- Bathrooms: 2
- Full bathrooms: 2
- Main level bedrooms: 3
Heating
- Forced Air
Cooling
- Central Air
Appliances
- Included: Dishwasher, Dryer, Microwave, Oven, Range, Refrigerator, Washer, Water Softener Rented
- Laundry: Laundry Room
Features
- Ceiling Fan(s), Center Island, Eat-in Kitchen
- Flooring: Vinyl
- Windows: Insulated Windows
- Basement: Crawl Space
- Number of fireplaces: 1
- Fireplace features: Living Room
Interior area
- Total structure area: 1,644
- Total interior livable area: 1,644 sqft
- Finished area below ground: 0
Property
Parking
- Total spaces: 2
- Parking features: Garage Door Opener, Attached
- Garage spaces: 2
Accessibility
- Accessibility features: 36 Inch Entrance Door, 36' or + Hallway, Accessible Mn Flr Bedroom
Features
- Stories: 1
- Exterior features: Balcony, Other
- On waterfront: Yes
- Waterfront features: Channel
- Body of water: Gun Lake
Lot
- Size: 5,662 Square Feet
- Dimensions: 50 x 103
- Features: Level, Shrubs/Hedges
Details
- Additional structures: Gazebo
- Parcel number: 1109501500
- Zoning description: Residential
Construction
Type & style
- Home type: SingleFamily
- Architectural style: Contemporary
- Property subtype: Single Family Residence
Materials
- Vinyl Siding
- Roof: Flat,Rubber
Condition
- New construction: No
- Year built: 2020
Utilities & green energy
- Sewer: Public Sewer
- Water: Public
- Utilities for property: Natural Gas Connected
Community & HOA
Community
- Security: Security System
HOA
- Has HOA: Yes
- Services included: Other, Snow Removal
- HOA fee: $175 quarterly
Location
- Region: Shelbyville
Financial & listing details
- Price per square foot: $420/sqft
- Tax assessed value: $214,982
- Annual tax amount: $4,952
- Date on market: 8/14/2026
- Listing terms: Cash,FHA,VA Loan,Conventional
- Road surface type: Paved
Estimated market value
Not available
Estimated sales range
Not available
Not available
Price history
| Date | Event | Price |
|---|---|---|
| 9/17/2026 | Price change | $689,909-1.4%$420/sqft |
Source:  MichRIC #26042823 Report a problem MichRIC #26042823 Report a problem | ||
| 8/14/2026 | Listed for sale | $699,900+713.8%$426/sqft |
Source: MichRIC #26042823 Report a problem | ||
| 4/9/2015 | Sold | $86,000-13.9%$52/sqft |
Source: Public Record Report a problem | ||
| 11/20/2009 | Listing removed | $99,900$61/sqft |
Source: GREENRIDGE REALTY (CORP) #747269 Report a problem | ||
| 9/26/2009 | Listed for sale | $99,900$61/sqft |
Source: GREENRIDGE REALTY (CORP) #747269 Report a problem | ||
Public tax history
| Year | Property taxes | Tax assessment |
|---|---|---|
| 2025 | -- | $256,100 +9.1% |
| 2024 | -- | $234,700 -0.3% |
| 2023 | -- | $235,300 +19.9% |
| 2022 | -- | $196,300 +78.3% |
| 2021 | -- | $110,100 |
| 2020 | -- | $110,100 +118% |
| 2019 | $1,450 | $50,500 -3.1% |
| 2018 | $1,450 | $52,100 |
| 2017 | -- | $52,100 +13.8% |
| 2016 | -- | $45,800 +2.9% |
| 2015 | -- | $44,500 |
| 2014 | -- | $44,500 -1.5% |
| 2012 | -- | $45,200 -6% |
| 2011 | -- | $48,100 -7.9% |
| 2010 | -- | $52,200 -7.4% |
| 2009 | -- | $56,400 -2.4% |
| 2008 | -- | $57,800 +2.1% |
| 2007 | -- | $56,600 +6% |
| 2006 | -- | $53,400 +0.9% |
| 2005 | -- | $52,900 |
| 2004 | -- | $52,900 +14.5% |
| 2003 | -- | $46,200 |
Find assessor info on the county website
Monthly payment
Est. payment
Payment breakdown
Explore the cost of this home by adjusting the details. Changes won't be saved.Climate risks
Neighborhood: 49344
Similar homes
- $699,9004 bd2 ba1.5k sqft2751 Russell Dr, Wayland, MI 49348For Sale

 MLS ID #26042376, Jess A Webb, Miller Real Estate. MichRIC
 - $750,0003 bd4 ba2.1k sqft12776 Theris Dr, Wayland, MI 49348For Sale
 MLS ID #26040901, Andrew S Bigelow, Bellabay Realty (North). MichRIC
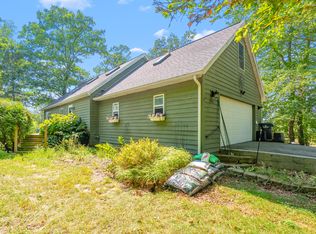
 - $625,0003 bd3 ba2.4k sqft12405 Oakridge Rd, Plainwell, MI 49080For Sale
 MLS ID #26045918, Jodi Noble, Jaqua, REALTORS. MichRIC
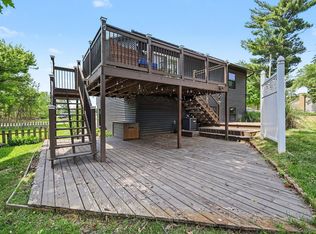
 - $440,0004 bd2 ba1.5k sqft2865 S Patterson Rd, Wayland, MI 49348For Sale
 MLS ID #26025890, Sandra L Johnson, Greenridge Realty (Caledonia). MichRIC
 - $699,0004 bd2 ba1.9k sqft722 River Rd, Otsego, MI 49078For SaleMLS ID #25060226, Charity B Sodano, Berkshire Hathaway HomeServices MI. MichRIC
- $749,0003 bd1 ba1.4k sqft5124 60th St SE, Grand Rapids, MI 49512For SaleMLS ID #26045817, Phil J Stancil, Stancil Realty. MichRIC
- $599,0003 bd1 ba1.2k sqft11603 Spring Point Dr, Plainwell, MI 49080For SaleMLS ID #26045436, Jorene L Morrow, Jaqua, REALTORS. MichRIC
- $649,9004 bd4 ba2.3k sqft14144 Healy Dr, Delton, MI 49046For SaleMLS ID #26035079, Tim Brent, eXp Realty LLC. MichRIC
- $509,9003 bd2 ba1.4k sqft12165 Pine Meadows Dr, Wayland, MI 49348New ConstructionMLS ID #26022209, Evan M DeVisser, MOXIE Real Estate + Development. MichRIC
- $385,0003 bd3 ba2.1k sqft102 Hunters Trail Ct, Middleville, MI 49333For SaleMLS ID #26052659, Marilyn K Wagner, RE/MAX of Grand Rapids (FH). MichRIC
- $569,9005 bd3 ba1.8k sqft10790 Stoney Point Dr, Delton, MI 49046For SaleMLS ID #26044976, Mark A Vickery, Chuck Jaqua, REALTOR. MichRIC
- $425,0003 bd2 ba2.2k sqft309 Sib Rumery St, Wayland, MI 49348For SaleMLS ID #26046921, Brett A Sloan, JBS Realty Group. MichRIC
- $350,0003 bd2 ba1.3k sqft506 Houston Rd, Parchment, MI 49004For SaleMLS ID #26052620, DeAnna M Phillips, eXp Realty LLC. MichRIC
- $350,0003 bd3 ba1.3k sqft1804 W C Ave, Kalamazoo, MI 49009For SaleMLS ID #26051960, Thomas Fry, True Michigan Properties. MichRIC
- $544,9004 bd3 ba2.3k sqft8866 Cobble Dr, Byron Center, MI 49315For SaleMLS ID #26047736, Jason P Schuringa, Five Star Real Estate (M6). MichRIC
- $350,0003 bd2 ba1.5k sqft14471 Frances Ave, Battle Creek, MI 49017For SaleMLS ID #26052188, Sheila M Strong, Strong Properties, LLC. MichRIC
- $579,9004 bd4 ba1.7k sqft3123 140th Ave, Dorr, MI 49323For SaleMLS ID #26035376, Shannon Storino, Mitten Shores Real Estate, LLC. MichRIC
- $450,0003 bd2 ba1.9k sqft2937 Loehrs Landing Dr, Hastings, MI 49058For SaleMLS ID #26031038, Janice A Hawthorne, Chuck Jaqua REALTOR Inc. (Hastings). MichRIC
- $729,8004 bd3 ba2.4k sqft6697 Chaffey Creek Trl, Richland, MI 49083New ConstructionMLS ID #26009775, Jack S Gesmundo, American Village Builders LLC. MichRIC
- $738,9004 bd3 ba2.3k sqft6627 Chaffey Creek Trl, Richland, MI 49083New ConstructionMLS ID #26002828, Jack S Gesmundo, American Village Builders LLC. MichRIC
