Custom built 3 Bedroom, 3 bath home on a spacious 1 acre lot. The home features elegant wood columns, graceful arches and high vaulted ceilings that create an open yet inviting atmosphere. Rich wood trim, beautiful hardwood floors and custom wood window blinds add warmth and character throughout. The spacious layout features extra wide custom hallways and refined architectural details, including a delicate artist made round glass window featuring a tree of life and warm sunshine flooding the exquisite piece of art. Beautiful French doors lead to a versatile first floor bedroom with large windows and bathroom access. The luxurious master suite offers a walk-in closet and elegant French doors opening to a spa like bathroom complete with an oversized jacuzzi tub designed for ultimate relaxation. The kitchen blends style and function with rich wood cabinetry, a convenient storage bench, glass corner shelving, sleek graphite countertops, a center island, and a large pantry. The charming covered front porch includes a custom double swing to enjoy relaxing evenings and neighborhood conversation. A large covered back patio features two sliding doors and large windows to enjoy the natural light all day. The back patio also boasts a built-in gas grill hookup, no propane needed. The fully finished basement expands your living space with a large family room, built-in shelving, full bathroom, bedroom and a generous storage room with sturdy shelving. A double door walkout adds both convenience and functionality. Rounding out the home is a 2 car attached garage and beautifully maintained landscaping that enhances curb appeal year round. Move in ready and waiting to be enjoyed.
Active
Price cut: $10K (7/15)
$424,900
1921 Pineridge Dr, Hastings, MI 49058
3beds
2,697sqft
:
Get pre-qualified$3,044/mo
Single Family Residence
Built in 2005
1 Acres Lot
$-- Zestimate®
$158/sqft
$-- HOA
What's special
Center islandRefined architectural detailsLarge covered back patioBeautiful hardwood floorsDouble door walkoutRich wood cabinetryExtra wide custom hallways
- 118 days |
- 472 |
- 31 |
Zillow last checked:
Listing updated:
Listed by:
Susan R Dalton 616-644-2834,
Berkshire Hathaway HomeServices MI 269-685-3686
Source: MichRIC,MLS#: 26013026
Facts & features
Interior
Bedrooms & bathrooms
- Bedrooms: 3
- Bathrooms: 3
- Full bathrooms: 3
- Main level bedrooms: 2
Heating
- Forced Air
Cooling
- Central Air
Appliances
- Included: Dishwasher, Dryer, Microwave, Oven, Range, Refrigerator, Washer, Water Softener Owned
- Laundry: Laundry Room, Main Level
Features
- Ceiling Fan(s), Center Island, Eat-in Kitchen, Pantry
- Flooring: Carpet, Wood
- Windows: Screens, Bay/Bow, Garden Window
- Basement: Daylight,Full,Walk-Out Access
- Number of fireplaces: 1
- Fireplace features: Living Room
Interior area
- Total structure area: 1,497
- Total interior livable area: 2,697 sqft
- Finished area below ground: 0
Property
Parking
- Total spaces: 2
- Parking features: Garage Door Opener, Attached
- Garage spaces: 2
Accessibility
- Accessibility features: 42 in or + Hallway, Accessible Mn Flr Full Bath, Covered Entrance, Grab Bar Mn Flr Bath, Lever Door Handles, Low Threshold Shower
Features
- Stories: 1
Lot
- Size: 1 Acres
- Dimensions: 148 x 132.72 x 107.08 x 72.31 x 66.40
- Features: Corner Lot
Details
- Parcel number: 1319707800
Construction
Type & style
- Home type: SingleFamily
- Architectural style: Ranch
- Property subtype: Single Family Residence
Materials
- Vinyl Siding
- Roof: Composition
Condition
- New construction: No
- Year built: 2005
Utilities & green energy
- Sewer: Septic Tank
- Water: Well
- Utilities for property: Phone Available, Natural Gas Available, Electricity Available, Cable Available, Phone Connected, Natural Gas Connected
Community & HOA
Location
- Region: Hastings
Financial & listing details
- Price per square foot: $158/sqft
- Tax assessed value: $116,800
- Annual tax amount: $3,667
- Date on market: 4/1/2026
- Listing terms: Cash,FHA,VA Loan,USDA Loan,MSHDA,Conventional
- Electric utility on property: Yes
- Road surface type: Paved
Estimated market value
Not available
Estimated sales range
Not available
Not available
Price history
| Date | Event | Price |
|---|---|---|
| 7/15/2026 | Price change | $424,900-2.3%$158/sqft |
Source:  MichRIC #26013026 Report a problem MichRIC #26013026 Report a problem | ||
| 6/22/2026 | Price change | $434,900-3.3%$161/sqft |
Source: MichRIC #26013026 Report a problem | ||
| 5/20/2026 | Price change | $449,900-5.3%$167/sqft |
Source: MichRIC #26013026 Report a problem | ||
| 4/22/2026 | Price change | $475,000-5%$176/sqft |
Source: MichRIC #26013026 Report a problem | ||
| 4/1/2026 | Listed for sale | $499,900+1717.8%$185/sqft |
Source: MichRIC #26013026 Report a problem | ||
| 12/22/2004 | Sold | $27,500$10/sqft |
Source: Public Record Report a problem | ||
Public tax history
| Year | Property taxes | Tax assessment |
|---|---|---|
| 2025 | -- | $174,400 +11.7% |
| 2024 | -- | $156,200 +3% |
| 2023 | -- | $151,600 +27.3% |
| 2022 | -- | $119,100 +8.1% |
| 2021 | -- | $110,200 |
| 2020 | -- | $110,200 +12.8% |
| 2019 | $2,828 | $97,700 -0.5% |
| 2018 | $2,828 | $98,200 |
| 2017 | -- | $98,200 +10.3% |
| 2016 | -- | $89,000 +7.7% |
| 2015 | -- | $82,600 |
| 2014 | -- | $82,600 +5.1% |
| 2012 | -- | $78,600 -3.2% |
| 2011 | -- | $81,200 -1.5% |
| 2010 | -- | $82,400 -8.8% |
| 2009 | -- | $90,400 -16.8% |
| 2008 | -- | $108,600 +14% |
| 2007 | -- | $95,300 -10.5% |
| 2006 | -- | $106,500 +491.7% |
| 2005 | -- | $18,000 |
| 2004 | -- | $18,000 +50% |
| 2003 | -- | $12,000 |
Find assessor info on the county website
Monthly payment
Est. payment
Payment breakdown
Explore the cost of this home by adjusting the details. Changes won't be saved.Climate risks
Neighborhood: 49058
Nearby schools
GreatSchools rating
- NAMcFall Elementary SchoolGrades: PK-1Distance: 3.9 mi
- 7/10Thornapple Kellogg Middle SchoolGrades: 6-8Distance: 4.8 mi
- 6/10Thornapple Kellogg High SchoolGrades: 9-12Distance: 4.5 mi
- $358,1003 bd3 ba1.4k sqft6099 Big Pine Dr, Hastings, MI 49058Off Market
- $353,5003 bd2 ba1.4k sqft6011 Big Pine Dr, Hastings, MI 49058Off Market
- $347,3002 bd2 ba1.8k sqft1906 Pineridge Dr, Hastings, MI 49058Off Market
- $430,3004 bd3 ba2.5k sqft6076 Big Pine Dr, Hastings, MI 49058Off Market
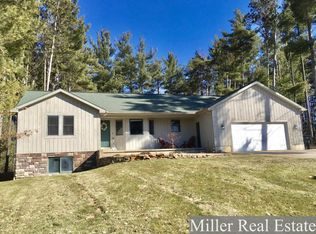
- $336,6003 bd2 ba1.2k sqft6052 Big Pine Dr, Hastings, MI 49058Off Market
- $419,4004 bd3 ba2.3k sqft1867 Pineridge Dr, Hastings, MI 49058Off Market
- $355,8003 bd2 ba1.6k sqft1888 Pineridge Dr, Hastings, MI 49058Off Market
- $361,9003 bd2 ba1.5k sqft1892 Pinebluff Dr, Hastings, MI 49058Off Market
A local agent can set up tours, give advice and negotiate with sellers.
Similar homes
- $435,0003 bd3 ba2.1k sqft12679 Goldenrod Ct, Wayland, MI 49348For Sale

 MLS ID #26027568, Patricia L Koval, Greenridge Realty (Wayland). MichRIC
 - $393,9994 bd3 ba2k sqft835 Misty Ridge Dr, Middleville, MI 49333For Sale
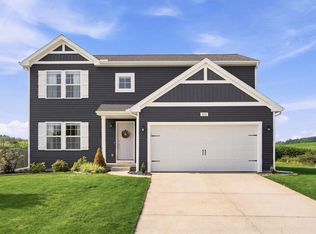 MLS ID #26037562, Jonathan Stowers, Epique Realty. MichRIC
 - $347,0004 bd2 ba2.2k sqft888 W Walnut St, Hastings, MI 49058For Sale
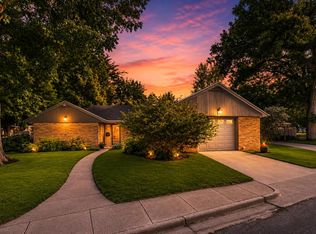 MLS ID #26030488, Janice A Hawthorne, Chuck Jaqua REALTOR Inc. (Hastings). MichRIC
 - $524,8003 bd2 ba1.9k sqft2937 Loehrs Landing Dr, Hastings, MI 49058For Sale
 MLS ID #26031038, Janice A Hawthorne, Chuck Jaqua REALTOR Inc. (Hastings). MichRIC
 - $389,9005 bd2 ba1.8k sqft4251 Century Dr, Dorr, MI 49323For SaleMLS ID #26037798, Lisa A Newell, Greenridge Realty (Cascade). MichRIC
- $530,0005 bd2 ba1.9k sqft10887 60th St SE, Alto, MI 49302For SaleMLS ID #26037849, Nicole G Rinks, Century 21 Affiliated (GR). MichRIC
- $450,0003 bd3 ba2k sqft1795 Pembroke St SE, Kentwood, MI 49508For SaleMLS ID #26028611, Anne S Espinoza, Greenridge Realty (Kentwood). MichRIC
- $380,0002 bd3 ba2.4k sqft312 Cedar St, Wayland, MI 49348For SaleMLS ID #26027442, Julie A Baragar, Greenridge Realty (Kentwood). MichRIC
- $429,9004 bd4 ba2.3k sqft2576 Mapleview St SE, Kentwood, MI 49508For SaleMLS ID #26031748, Scott Pitsch, 616 Realty LLC. MichRIC
- $450,0004 bd2 ba1.5k sqft2865 S Patterson Rd, Wayland, MI 49348For SaleMLS ID #26025890, Sandra L Johnson, Greenridge Realty (Caledonia). MichRIC
- $399,7003 bd2 ba1.4k sqft6633 Rye Grass Ct SE, Grand Rapids, MI 49508For SaleMLS ID #26034151, Asadullah Ali, Five Star Real Estate (M6). MichRIC
- $499,5003 bd1 ba2.2k sqft11645 W Bluewater Hwy, Lowell, MI 49331For SaleMLS ID #26034514, Andrew S Bigelow, Bellabay Realty (North). MichRIC
- $419,5003 bd2 ba1.5k sqft7410 Bramling Dr SE, Caledonia, MI 49316For SaleMLS ID #26022053, Tiffany Szakal, The Local Element. MichRIC
- from $429,9003 bd3 ba2.2k sqftIntegrity 2280 Plan, Kraft Farms, Caledonia, MI 49316New ConstructionAllen Edwin Homes
- $427,9904 bd2 ba2.2k sqft3103 52nd St, Kentwood, MI 49512For SaleMLS ID #26034874, Asadullah Ali, Five Star Real Estate (M6). MichRIC
- $480,0005 bd4 ba2.5k sqft6712 Hartman Dr SE, Caledonia, MI 49316For SaleMLS ID #26028631, Bhim Khanal, 616 Realty LLC. MichRIC
- $509,9004 bd2 ba2.1k sqft4736 Burton St SE, Kentwood, MI 49546For SaleMLS ID #26028028, Kimberly Hensley, RE/MAX United (Main). MichRIC
- $635,0004 bd4 ba2.7k sqft3529 Buttrick Ave SE, Ada, MI 49301For SaleMLS ID #26037639, Jo Woo, RE/MAX United (Beltline). MichRIC
- $549,9004 bd4 ba3.2k sqft4689 8th St, Caledonia, MI 49316For SaleMLS ID #26022550, Noah A Bunker, Apex Realty Group. MichRIC
- $344,9004 bd3 ba2.2k sqft11681 Koala Bear Dr SE, Alto, MI 49302For SaleMLS ID #1943682, Howard Straub. NGLRMLS
