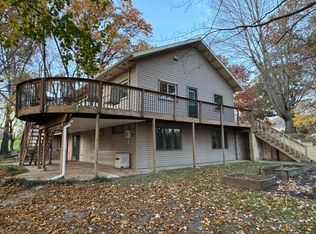
Welcome to this turn-key ranch-style home that combines single-level living with expansive lower-level space. The bright main floor features an inviting living area, three comfortable bedrooms, and a full central bathroom. Downstairs, the finished basement doubles your living options with a huge recreation room, ideal for a media center, home gym, or playroom; alongside a private fourth bedroom and a second full bathroom. Outside, step onto the deck overlooking a fully fenced backyard, offering an ideal setting for outdoor dining, entertaining, and pets to play safely. Located near Fallasburg park where you can enjoy hiking, fishing, disc golf and more, and minutes from downtown Lowell!
Active
$429,900
635 Forstrom Dr SE, Lowell, MI 49331
4beds
1,850sqft
Single Family Residence
Built in 1992
0.4 Acres Lot
$422,000 Zestimate®
$232/sqft
$-- HOA
What's special
Finished basementHuge recreation roomSingle-level livingPets to play safelyBright main floorThree comfortable bedroomsPrivate fourth bedroom
- 24 days
- 1,098
- 44
Zillow last checked:
Listing updated:
Listed by:
Rick Genzink 616-836-5576,
Keller Williams Harbortown 616-288-3244
Source: MichRIC,MLS#: 26053627
Facts & features
Interior
Bedrooms & bathrooms
- Bedrooms: 4
- Bathrooms: 2
- Full bathrooms: 2
- Main level bedrooms: 3
Primary bedroom
- Level: Main
- Area: 156
- Dimensions: 13.00 x 12.00
Bedroom 2
- Level: Lower
- Area: 168
- Dimensions: 14.00 x 12.00
Bedroom 3
- Level: Main
- Area: 100
- Dimensions: 10.00 x 10.00
Bedroom 4
- Level: Main
- Area: 100
- Dimensions: 10.00 x 10.00
Bathroom 1
- Level: Main
- Area: 84
- Dimensions: 7.00 x 12.00
Bathroom 2
- Level: Lower
- Area: 54
- Dimensions: 6.00 x 9.00
Dining area
- Level: Main
- Area: 96
- Dimensions: 8.00 x 12.00
Kitchen
- Level: Main
- Area: 156
- Dimensions: 12.00 x 13.00
Laundry
- Level: Lower
- Area: 108
- Dimensions: 9.00 x 12.00
Living room
- Level: Main
- Area: 182
- Dimensions: 14.00 x 13.00
Other
- Level: Lower
- Area: 108
- Dimensions: 9.00 x 12.00
Recreation
- Level: Lower
- Area: 440
- Dimensions: 40.00 x 11.00
Heating
- Forced Air
Cooling
- Central Air, SEER 13 or Greater
Appliances
- Included: Dishwasher, Disposal, Dryer, Microwave, Oven, Refrigerator, Washer
- Laundry: Gas Dryer Hookup, In Bathroom, Laundry Room, Lower Level, Main Level, Washer Hookup
Features
- Ceiling Fan(s)
- Flooring: Ceramic Tile, Laminate
- Windows: Low-Emissivity Windows, Replacement, Insulated Windows, Window Treatments
- Basement: Full
- Has fireplace: No
Interior area
- Total structure area: 1,067
- Total interior livable area: 1,850 sqft
- Finished area below ground: 783
Video & virtual tour
Property
Parking
- Total spaces: 2
- Parking features: Garage Door Opener, Attached
- Garage spaces: 2
Features
- Stories: 1
- Exterior features: Play Equipment
Lot
- Size: 0.4 Acres
- Dimensions: 103 x 170
- Features: Shrubs/Hedges
Details
- Parcel number: 411635204009
- Zoning description: RES
Construction
Type & style
- Home type: SingleFamily
- Architectural style: Ranch
- Property subtype: Single Family Residence
Materials
- Aluminum Siding
- Roof: Shingle
Condition
- New construction: No
- Year built: 1992
Utilities & green energy
- Sewer: Septic Tank
- Water: Well
- Utilities for property: Natural Gas Connected, Cable Connected
Community & HOA
Location
- Region: Lowell
Financial & listing details
- Price per square foot: $232/sqft
- Tax assessed value: $160,800
- Annual tax amount: $4,161
- Date on market: 10/8/2026
- Listing terms: Cash,FHA,VA Loan,Conventional
- Road surface type: Paved
Estimated market value
$422,000
$401,000 - $443,000
$2,561/mo
Price history
| Date | Event | Price |
|---|---|---|
| 10/8/2026 | Listed for sale | $429,900+14.6%$232/sqft |
Source:  MichRIC #26053627 Report a problem | ||
| 3/21/2025 | Sold | $375,000$203/sqft |
Source: MichRIC #25006425 Report a problem | ||
| 2/25/2025 | Pending sale | $375,000$203/sqft |
Source: MichRIC #25006425 Report a problem | ||
| 2/21/2025 | Listed for sale | $375,000+171.7%$203/sqft |
Source: MichRIC #25006425 Report a problem | ||
| 9/28/2012 | Sold | $138,000-4.8%$75/sqft |
Source: Public Record Report a problem | ||
| 8/2/2012 | Listed for sale | $145,000$78/sqft |
Source: CASCADE PROPERTIES RLTY LLC #12042394 Report a problem | ||
Public tax history
| Year | Property taxes | Tax assessment |
|---|---|---|
| 2026 | $2,775 +2.6% | $160,800 +8% |
| 2025 | $2,706 | $148,900 +5.7% |
| 2024 | -- | $140,900 +40.2% |
| 2021 | $2,301 | $100,500 +7.4% |
| 2020 | $2,301 +2% | $93,600 +16.3% |
| 2019 | $2,255 | $80,500 -0.5% |
| 2018 | -- | $80,900 +4.7% |
| 2017 | $2,113 | $77,300 +5.2% |
| 2016 | $2,113 | $73,500 |
| 2015 | $2,113 | $73,500 +6.2% |
| 2013 | -- | $69,200 +8.3% |
| 2011 | -- | $63,900 -4.1% |
| 2010 | -- | $66,600 -1.3% |
| 2009 | -- | $67,500 -16.7% |
| 2007 | -- | $81,000 +7.8% |
| 2006 | -- | $75,132 +3.7% |
| 2005 | -- | $72,452 +3.3% |
| 2004 | -- | $70,138 +6.2% |
| 2002 | -- | $66,031 +3.2% |
| 2001 | -- | $63,984 |
Find assessor info on the county website
Monthly payment
Est. payment
Payment breakdown
Explore the cost of this home by adjusting the details. Changes won't be saved.Climate risks
Neighborhood: 49331

Similar homes
- $399,0004 bd3 ba1.8k sqft10841 Carmen Oak Dr, Lowell, MI 49331For Sale
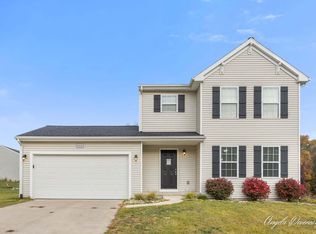
 MLS ID #26057351, Angela Devereaux, Five Star Real Estate (Courtland). MichRIC
- $450,0004 bd4 ba1.6k sqft1551 Wales Dr SE, Lowell, MI 49331For Sale
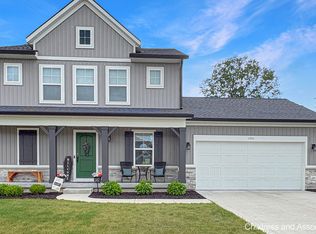 MLS ID #26028765, Michael D Childress, Childress Associates Realty. MichRIC
- $475,0003 bd1 ba2.2k sqft11645 W Bluewater Hwy, Lowell, MI 49331For Sale
 MLS ID #26034514, Andrew S Bigelow, Bellabay Realty (North). MichRIC
- $430,0004 bd2 ba1.1k sqft8209 Alaska Ave SE, Caledonia, MI 49316For Sale
 MLS ID #26057880, David W Bengston, Real Estate 360 LLC. MichRIC
- $324,9003 bd3 ba1.8k sqft1314 Highland Hl, Lowell, MI 49331For SaleMLS ID #26040727, Seth Railsback, Bellabay Realty (North). MichRIC
- $450,0004 bd3 ba2.1k sqft6524 Cannonsburg Rd NE, Belmont, MI 49306For SaleMLS ID #26056009, Joel Horst, Bellabay Realty LLC. MichRIC
- $459,9003 bd2 ba1.7k sqft2560 Knapp St NE, Grand Rapids, MI 49505For SaleMLS ID #26055721, Dan Farkas, 1st Advantage Realty. MichRIC
- $410,0003 bd3 ba2.6k sqft3005 Baker Park Dr SE, Grand Rapids, MI 49508For SaleMLS ID #26057646, Ana Cecilia Cabrero, Five Star Real Estate (M6). MichRIC
- $429,0003 bd3 ba2k sqft6069 Stout Creek Ave NE, Belmont, MI 49306For SaleMLS ID #26037861, Charles Mahar Jr., Greenridge Realty (Greenvl). MichRIC
- $385,0004 bd2 ba1.4k sqft8655 Wildcat Run Dr NE, Rockford, MI 49341For SaleMLS ID #26049467, Amy L Scamazzo, Real Broker LLC. MichRIC
- $373,0003 bd2 ba2k sqft155 Holmdene Blvd NE, Grand Rapids, MI 49503For SaleMLS ID #26057508, Holly Woodhams, Chuck Jaqua, REALTOR. MichRIC
- $385,0003 bd3 ba2.1k sqft102 Hunters Trail Ct, Middleville, MI 49333For SaleMLS ID #26052659, Marilyn K Wagner, RE/MAX of Grand Rapids (FH). MichRIC
- $439,9004 bd3 ba2k sqft3689 Maplehurst Dr SE, Kentwood, MI 49512For SaleMLS ID #26048317, Bhim Khanal, 616 Realty LLC. MichRIC
- $368,9003 bd2 ba1.1k sqft6525 McCords Ave SE, Alto, MI 49302For SaleMLS ID #26042042, Chad Christin, Christin Homes LLC. MichRIC
- $385,0003 bd2 ba1.9k sqft13921 Old 14 Mile Rd NE, Greenville, MI 48838For SaleMLS ID #26047575, Arturo Cantu, Epique Realty. MichRIC
- $349,9003 bd2 ba1.3k sqft7229 Bordeau Dr NE, Belding, MI 48809For SaleMLS ID #26056667, Roger Ackerman, Keller Williams GR North. MichRIC
- $429,9005 bd3 ba2.3k sqft1031 Legacy Dr NE, Comstock Park, MI 49321For SaleMLS ID #26046695, Elizabeth Krueger, EXP Realty LLC. MichRIC
- $350,0005 bd2 ba1.9k sqft6676 Naontah Trl NE, Rockford, MI 49341For SaleMLS ID #26055639, Cherie Larva, Realiant Real Estate. MichRIC
