Welcome to 2817 Kissing Rock Ave SE—where modern updates meet timeless farmhouse charm on over 2 acres of peaceful country beauty. Completely remodeled from top to bottom, this stunning home offers the perfect blend of character, comfort, and style. Step inside to an inviting open floor plan featuring a beautifully updated granite kitchen that overlooks the spacious living room, complete with a cozy fireplace—making the perfect gathering place. The main level continues with two comfortable bedrooms, 2 full baths, main floor laundry and mudroom. Escape to the private upper-level primary suite, your own peaceful retreat featuring a half bath with soaring vaulted ceilings. Outside, the possibilities are endless! The oversized garage and impressive pole barn are a dream come true for hobbyists, car enthusiasts, outdoor adventurers, or anyone needing extra storage and workspace. Surrounded by nature, this property offers room to relax, play, garden or simply enjoy the serenity of country life. Located minutes from charming downtown Lowell and the Village of Ada, you'll enjoy the perfect balance of privacy and convenience. This exceptional property offers the lifestyle you've been waiting for!
Pending
$475,000
2817 Kissing Rock Ave SE, Lowell, MI 49331
3beds
1,604sqft
:
Get pre-qualified$3,080/mo
Single Family Residence
Built in 1920
2.01 Acres Lot
$479,800 Zestimate®
$296/sqft
$-- HOA
What's special
Cozy fireplaceModern updatesInviting open floor planSurrounded by natureOversized garagePrivate upper-level primary suiteSoaring vaulted ceilings
- 7 days |
- 2,052 |
- 102 |
Likely to sell faster than
Zillow last checked:
Listing updated:
Listed by:
Amy K Vissman 616-540-0426,
Keller Williams GR East 616-575-1800,
Douglas M Vissman 616-901-4104,
Keller Williams GR East
Source: MichRIC,MLS#: 26039994
Facts & features
Interior
Bedrooms & bathrooms
- Bedrooms: 3
- Bathrooms: 3
- Full bathrooms: 2
- 1/2 bathrooms: 1
- Main level bedrooms: 2
Heating
- Forced Air
Cooling
- Central Air, Window Unit(s)
Appliances
- Included: Dishwasher, Dryer, Microwave, Oven, Range, Refrigerator, Washer
- Laundry: Main Level
Features
- Ceiling Fan(s), Eat-in Kitchen
- Flooring: Carpet, Laminate
- Basement: Michigan Basement
- Number of fireplaces: 1
- Fireplace features: Living Room
Interior area
- Total structure area: 1,604
- Total interior livable area: 1,604 sqft
- Finished area below ground: 0
Property
Parking
- Total spaces: 4
- Parking features: Garage Faces Front, Garage Door Opener, Detached
- Garage spaces: 4
Features
- Stories: 2
Lot
- Size: 2.01 Acres
- Dimensions: 377 x 193 x 376 x 193
- Features: Level, Wooded, Shrubs/Hedges
Details
- Additional structures: Second Garage, Shed(s)
- Parcel number: 412017100016
Construction
Type & style
- Home type: SingleFamily
- Architectural style: Farmhouse
- Property subtype: Single Family Residence
Materials
- Vinyl Siding
Condition
- New construction: No
- Year built: 1920
Details
- Warranty included: Yes
Utilities & green energy
- Sewer: Septic Tank
- Water: Well
Community & HOA
Location
- Region: Lowell
Financial & listing details
- Price per square foot: $296/sqft
- Tax assessed value: $80,353
- Annual tax amount: $2,467
- Date on market: 8/1/2026
- Listing terms: Cash,Conventional
- Road surface type: Paved
Estimated market value
$479,800
$456,000 - $504,000
$2,238/mo
Price history
| Date | Event | Price |
|---|---|---|
| 8/5/2026 | Pending sale | $475,000$296/sqft |
Source:  MichRIC #26039994 Report a problem MichRIC #26039994 Report a problem | ||
| 8/1/2026 | Listed for sale | $475,000+233.3%$296/sqft |
Source: MichRIC #26039994 Report a problem | ||
| 9/26/2006 | Sold | $142,500$89/sqft |
Source: Public Record Report a problem | ||
Public tax history
| Year | Property taxes | Tax assessment |
|---|---|---|
| 2025 | $2,333 | $121,200 +4.9% |
| 2024 | -- | $115,500 +39.5% |
| 2021 | $48,060 | $82,800 +4.5% |
| 2020 | $48,060 +2660.8% | $79,200 +2.9% |
| 2019 | $1,741 | $77,000 +6.6% |
| 2018 | -- | $72,200 +9.1% |
| 2017 | $1,631 | $66,200 +5.1% |
| 2016 | $1,631 | $63,000 |
| 2015 | $1,631 | $63,000 +9% |
| 2013 | -- | $57,800 +4.7% |
| 2011 | -- | $55,200 -1.3% |
| 2010 | -- | $55,900 -16.1% |
| 2009 | -- | $66,600 +7.6% |
| 2007 | -- | $61,900 -7.3% |
| 2006 | -- | $66,800 +120.8% |
| 2005 | -- | $30,259 +3.3% |
| 2004 | -- | $29,293 +6.2% |
| 2002 | -- | $27,579 +3.2% |
| 2001 | -- | $26,724 |
Find assessor info on the county website
Monthly payment
Est. payment
Payment breakdown
Explore the cost of this home by adjusting the details. Changes won't be saved.Climate risks
Neighborhood: 49331
Nearby schools
GreatSchools rating
- 8/10Alto Elementary SchoolGrades: PK-5Distance: 4.4 mi
- 8/10Lowell Middle SchoolGrades: 6-8Distance: 3.4 mi
- 8/10Lowell Senior High SchoolGrades: 9-12Distance: 3.2 mi
- $298,5003 bd1 ba-- sqft2893 Kissing Rock Ave SE, Lowell, MI 49331Off Market
- $360,6003 bd2 ba-- sqft2807 Kissing Rock Ave SE, Lowell, MI 49331Off Market
- $267,800-- bd-- ba2.4k sqft2862 Kissing Rock Ave, Lowell, MI 49331Off Market
- $810,900-- bd2 ba-- sqft2862 Kissing Rock Ave SE, Lowell, MI 49331Off Market
- $797,600-- bd-- ba-- sqft2922 Kissing Rock Ave, Lowell, MI 49331Off Market
- $973,000-- bd3 ba-- sqft2824 Kissing Rock Ave SE, Lowell, MI 49331Off Market
- $478,000-- bd3 ba2.2k sqft2824 Kissing Rock Ave, Lowell, MI 49331Off Market
- $80,000-- bd-- ba-- sqft10627 Kissing Ridge Dr SE, Lowell, MI 49331Off Market
A local agent can set up tours, give advice and negotiate with sellers.
Similar homes
- $349,9003 bd3 ba1.8k sqft1314 Highland Hl, Lowell, MI 49331For Sale
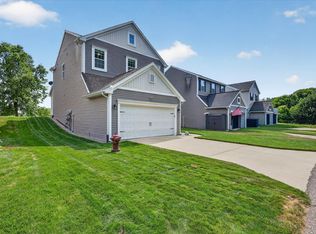
 MLS ID #26040727, Seth Railsback, Bellabay Realty (North). MichRIC
 - $550,0003 bd3 ba2.1k sqft7284 Grachen Dr SE, Grand Rapids, MI 49546For Sale
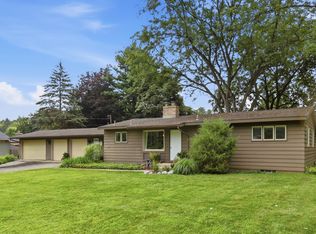 MLS ID #26040908, Steven A Elder, Coldwell Banker Schmidt Realtors. MichRIC
 - $449,9003 bd2 ba1.8k sqft6287 Patagonia Dr SE, Grand Rapids, MI 49546For Sale
 MLS ID #26039281, Lisa A Newell, Greenridge Realty (Cascade). MichRIC
 - $499,9004 bd2 ba2.1k sqft4736 Burton St SE, Kentwood, MI 49546For Sale
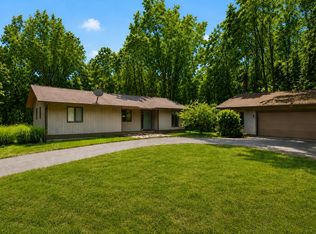 MLS ID #26028028, Kimberly Hensley, RE/MAX United (Main). MichRIC
 - $430,0004 bd2 ba2k sqft6919 Cherry Valley Ave SE, Caledonia, MI 49316For SaleMLS ID #26039057, James D Blehm, Keller Williams GR North. MichRIC
- $409,9003 bd2 ba1.8k sqft4372 Hunsberger Ave NE, Grand Rapids, MI 49525For SaleMLS ID #26040792, Darryl A Matthews Jr, Keller Williams GR East. MichRIC
- $497,0003 bd2 ba2.1k sqft4896 Sequoia Dr SE, Grand Rapids, MI 49512For SaleMLS ID #26023771, Paul TenEyck, Greenridge Realty (Summit). MichRIC
- $380,0003 bd2 ba1.6k sqft2014-3 Mile Rd NE, Grand Rapids, MI 49505For SaleMLS ID #26040264, Melissa DeBoer, Keller Williams Realty Rivertown. MichRIC
- $469,0003 bd3 ba2k sqft1338 Scott Creek Dr NE, Belmont, MI 49306For SaleMLS ID #26040052, Brenda S Bolin, ERA Reardon Realty Great Lakes. MichRIC
- $439,9003 bd3 ba2k sqft6069 Stout Creek Ave NE, Belmont, MI 49306For SaleMLS ID #26037861, Charles Mahar Jr., Greenridge Realty (Greenvl). MichRIC
- $465,0003 bd3 ba2.1k sqft3846 Kate Ave SE, Grand Rapids, MI 49506For SaleMLS ID #26026725, Scott R Moore, Five Star Real Estate (Main). MichRIC
- $330,0002 bd1 ba1.2k sqft14040 84th St SE, Freeport, MI 49325For SaleMLS ID #26040859, Cynthia A Kozlowski, Five Star Real Estate (Ada). MichRIC
- $445,0003 bd3 ba2k sqft1865 Ridgemoor Dr SE, Grand Rapids, MI 49506For SaleMLS ID #26020182, Wyatt Martin, Greenridge Realty (EGR). MichRIC
- $455,0003 bd2 ba1.5k sqft7849 High Knoll Dr SE, Byron Center, MI 49315For SaleMLS ID #26040050, Kelly L Hillary, Bellabay Realty (North). MichRIC
- $349,9004 bd2 ba1.8k sqft3501 Newcastle Dr SE, Grand Rapids, MI 49508For SaleMLS ID #26040438, Andrea L Zoet, Epique Realty. MichRIC
- $449,0003 bd3 ba2k sqft1795 Pembroke St SE, Kentwood, MI 49508For SaleMLS ID #26028611, Anne S Espinoza, Greenridge Realty (Kentwood). MichRIC
- $450,0003 bd3 ba2.1k sqft482 Windchime Dr, Comstock Park, MI 49321For SaleMLS ID #26039787, Erik Petrovich, The Local Element. MichRIC
- $350,0003 bd2 ba1.9k sqft1731 Clearbrook St SE, Grand Rapids, MI 49508For SaleMLS ID #26041171, Christine A Kooiker, Redfin Corporation. MichRIC
- $340,0002 bd2 ba1.4k sqft1778 52nd St SW, Wyoming, MI 49519For SaleMLS ID #26040918, Elizabeth M Opatic, RE/MAX SunQuest Realty. MichRIC
- $350,0003 bd2 ba1.4k sqft5773 Sugarberry Dr SE, Kentwood, MI 49512For SaleMLS ID #26040979, Jon Ornee, HomeRealty Holland. MichRIC
