The move-in-ready home you've been looking for! Step inside to soaring vaulted ceilings, a cozy gas fireplace, and a spacious living area with a versatile flex space that's perfect for a home office, sitting area, or playroom. The large kitchen opens to the dining area and is filled with natural light. Upstairs, you'll find three bedrooms, including the primary suite, while the walkout lower level offers a spacious second living area, a fourth bedroom, and a full bath. Major updates include the furnace, A/C, and water heater (2021), plus the roof (2017, per previous owner). Enjoy Bailey's Grove amenities, including a clubhouse and pool. Schedule your showing today!
Pending
Price cut: $5K (8/4)
$414,900
5866 E Grove Dr SE, Kentwood, MI 49512
4beds
2,028sqft
Single Family Residence
Built in 2002
7,840 Square Feet Lot
$411,000 Zestimate®
$205/sqft
$33/mo HOA
What's special
Cozy gas fireplaceFourth bedroomVersatile flex spaceWalkout lower levelPrimary suiteSoaring vaulted ceilingsLarge kitchen
- 27 days |
- 3,107 |
- 198 |
Zillow last checked:
Listing updated:
Listed by:
Madison R Bradshaw 616-558-6437,
Five Star Real Estate (Main) 616-791-1500,
Laurie Zokoe 616-901-9632,
Five Star Real Estate (Tallmadge)
Source: MichRIC,MLS#: 26037951
Facts & features
Interior
Bedrooms & bathrooms
- Bedrooms: 4
- Bathrooms: 4
- Full bathrooms: 3
- 1/2 bathrooms: 1
Primary bedroom
- Level: Upper
Bedroom 2
- Level: Upper
Bedroom 3
- Level: Upper
Bedroom 4
- Level: Lower
Bathroom 1
- Description: Half Bath
- Level: Main
Bathroom 1
- Description: Bathroom3
- Level: Upper
Bathroom 2
- Level: Upper
Bathroom 2
- Level: Lower
Bonus room
- Description: Flex space in main living area
- Level: Main
Dining room
- Level: Main
Family room
- Level: Main
Kitchen
- Level: Main
Living room
- Level: Lower
Heating
- Forced Air
Cooling
- Central Air
Appliances
- Included: Dishwasher, Dryer, Microwave, Oven, Refrigerator, Washer
- Laundry: In Basement, Lower Level
Features
- Guest Quarters, Eat-in Kitchen, Pantry
- Basement: Walk-Out Access
- Number of fireplaces: 1
- Fireplace features: Gas Log, Living Room
Interior area
- Total structure area: 1,478
- Total interior livable area: 2,028 sqft
- Finished area below ground: 550
Property
Parking
- Total spaces: 2
- Parking features: Attached, Garage Door Opener
- Garage spaces: 2
Features
- Stories: 2
- Pool features: Association
Lot
- Size: 7,840 Square Feet
- Dimensions: 55 x 140
- Features: Level, Sidewalk, Shrubs/Hedges
Details
- Parcel number: 411835455013
- Zoning description: Residential
Construction
Type & style
- Home type: SingleFamily
- Architectural style: Traditional
- Property subtype: Single Family Residence
Materials
- Brick, Vinyl Siding
- Roof: Composition
Condition
- New construction: No
- Year built: 2002
Utilities & green energy
- Sewer: Public Sewer
- Water: Public
- Utilities for property: Natural Gas Connected, Cable Connected
Community & HOA
Community
- Subdivision: Baileys Grove
HOA
- Has HOA: Yes
- Amenities included: Clubhouse, Pool
- Services included: Other
- HOA fee: $395 annually
- HOA phone: 616-245-5003
Location
- Region: Kentwood
Financial & listing details
- Price per square foot: $205/sqft
- Tax assessed value: $185,889
- Annual tax amount: $8,055
- Date on market: 7/23/2026
- Listing terms: Cash,FHA,VA Loan,MSHDA,Conventional
- Road surface type: Paved
Estimated market value
$411,000
$390,000 - $432,000
$2,674/mo
Price history
| Date | Event | Price |
|---|---|---|
| 8/12/2026 | Pending sale | $414,900$205/sqft |
Source:  MichRIC #26037951 Report a problem MichRIC #26037951 Report a problem | ||
| 8/4/2026 | Price change | $414,900-1.2%$205/sqft |
Source: MichRIC #26037951 Report a problem | ||
| 7/23/2026 | Listed for sale | $419,900+12.9%$207/sqft |
Source: MichRIC #26037951 Report a problem | ||
| 7/31/2024 | Listing removed | -- |
Source:  Realcomp II #65023009230 Report a problem Realcomp II #65023009230 Report a problem | ||
| 4/21/2023 | Sold | $372,000+3.3%$183/sqft |
Source: MichRIC #23009230 Report a problem | ||
| 4/2/2023 | Pending sale | $360,000$178/sqft |
Source: MichRIC #23009230 Report a problem | ||
| 3/30/2023 | Listed for sale | $360,000+62.2%$178/sqft |
Source: MichRIC #23009230 Report a problem | ||
| 5/3/2018 | Sold | $222,000+1%$109/sqft |
Source: Public Record Report a problem | ||
| 3/23/2018 | Listed for sale | $219,900+22.2%$108/sqft |
Source: Five Star Real Estate (M6) #18010990 Report a problem | ||
| 5/19/2015 | Sold | $180,000-2.7%$89/sqft |
Source: Public Record Report a problem | ||
| 3/4/2015 | Listed for sale | $184,900+27.5%$91/sqft |
Source: Jacob Heglund Realty Llc #15008844 Report a problem | ||
| 11/16/2007 | Sold | $145,000-23.6%$71/sqft |
Source: Public Record Report a problem | ||
| 7/20/2006 | Sold | $189,900+24.2%$94/sqft |
Source: Public Record Report a problem | ||
| 2/1/2006 | Sold | $152,900-12.8%$75/sqft |
Source: Public Record Report a problem | ||
| 7/28/2005 | Sold | $175,298$86/sqft |
Source: Public Record Report a problem | ||
Public tax history
| Year | Property taxes | Tax assessment |
|---|---|---|
| 2025 | $7,194 | $188,400 +4.5% |
| 2024 | -- | $180,300 +48% |
| 2021 | $4,069 | $121,800 +6.7% |
| 2020 | $4,069 +11.5% | $114,200 +7.2% |
| 2019 | $3,650 | $106,500 +8.8% |
| 2018 | -- | $97,900 +16.7% |
| 2017 | $3,122 | $83,900 +6.2% |
| 2016 | $3,122 | $79,000 |
| 2015 | $3,122 +15.1% | $79,000 +8.2% |
| 2013 | $2,713 | $73,000 -2.1% |
| 2011 | -- | $74,600 -1.5% |
| 2010 | -- | $75,700 -7.7% |
| 2009 | -- | $82,000 -4.1% |
| 2007 | -- | $85,500 -3.4% |
| 2006 | -- | $88,500 +3.3% |
| 2005 | -- | $85,702 +3.3% |
| 2004 | -- | $82,965 +416.4% |
| 2002 | -- | $16,065 +683.7% |
| 2001 | -- | $2,050 |
Find assessor info on the county website
Monthly payment
Est. payment
Payment breakdown
Explore the cost of this home by adjusting the details. Changes won't be saved.Climate risks
Neighborhood: 49512
Nearby schools
GreatSchools rating
- 7/10Endeavor ElementaryGrades: K-5Distance: 0.3 mi
- 4/10Pinewood Middle SchoolGrades: 6-8Distance: 2 mi
- NAEast Kentwood Freshman CampusGrades: 9Distance: 2.1 mi
- $---- bd-- ba-- sqft5866 E Grove Dr SE, Grand Rapids, MI 49512Off Market
- $403,3004 bd3 ba2.1k sqft5860 E Grove Dr SE, Kentwood, MI 49512Off Market
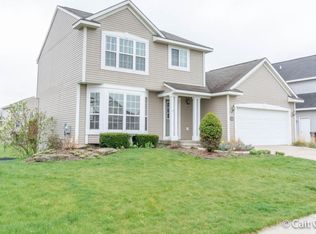
- $371,2003 bd2 ba-- sqft5874 E Grove Dr SE, Kentwood, MI 49512Off Market
- $378,2003 bd2 ba-- sqft5854 E Grove Dr SE, Kentwood, MI 49512Off Market
- $369,4003 bd2 ba-- sqft5882 E Grove Dr SE, Kentwood, MI 49512Off Market
- $365,7003 bd3 ba1.6k sqft5846 E Grove Dr SE, Kentwood, MI 49512Off Market
- $339,9003 bd3 ba1.7k sqft5865 E Grove Dr SE, Kentwood, MI 49512Sold
- $352,9003 bd2 ba1.6k sqft5886 E Grove Dr SE, Kentwood, MI 49512Off Market
A local agent can set up tours, give advice and negotiate with sellers.
Similar homes
- $429,9994 bd4 ba2k sqft2444 Sunny Creek St SE, Kentwood, MI 49508For Sale
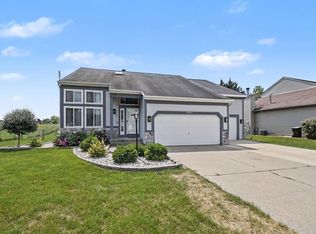
 MLS ID #26041579, Daniel Mehney, Greenridge Realty (EGR). MichRIC
 - $424,9004 bd4 ba2.3k sqft2576 Mapleview St SE, Kentwood, MI 49508For Sale
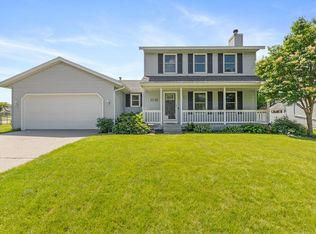 MLS ID #26031748, Scott Pitsch, 616 Realty LLC. MichRIC
 - $339,9003 bd2 ba2k sqft1534 Katrina Dr SE, Kentwood, MI 49508For Sale
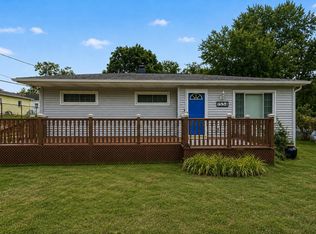 MLS ID #26042753, Julie Grevengoed, Clarity Realty LLC. MichRIC
 - $365,0003 bd4 ba2.2k sqft4348 Saint Annes Ave SE #21, Grand Rapids, MI 49512For Sale
 MLS ID #26039468, Steven Koleno, Beycome Brokerage Realty LLC. MichRIC
 - $399,9004 bd2 ba2k sqft1860 Boston St SE, Grand Rapids, MI 49506For SaleMLS ID #26042473, Justin W Moorehead, Five Star Real Estate (Eastown). MichRIC
- from $402,1003 bd3 ba1.5k sqftThe Magnolia Plan, Walnut Woods, Kentwood, MI 49512New ConstructionBosgraaf Homes
- $327,5003 bd2 ba1.7k sqft5738 Blaine Ave SE, Kentwood, MI 49508For SaleMLS ID #26042529, Rachel R Major, Keller Williams Realty Rivertown. MichRIC
- $445,0004 bd3 ba2.8k sqft1954 Glenvale Dr SW, Wyoming, MI 49519For SaleMLS ID #26040375, Michelle Harmon, The Local Element. MichRIC
- $329,0003 bd3 ba1.9k sqft1822 Gentian Dr SE, Kentwood, MI 49508For SaleMLS ID #26039201, Laura E Ensley, Ensley Real Estate. MichRIC
- $387,0004 bd3 ba2.9k sqft3121 Baker Park Dr SE, Grand Rapids, MI 49508For SaleMLS ID #26038003, Lauren Rockel, Keller Williams GR North. MichRIC
- $480,0005 bd4 ba2.5k sqft6712 Hartman Dr SE, Caledonia, MI 49316For SaleMLS ID #26028631, Bhim Khanal, 616 Realty LLC. MichRIC
- $419,9004 bd2 ba1.9k sqft2903 Fox Hill Dr, Jenison, MI 49428For SaleMLS ID #26041303, Colin Gage, Five Star Real Estate (Ada). MichRIC
- $399,9003 bd2 ba1.6k sqft149 Loch Lomond Ave NE, Grand Rapids, MI 49546For SaleMLS ID #26040702, Jared Sebright, Five Star Real Estate (Main). MichRIC
- $449,0003 bd2 ba1.5k sqft7849 High Knoll Dr SE, Byron Center, MI 49315For SaleMLS ID #26040050, Kelly L Hillary, Bellabay Realty (North). MichRIC
- $439,9003 bd3 ba2k sqft1865 Ridgemoor Dr SE, Grand Rapids, MI 49506For SaleMLS ID #26020182, Wyatt Martin, Greenridge Realty (EGR). MichRIC
- $449,9003 bd2 ba1.8k sqft6287 Patagonia Dr SE, Grand Rapids, MI 49546For SaleMLS ID #26039281, Lisa A Newell, Greenridge Realty (Cascade). MichRIC
- $419,9004 bd3 ba1.9k sqft2639 Rockhill Dr NE, Grand Rapids, MI 49525For SaleMLS ID #26034612, Ryan Ogle, EXP Realty (Grand Rapids). MichRIC
- $415,0004 bd3 ba1.7k sqft7439 Eastlane Ave, Jenison, MI 49428For SaleMLS ID #26026436, Doug F Takens, Independence Realty (Main). MichRIC
- $329,9003 bd2 ba1.7k sqft5562 Osborne Ave SE, Kentwood, MI 49548For SaleMLS ID #26040366, Kevin R Southwick, Coldwell Banker Schmidt Realtors. MichRIC
- $419,9004 bd3 ba2.3k sqft469 Seneca Ridge Dr, Middleville, MI 49333For SaleMLS ID #26040826, Michelle C Bartosik, Bellabay Realty (North). MichRIC
