Beautiful COMPLETED new construction ranch by Andrew Ulberg Builders! Sitting on a large .75 acre lot in the Beautiful Bancroft Meadows development with over 3400 sqft! Just minutes from I96, M6, and the airport. Vaulted ceilings and a fireplace with custom built-ins are the centerpiece of the great room, which gives way to a huge kitchen with large center island. The large primary suite feels more like an oasis with tray ceiling, extra large walk-in tile shower with river rock floor, dual vanity sinks, and a closet that could be another bedroom. The rest of the main floor features a well-appointed laundry room and large 2nd bedroom, and a large concrete patio right out the dining area slider. Downstairs you'll find a large rec room with mini-fridge entertainment area, 3 additional bedrooms, another full bathroom, and still plenty of storage! Plenty of custom touches throughout the home! Contingencies welcome! Ask your lender about the 2-1 interest rate buydown program!
Active
$740,000
11325 Bancroft Way SE, Alto, MI 49302
5beds
3,430sqft
Single Family Residence
Built in 2026
0.75 Acres Lot
$736,800 Zestimate®
$216/sqft
$28/mo HOA
What's special
Vaulted ceilingsPlenty of storageTray ceilingDual vanity sinksFireplace with custom built-insWell-appointed laundry room
- 20 days
- 279
- 4
Zillow last checked:
Listing updated:
Listed by:
Kellen Keck 616-648-2067,
City2Shore Real Estate Inc. 616-662-9664,
Matthew J Fox 616-262-6552,
Benchmark Capital Realty
Source: MichRIC,MLS#: 26051589
Facts & features
Interior
Bedrooms & bathrooms
- Bedrooms: 5
- Bathrooms: 3
- Full bathrooms: 3
- Main level bedrooms: 2
Heating
- Forced Air
Cooling
- Central Air
Appliances
- Included: Dishwasher, Microwave, Range, Refrigerator
- Laundry: Laundry Room, Main Level
Features
- Ceiling Fan(s), Center Island, Eat-in Kitchen
- Flooring: Carpet, Linoleum, Vinyl
- Windows: Low-Emissivity Windows, Insulated Windows
- Basement: Daylight,Full
- Number of fireplaces: 1
- Fireplace features: Gas Log, Living Room
Interior area
- Total structure area: 1,812
- Total interior livable area: 3,430 sqft
- Finished area below ground: 0
Property
Parking
- Total spaces: 3
- Parking features: Garage Faces Front, Garage Door Opener, Attached
- Garage spaces: 3
Features
- Stories: 1
- Exterior features: Other
Lot
- Size: 0.75 Acres
- Dimensions: 120 x 257.50 x 122.95 x 284.27
- Features: Level
Details
- Parcel number: 412404118012
- Zoning description: PUD
Construction
Type & style
- Home type: SingleFamily
- Architectural style: Craftsman,Ranch
- Property subtype: Single Family Residence
Materials
- Stone, Vinyl Siding
- Roof: Asphalt,Shingle
Condition
- New Construction
- New construction: Yes
- Year built: 2026
Details
- Builder name: Andrew Ulberg Builders
- Warranty included: Yes
Utilities & green energy
- Sewer: Septic Tank
- Water: Well
- Utilities for property: Natural Gas Available, Electricity Available, Natural Gas Connected
Community & HOA
Community
- Subdivision: Bancroft Meadows
HOA
- Has HOA: Yes
- Services included: Other
- HOA fee: $83 quarterly
Location
- Region: Alto
Financial & listing details
- Price per square foot: $216/sqft
- Tax assessed value: $3,551
- Annual tax amount: $172
- Date on market: 9/28/2026
- Listing terms: Cash,VA Loan,Conventional
- Electric utility on property: Yes
- Road surface type: Paved
Estimated market value
$736,800
$700,000 - $774,000
$4,373/mo
Price history
| Date | Event | Price |
|---|---|---|
| 9/28/2026 | Listed for sale | $740,000+0%$216/sqft |
Source:  MichRIC #26051589 Report a problem MichRIC #26051589 Report a problem | ||
| 9/18/2026 | Listing removed | $739,900$216/sqft |
Source: MichRIC #26012042 Report a problem | ||
| 6/22/2026 | Price change | $739,900-1.3%$216/sqft |
Source: MichRIC #26012042 Report a problem | ||
| 6/5/2026 | Price change | $749,900-2.6%$219/sqft |
Source: MichRIC #26012042 Report a problem | ||
| 3/26/2026 | Listed for sale | $770,000+863.7%$224/sqft |
Source: MichRIC #26012042 Report a problem | ||
| 5/23/2025 | Sold | $79,900$23/sqft |
Source: MichRIC #23025847 Report a problem | ||
| 2/17/2025 | Pending sale | $79,900$23/sqft |
Source: MichRIC #23025847 Report a problem | ||
| 7/20/2023 | Listed for sale | $79,900$23/sqft |
Source: MichRIC #23025847 Report a problem | ||
Public tax history
| Year | Property taxes | Tax assessment |
|---|---|---|
| 2026 | $172 +2.4% | $107,400 +145.2% |
| 2025 | $168 | $43,800 +33.9% |
| 2024 | -- | $32,700 |
Find assessor info on the county website
Monthly payment
Est. payment
Payment breakdown
Explore the cost of this home by adjusting the details. Changes won't be saved.Climate risks
Neighborhood: 49302


Similar homes
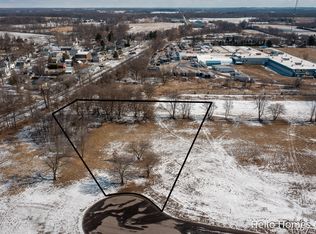
- $670,0003 bd3 ba1.8k sqft11338 Bancroft Way SE, Alto, MI 49302New Construction

 MLS ID #26051605, Kellen Keck, City2Shore Real Estate Inc.. MichRIC
 - $649,0003 bd2 ba1.8k sqft11339 Bancroft Way SE, Alto, MI 49302New Construction
 MLS ID #26051597, Kellen Keck, City2Shore Real Estate Inc.. MichRIC
 - $584,9005 bd4 ba3.8k sqft5171 Bancroft Ave SE, Lowell, MI 49331For Sale
 MLS ID #26048031, Amanda L DeLong, Evermark Realty. MichRIC
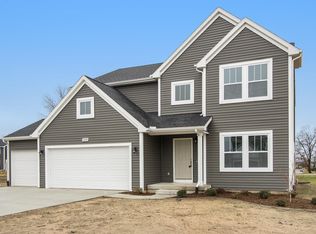
 - $619,9004 bd3 ba2.7k sqft9336 Snow Valley Dr SE, Alto, MI 49302New Construction
 MichRIC
 - $715,0003 bd3 ba2.7k sqft8524 Bosque Dr SE, Caledonia, MI 49316New ConstructionMLS ID #26052646, Jenny Valliere, Keller Williams GR East. MichRIC
- $770,0003 bd3 ba1.8k sqft8681 Bosque Dr, Caledonia, MI 49316New ConstructionMLS ID #26052533, Kellen Keck, City2Shore Real Estate Inc.. MichRIC
- $799,9005 bd4 ba3.6k sqft4320 Trail East Dr NE, Ada, MI 49301For SaleMLS ID #26049684, Tara A Reibel, Five Star Real Estate (Grandv). MichRIC
- $539,9004 bd3 ba2.3k sqft7964 Snow View Dr SE, Alto, MI 49302New ConstructionMichRIC
- $569,9004 bd3 ba2.3k sqft3233 Railtown Rd, Caledonia, MI 49316New ConstructionMichRIC
- $824,9005 bd4 ba2.9k sqft2507 Ridgecroft Ave SE, Grand Rapids, MI 49546For SaleMLS ID #26048866, Kevin C McCarty, Green Crown Real Estate LLC. MichRIC
- $664,9004 bd3 ba2.5k sqft5859 Valley Point Dr SE, Caledonia, MI 49316New ConstructionMLS ID #26020534, John H DeVries, Kensington Realty Group Inc.. MichRIC
- $895,0004 bd3 ba2.5k sqft10621 Sun Da Go Dr SE, Middleville, MI 49333New ConstructionMLS ID #26041869, Timothy J VandenToorn, United Realty Services LLC. MichRIC
- $795,0006 bd4 ba3.6k sqft3030 Cascade Rd SE, East Grand Rapids, MI 49506For SaleMLS ID #26046914, Kyle Visser, ReSIDE Grand Rapids. MichRIC
- $689,9005 bd4 ba4.3k sqft8153 Oldfield Ct SE, Byron Center, MI 49315For SaleMLS ID #26039582, Kelly A Thomas, City2Shore Gateway Group of Byron Center. MichRIC
- $639,9004 bd3 ba2.5k sqft5888 Valley Point Dr SE, Caledonia, MI 49316New ConstructionMLS ID #26017673, John H DeVries, Kensington Realty Group Inc.. MichRIC
- $925,0004 bd3 ba3.7k sqft10071 Hideaway Ct SE #20, Caledonia, MI 49316New ConstructionMLS ID #26053787, Brian T DeSmit, Apex Realty Group. MichRIC
- $925,0004 bd3 ba3.7k sqft3321 Hideaway Dr SE, Caledonia, MI 49316New ConstructionMLS ID #26053780, Brian T DeSmit, Apex Realty Group. MichRIC
- $639,9004 bd4 ba2.7k sqft5940 Valley Point Dr SE, Caledonia, MI 49316New ConstructionMLS ID #26004226, John H DeVries, Kensington Realty Group Inc.. MichRIC
- $599,9005 bd3 ba2.9k sqft2001 Pavilion Dr SW, Byron Center, MI 49315For SaleMLS ID #26048507, Andrew J Grashuis, Greenridge Realty (EGR). MichRIC
