Skip main navigation
Sold
  • $820,000

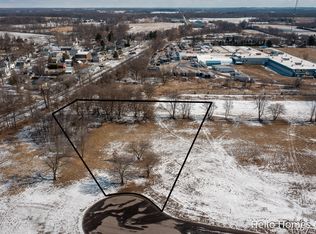
    11280 Bancroft Way, Alto, MI 49302

    4beds
    2,849sqft
    Single Family Residence
    Built in 2024
    1.3 Acres Lot
    $848,300 Zestimate®
    $288/sqft
    $3,510 Estimated rent

    Home value

    $848,300

    $780,000 - $916,000

    $3,510/mo

    Zestimate® history
    Loading
    Loading...

    Owner options

    List your home for rent

    $3,510/mo

    Rent Zestimate®

    Find your next renter with Zillow Rental Manager. Plus, with online applications, you can quickly screen prospective tenants – for free.

    Learn more

    $3,510/mo

    Rent Zestimate®

    Refinance and save

    $5,200/mo

    Est. payment

    Refinancing to a lower rate could help reduce your monthly payments and save thousands over the life of the loan.

    See today's rates

    $5,200/mo

    Est. payment

    Explore your selling options

    Work with a Zillow partner agent

    Leverage their expertise and Zillow's premium Showcase listings to get your home seen by more buyers.

    Get started

    List with your own agent

    Get your home in front of millions of buyers by listing it on Zillow.

    Learn how to do it

    Sell it yourself

    Take full control of how buyers see your home on Zillow by listing For Sale by Owner (FSBO).

    List your home

    What's special

    Spa-like amenitiesLower-level walkoutScreened-in porchWater purification systemExquisite hardwareOpen floor planMarble quartzite island
    Nestled on a serene 1.3-acre lot, this Parade Home by Daeco Builders redefines luxury living with unparalleled attention to detail and design. Every inch of this custom-built home reflects superior quality and meticulous craftsmanship, making it truly one-of-a-kind. Step inside to discover an open floor plan with soaring 10'5'' ceilings, seamlessly connecting the living spaces for effortless entertaining and everyday comfort. At the heart of the home is the gourmet kitchen, a showstopper featuring Daeco's signature custom cabinetry, an oversized walk-in pantry, and a stunning Marble Quartzite island. Culinary enthusiasts will appreciate the Fisher & Paykel appliances, including a 36'' stainless steel range, dishwasher, and counter-depth fridge/freezer with a built-in water purification system. The custom range hood with an Italian-made XO range hood liner and exquisite hardware from Modern Hardware complete this chef's dream space. Directly off the kitchen the screened-in porch invites you to unwind while taking in the property's natural beauty, perfect for year-round enjoyment. The main floor primary suite is a tranquil retreat filled with natural light and spa-like amenities designed for ultimate relaxation. Outside, the screened-in porch invites you to unwind while taking in the property's natural beauty, perfect for year-round enjoyment. The lower-level walkout offers even more living space, featuring two additional bedrooms, a full bath with elegant Italian tile, and a spacious family room with a wet bar, complete with a custom Red Oak stained wood countertop. A framed and unfinished area offers endless possibilities, whether for an extra bedroom, home gym, or a space tailored to your needs. This home spares no expense in blending luxury with livability. Schedule your private tour today to experience the timeless elegance and thoughtful design that make this home truly extraordinary. * The washer/dryer and downstairs beverage fridge are not included in the sale of the home.

    Zillow last checked:

    Listing updated:

    Listed by:

    Kristina L Tanner 312-576-0332,

    Five Star Real Estate (Ada)

    Bought with:

    Sandi L Gentry, 6506045021

    RE/MAX Lakeshore

    Source: MichRIC,MLS#: 24061150MLS Logo

    Facts & features

    Interior

    Bedrooms & bathrooms
    • Bedrooms: 4
    • Bathrooms: 3
    • Full bathrooms: 2
    • 1/2 bathrooms: 1
    • Main level bedrooms: 2
    Heating
    • Forced Air
    Cooling
    • Central Air
    Appliances
    • Included: Humidifier, Dishwasher, Disposal, Freezer, Oven, Range, Refrigerator, Water Softener Owned
    • Laundry: Laundry Room, Main Level, Sink
    Features
    • Wet Bar, Center Island, Eat-in Kitchen, Pantry
    • Flooring: Carpet, Tile
    • Windows: Insulated Windows
    • Basement: Walk-Out Access
    • Number of fireplaces: 1
    • Fireplace features: Living Room
    Interior area
    • Total structure area: 1,782
    • Total interior livable area: 2,849 sqft
    • Finished area below ground: 0

    Property

    Parking
    • Total spaces: 3
    • Parking features: Garage Door Opener, Attached
    • Garage spaces: 3
    Features
    • Stories: 1
    • Patio & porch: Scrn Porch
    Lot
    • Size: 1.30 Acres
    • Features: Cul-De-Sac, Shrubs/Hedges
    Details
    • Parcel number: 412404118003
    • Zoning description: RES

    Construction

    Type & style
    • Home type: SingleFamily
    • Architectural style: Ranch
    • Property subtype: Single Family Residence
    Materials
    • Stone, Vinyl Siding
    • Roof: Asphalt
    Condition
    • New Construction
    • New construction: Yes
    • Year built: 2024
    Details
    • Builder name: Daeco Builders

    Utilities & green energy

    • Sewer: Septic Tank
    • Water: Well
    • Utilities for property: Natural Gas Available, Electricity Available, Cable Available

    Community & neighborhood

    Location
    • Region: Alto
    • Subdivision: Bancroft Meadows

    HOA & financial

    HOA
    • Has HOA: Yes
    • HOA fee: $83 quarterly
    • Services included: Other, Snow Removal
    • Association phone: 616-291-3818

    Other

    Other facts
    • Listing terms: Cash,Conventional

    Price history

    DateEventPrice
    2/18/2025Sold$820,000-0.6%$288/sqft
    Source: MichRIC #24061150 Report a problem
    1/9/2025Pending sale$825,000$290/sqft
    Source: MichRIC #24061150 Report a problem
    11/27/2024Listed for sale$825,000+787.1%$290/sqft
    Source: MichRIC #24061150 Report a problem
    2/23/2024Sold$93,000-6.9%$33/sqft
    Source: Public Record Report a problem
    1/9/2024Pending sale$99,900$35/sqft
    Source: MichRIC #23014727 Report a problem
    5/9/2023Listed for sale$99,900$35/sqft
    Source: MichRIC #23014727 Report a problem

    Public tax history

    YearProperty taxesTax assessment
    2025$260 $251,800 +341.8%
    2024-- $57,000

    Find assessor info on the county website

    Neighborhood: 49302

    Nearby schools

    GreatSchools rating
    Get a cash offer in 3 minutes
    Find out how much your home could sell for in as little as 3 minutes with a no-obligation cash offer.
    Estimated market value
    $848,300
    Get a cash offer in 3 minutes
    Find out how much your home could sell for in as little as 3 minutes with a no-obligation cash offer.
    Estimated market value
    $848,300