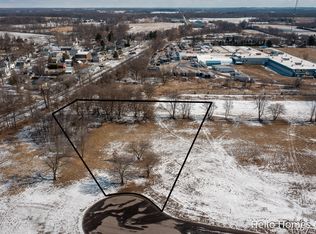
Presenting The Dover, a new-construction home by Bopp Construction. This open-concept Craftsman Ranch design blends timeless appeal with modern luxury, featuring high-end finishes, built-in shelving, and exceptional craftsmanship throughout. Four bedrooms with a bonus office room on the main floor, and three bathrooms offers plenty of space! Enjoy indoor-outdoor living with a covered patio that extends your living space, ideal for entertaining or relaxing. The home sits on a large lot and includes a daylight basement, bringing in abundant natural light and potential for future finishing. A spacious three-car garage provides ample storage and convenience. Located for easy access to the freeway and nearby shopping, this totally move-in-ready home offers a seamless, move-in experience. Don't miss your opportunity to own this standout property in a premier location!
Active
$694,900
11279 Bancroft Way SE, Alto, MI 49302
4beds
2,536sqft
Single Family Residence
Built in 2026
0.81 Acres Lot
$691,200 Zestimate®
$274/sqft
$28/mo HOA
What's special
High-end finishesExceptional craftsmanship throughoutOpen-concept craftsman ranch designLarge lotBuilt-in shelvingThree bathrooms
- 132 days
- 308
- 29
Zillow last checked:
Listing updated:
Listed by:
Nicholas Williams 616-340-4605,
Dykstra Real Estate LLC 888-457-4601
Source: MichRIC,MLS#: 26025142
Facts & features
Interior
Bedrooms & bathrooms
- Bedrooms: 4
- Bathrooms: 3
- Full bathrooms: 3
- Main level bedrooms: 3
Heating
- Forced Air
Cooling
- Central Air
Appliances
- Included: Dishwasher, Microwave, Range, Refrigerator
- Laundry: Gas Dryer Hookup, Main Level
Features
- Center Island
- Flooring: Carpet, Tile, Vinyl
- Windows: Screens, Insulated Windows
- Basement: Daylight
- Number of fireplaces: 1
Interior area
- Total structure area: 2,064
- Total interior livable area: 2,536 sqft
- Finished area below ground: 472
Property
Parking
- Total spaces: 3
- Parking features: Attached
- Garage spaces: 3
Features
- Stories: 1
Lot
- Size: 0.81 Acres
- Dimensions: 120 x 495.29 x 123*05 x 522*53
- Features: Corner Lot
Details
- Parcel number: 412404118013
- Zoning description: PUD
Construction
Type & style
- Home type: SingleFamily
- Architectural style: Ranch
- Property subtype: Single Family Residence
Materials
- Brick, Vinyl Siding
- Roof: Shingle
Condition
- New Construction
- New construction: Yes
- Year built: 2026
Details
- Builder name: Bopp Construction
Utilities & green energy
- Sewer: Septic Tank
- Water: Well
- Utilities for property: Natural Gas Available, Electricity Available, Cable Available, Natural Gas Connected
Community & HOA
Community
- Security: Carbon Monoxide Detector(s), Smoke Detector(s)
HOA
- Has HOA: Yes
- Services included: None, Snow Removal
- HOA fee: $83 quarterly
Location
- Region: Alto
Financial & listing details
- Price per square foot: $274/sqft
- Tax assessed value: $3,814
- Annual tax amount: $185
- Date on market: 5/27/2026
- Listing terms: Cash,FHA,VA Loan,USDA Loan,MSHDA,Conventional
- Electric utility on property: Yes
- Road surface type: Paved
Estimated market value
$691,200
$657,000 - $726,000
$3,353/mo
Price history
| Date | Event | Price |
|---|---|---|
| 6/26/2026 | Price change | $694,900-2.8%$274/sqft |
Source:  MichRIC #26025142 Report a problem MichRIC #26025142 Report a problem | ||
| 5/27/2026 | Listed for sale | $714,900+794.7%$282/sqft |
Source: MichRIC #26025142 Report a problem | ||
| 4/28/2025 | Sold | $79,900$32/sqft |
Source: MichRIC #23014730 Report a problem | ||
| 4/7/2025 | Pending sale | $79,900$32/sqft |
Source: MichRIC #23014730 Report a problem | ||
| 5/9/2023 | Listed for sale | $79,900$32/sqft |
Source: MichRIC #23014730 Report a problem | ||
Public tax history
| Year | Property taxes | Tax assessment |
|---|---|---|
| 2026 | $185 +2.4% | $171,100 +257.9% |
| 2025 | $181 | $47,800 +33.9% |
| 2024 | -- | $35,700 |
Find assessor info on the county website
Monthly payment
Est. payment
Payment breakdown
Explore the cost of this home by adjusting the details. Changes won't be saved.Climate risks
Neighborhood: 49302



Similar homes
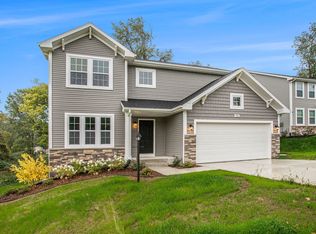
- $539,9004 bd3 ba2.3k sqft7964 Snow View Dr SE, Alto, MI 49302New Construction
 MichRIC
 - $639,9004 bd4 ba2.7k sqft5940 Valley Point Dr SE, Caledonia, MI 49316New Construction
 MLS ID #26004226, John H DeVries, Kensington Realty Group Inc.. MichRIC
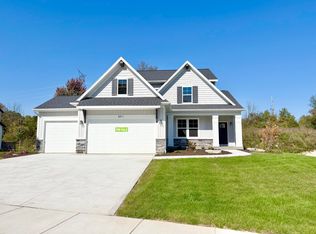
 - $599,9004 bd3 ba2.1k sqft5911 Valley Point Dr, Caledonia, MI 49316New Construction
 MLS ID #26008781, John H DeVries, Kensington Realty Group Inc.. MichRIC
 - $895,0004 bd3 ba2.5k sqft10621 Sun Da Go Dr SE, Middleville, MI 49333New Construction
 MLS ID #26041869, Timothy J VandenToorn, United Realty Services LLC. MichRIC
 - $674,9004 bd3 ba2.8k sqft3563 Conrail Dr, Byron Center, MI 49315New ConstructionMLS ID #25055897, John H DeVries, Kensington Realty Group Inc.. MichRIC
- $569,9004 bd3 ba2.3k sqft3233 Railtown Rd, Caledonia, MI 49316New ConstructionMichRIC
- $690,0005 bd4 ba2.5k sqft7612 Clementine Ave, Byron Center, MI 49315New ConstructionMLS ID #26004523, Jenny Valliere, Keller Williams GR East. MichRIC
- $739,9004 bd3 ba2.2k sqft1912 Creekside Dr SW, Byron Center, MI 49315New ConstructionMichRIC
- $599,9005 bd4 ba3.4k sqft2554 Woodcreek Ct SE, Kentwood, MI 49546For SaleMLS ID #26041170, Nancy Martinez, Bellabay Realty LLC. MichRIC
- $514,9004 bd3 ba2.2k sqft3221 Railtown Rd, Caledonia, MI 49316New ConstructionMichRIC
- $754,9003 bd3 ba2.7k sqft7814 Woodhurst Dr NE, Rockford, MI 49341New ConstructionMLS ID #26021590, Christopher Dorey, Kensington Realty Group Inc.. MichRIC
