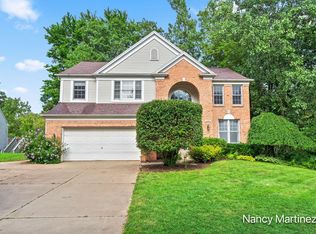
Located on a spacious corner lot on a cul-de-sac, this exceptional 5-bedroom, 4-bath home offers over 3,300 square feet in desirable Forest Hills School District. This move-in-ready home has been thoughtfully updated with a new roof (Fall 2023), central air (2023), underground sprinkling (2026), an expanded garage (can now fit a full-sized truck), additional driveway parking pad, and an impressive oversized deck—perfect for entertaining or relaxing while enjoying your private wooded backyard. Inside, the inviting living room features a cozy fireplace, while the spacious floor plan offers room for everyone. The primary suite is a true retreat, complete with a walk-in closet and private ensuite bath. Two additional flex spaces provide endless possibilities for home office, home gym, or even additional bedrooms. The walkout lower level includes a convenient kitchenette, making it ideal for entertaining, guests, multigenerational living or in-law suite.
Active
$649,900
2554 Woodcreek Ct SE, Kentwood, MI 49546
5beds
3,406sqft
Single Family Residence
Built in 1997
0.38 Acres Lot
$633,000 Zestimate®
$191/sqft
$11/mo HOA
What's special
Cozy fireplaceTwo additional flex spacesPrivate wooded backyardPrivate ensuite bathAdditional driveway parking padWalkout lower levelWalk-in closet
- 25 days
- 286
- 21
Zillow last checked:
Listing updated:
Listed by:
Nancy Martinez 616-204-1432,
Bellabay Realty LLC 616-871-9200
Source: MichRIC,MLS#: 26041170
Facts & features
Interior
Bedrooms & bathrooms
- Bedrooms: 5
- Bathrooms: 4
- Full bathrooms: 3
- 1/2 bathrooms: 1
Primary bedroom
- Level: Upper
- Area: 195
- Dimensions: 15.00 x 13.00
Bedroom 2
- Level: Upper
- Area: 165
- Dimensions: 11.00 x 15.00
Bedroom 3
- Level: Upper
- Area: 90
- Dimensions: 9.00 x 10.00
Bedroom 4
- Level: Upper
- Area: 130
- Dimensions: 10.00 x 13.00
Bedroom 5
- Level: Lower
- Area: 143
- Dimensions: 11.00 x 13.00
Primary bathroom
- Level: Upper
- Area: 80
- Dimensions: 10.00 x 8.00
Bathroom 2
- Description: Half bath
- Level: Main
- Area: 20
- Dimensions: 4.00 x 5.00
Bathroom 3
- Description: Full bath
- Level: Upper
- Area: 28
- Dimensions: 7.00 x 4.00
Bathroom 4
- Description: Full bath
- Level: Lower
- Area: 55
- Dimensions: 11.00 x 5.00
Den
- Level: Main
- Area: 165
- Dimensions: 11.00 x 15.00
Dining area
- Level: Main
- Area: 117
- Dimensions: 9.00 x 13.00
Dining room
- Level: Main
- Area: 130
- Dimensions: 10.00 x 13.00
Exercise room
- Description: FLEX SPACE
- Level: Upper
- Area: 81
- Dimensions: 9.00 x 9.00
Kitchen
- Level: Main
- Area: 130
- Dimensions: 10.00 x 13.00
Laundry
- Level: Main
- Area: 45
- Dimensions: 9.00 x 5.00
Living room
- Level: Main
- Area: 270
- Dimensions: 15.00 x 18.00
Office
- Description: FLEX SPACE
- Level: Upper
- Area: 108
- Dimensions: 12.00 x 9.00
Other
- Description: Kitchenette
- Level: Lower
- Area: 88
- Dimensions: 11.00 x 8.00
Recreation
- Level: Lower
- Area: 957
- Dimensions: 33.00 x 29.00
Heating
- Forced Air
Cooling
- Central Air
Appliances
- Included: Dishwasher, Disposal, Dryer, Microwave, Oven, Refrigerator, Washer
- Laundry: Laundry Room, Main Level
Features
- Ceiling Fan(s), Wet Bar, Center Island, Eat-in Kitchen, Pantry
- Flooring: Carpet, Laminate, Wood
- Basement: Full,Walk-Out Access
- Number of fireplaces: 1
- Fireplace features: Family Room, Gas Log
Interior area
- Total structure area: 2,406
- Total interior livable area: 3,406 sqft
- Finished area below ground: 971
Property
Parking
- Total spaces: 2
- Parking features: Garage Faces Front, Attached, Garage Door Opener
- Garage spaces: 2
Features
- Stories: 2
Lot
- Size: 0.38 Acres
- Dimensions: 80 x 204
- Features: Corner Lot, Sidewalk, Wooded, Cul-De-Sac, Ground Cover, Shrubs/Hedges
Details
- Parcel number: 411812427018
- Zoning description: 401 Res-IMP
Construction
Type & style
- Home type: SingleFamily
- Architectural style: Traditional
- Property subtype: Single Family Residence
Materials
- Brick, Vinyl Siding
Condition
- New construction: No
- Year built: 1997
Utilities & green energy
- Sewer: Public Sewer
- Water: Public
- Utilities for property: Natural Gas Available, Electricity Available, Natural Gas Connected
Community & HOA
HOA
- Has HOA: Yes
- HOA fee: $132 annually
Location
- Region: Kentwood
Financial & listing details
- Price per square foot: $191/sqft
- Tax assessed value: $169,229
- Annual tax amount: $6,507
- Date on market: 8/7/2026
- Listing terms: Cash,FHA,VA Loan,USDA Loan,MSHDA,Conventional
- Electric utility on property: Yes
- Road surface type: Paved
Estimated market value
$633,000
$601,000 - $665,000
$2,611/mo
Price history
| Date | Event | Price |
|---|---|---|
| 8/7/2026 | Listed for sale | $649,900$191/sqft |
Source:  MichRIC #26041170 Report a problem MichRIC #26041170 Report a problem | ||
Public tax history
| Year | Property taxes | Tax assessment |
|---|---|---|
| 2025 | -- | $263,500 |
Find assessor info on the county website
Monthly payment
Est. payment
Payment breakdown
Explore the cost of this home by adjusting the details. Changes won't be saved.Climate risks
Neighborhood: 49546

Similar homes
- $499,9004 bd2 ba2.1k sqft4736 Burton St SE, Kentwood, MI 49546For Sale
 MLS ID #26044037, Kimberly Hensley, RE/MAX United (Main). MichRIC
 - $769,0004 bd4 ba4k sqft4043 Clear View St NE, Grand Rapids, MI 49546For Sale
 MLS ID #26038188, Phil J Stancil, Stancil Realty. MichRIC
 - $629,9004 bd3 ba2.3k sqft4282 Knapp Valley Ct NE, Grand Rapids, MI 49525For Sale
 MLS ID #26034424, Lydia Dice, Berkshire Hathaway HomeServices Michigan Real Estate (Main). MichRIC
 - $550,0003 bd3 ba2.1k sqft7284 Grachen Dr SE, Grand Rapids, MI 49546For Sale
 MLS ID #26040908, Steven A Elder, Coldwell Banker Schmidt Realtors. MichRIC
 - $740,0005 bd4 ba3.2k sqft2643 Arbor Chase Dr NE, Grand Rapids, MI 49525For SaleMLS ID #26038059, Leslie A Ruppel, Five Star Real Estate (Ada). MichRIC
- $629,0004 bd3 ba2.4k sqft3475 Trail West Dr NE, Grand Rapids, MI 49525For SaleMLS ID #26031229, Sue Kempton, Coldwell Banker Lakes Realty. MichRIC
- $689,9004 bd3 ba3.1k sqft2959 Coppergrove Dr NE, Grand Rapids, MI 49525For SaleMLS ID #26042106, James Hocking, Smallegan Real Estate. MichRIC
- $775,0005 bd4 ba3.5k sqft5133 Brownstone Dr NE, Rockford, MI 49341For SaleMLS ID #26044635, Melanie VanDyke, Five Star Real Estate (Courtland). MichRIC
- $450,0005 bd3 ba2.6k sqft2074 Wolfboro Dr SE, Kentwood, MI 49508For SaleMLS ID #26045531, Stanley Razmus, HomeRealty, LLC. MichRIC
- $550,0004 bd2 ba2.3k sqft2430 Annchester Dr SE, Grand Rapids, MI 49506For SaleMLS ID #26038273, Adam Starr, Keller Williams GR North. MichRIC
- $599,0005 bd4 ba2.7k sqft7278 Rosie Shores Dr SW, Byron Center, MI 49315For SaleMLS ID #26042801, Mijung Matthysse, Greenridge Realty (Kentwood). MichRIC
- $727,0005 bd5 ba3.7k sqft6200 Back 40 Dr NE, Belmont, MI 49306For SaleMLS ID #26042402, Steven C Dykstra, Dykstra Real Estate LLC. MichRIC
- $369,9003 bd2 ba3.6k sqft4752 Bonnie Ave SE, Kentwood, MI 49508For SaleMLS ID #26045388, Joni Stiling, Smallegan Real Estate. MichRIC
- $599,9004 bd3 ba2.9k sqft9413 Sunset Ridge Dr NE, Rockford, MI 49341For SaleMLS ID #26044737, Kimberly Hensley, RE/MAX United (Main). MichRIC
- $465,0004 bd2 ba2.6k sqft1955 Millbank St SE, Grand Rapids, MI 49508For SaleMLS ID #26036312, Lindsay J VanDuinen-Scully, RE/MAX of Grand Rapids (Grandville). MichRIC
- $649,9004 bd4 ba2.7k sqft5940 Valley Point Dr SE, Caledonia, MI 49316New ConstructionMLS ID #26004226, John H DeVries, Kensington Realty Group Inc.. MichRIC
- $425,0005 bd4 ba3k sqft1286 Bentree Dr SE, Grand Rapids, MI 49508For SaleMLS ID #26040261, Laura A Carr, Carr Group. MichRIC
- $824,9004 bd3 ba3.6k sqft926 Dogwood Meadows Dr SE #45, Ada, MI 49301For SaleMLS ID #26039326, Arija Wilcox, Keller Williams GR North. MichRIC
- $550,0004 bd4 ba3.1k sqft4530 Summit Forest Dr NE #14, Rockford, MI 49341For SaleMLS ID #26042774, Jennifer L Skarda, 616 Realty LLC. MichRIC
- $574,9004 bd2 ba2.3k sqft2217 Boston St SE, East Grand Rapids, MI 49506For SaleMLS ID #26020456, Shelley L Silva, 616 Realty LLC. MichRIC
