Skip main navigation
Sold
  • $569,000

    2546 Woodcreek Ct SE, Kentwood, MI 49546

    6beds
    3,370sqft
    Single Family Residence
    Built in 1995
    0.52 Acres Lot
    $626,400 Zestimate®
    $169/sqft
    $3,616 Estimated rent

    Home value

    $626,400

    $595,000 - $658,000

    $3,616/mo

    Zestimate® history
    Loading
    Loading...

    Owner options

    List your home for rent

    $3,616/mo

    Rent Zestimate®

    Find your next renter with Zillow Rental Manager. Plus, with online applications, you can quickly screen prospective tenants – for free.

    Learn more

    $3,616/mo

    Rent Zestimate®

    Refinance and save

    $3,587/mo

    Est. payment

    Refinancing to a lower rate could help reduce your monthly payments and save thousands over the life of the loan.

    See today's rates

    $3,587/mo

    Est. payment

    Explore your selling options

    Work with a Zillow partner agent

    Leverage their expertise and Zillow's premium Showcase listings to get your home seen by more buyers.

    Get started

    List with your own agent

    Get your home in front of millions of buyers by listing it on Zillow.

    Learn how to do it

    Sell it yourself

    Take full control of how buyers see your home on Zillow by listing For Sale by Owner (FSBO).

    List your home

    What's special

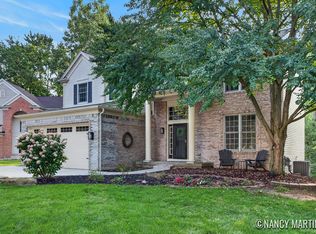
    Welcome to your dream home! This stunning 6-bedroom, 4-bathroom residence offers the perfect blend of comfort and elegance, situated on a serene cul-de-sac. The spacious layout features new paint and carpet throughout, ensuring a fresh and modern feel. The main level boasts a generous living room with vaulted ceilings and cozy fireplace for family gatherings and entertaining. Step outside to the expansive back deck, where you can enjoy peaceful views of your private wooded backyard. The walk-out basement features a full kitchen, 2 bedrooms, another full bath and a rec room. Don't miss this opportunity to own a beautifully updated home in Forest Hills school district. Schedule your private showing today and experience all that this exceptional property has to offer!

    Zillow last checked:

    Listing updated:

    Listed by:

    Nancy Martinez 616-204-1432,

    Bellabay Realty LLC

    Bought with:

    Sophie Shi

    Source: MichRIC,MLS#: 24041321MLS Logo

    Facts & features

    Interior

    Bedrooms & bathrooms
    • Bedrooms: 6
    • Bathrooms: 4
    • Full bathrooms: 3
    • 1/2 bathrooms: 1
    Primary bedroom
    • Level: Upper
    • Area: 195
    • Dimensions: 15.00 x 13.00
    Bedroom 2
    • Level: Upper
    • Area: 130
    • Dimensions: 10.00 x 13.00
    Bedroom 3
    • Level: Upper
    • Area: 99
    • Dimensions: 9.00 x 11.00
    Bedroom 4
    • Level: Upper
    • Area: 165
    • Dimensions: 11.00 x 15.00
    Bedroom 5
    • Level: Lower
    • Area: 195
    • Dimensions: 13.00 x 15.00
    Primary bathroom
    • Level: Upper
    • Area: 63
    • Dimensions: 9.00 x 7.00
    Bathroom 1
    • Description: HALF
    • Level: Main
    Bathroom 2
    • Level: Upper
    • Area: 35
    • Dimensions: 7.00 x 5.00
    Bathroom 3
    • Level: Lower
    • Area: 66
    • Dimensions: 6.00 x 11.00
    Dining area
    • Level: Main
    • Area: 104
    • Dimensions: 8.00 x 13.00
    Dining room
    • Level: Main
    • Area: 143
    • Dimensions: 11.00 x 13.00
    Family room
    • Level: Main
    • Area: 165
    • Dimensions: 11.00 x 15.00
    Kitchen
    • Level: Main
    • Area: 130
    • Dimensions: 10.00 x 13.00
    Kitchen
    • Level: Lower
    • Area: 195
    • Dimensions: 13.00 x 15.00
    Laundry
    • Level: Main
    • Area: 30
    • Dimensions: 6.00 x 5.00
    Living room
    • Level: Main
    • Area: 210
    • Dimensions: 14.00 x 15.00
    Other
    • Description: BEDROOM 6
    • Level: Lower
    • Area: 169
    • Dimensions: 13.00 x 13.00
    Recreation
    • Level: Lower
    • Area: 208
    • Dimensions: 16.00 x 13.00
    Heating
    • Forced Air
    Cooling
    • Central Air
    Appliances
    • Included: Dishwasher, Microwave, Oven, Refrigerator
    • Laundry: Main Level
    Features
    • Center Island, Eat-in Kitchen
    • Flooring: Carpet, Wood
    • Windows: Screens, Replacement, Window Treatments
    • Basement: Full,Walk-Out Access
    • Number of fireplaces: 1
    • Fireplace features: Living Room, Recreation Room
    Interior area
    • Total structure area: 2,370
    • Total interior livable area: 3,370 sqft
    • Finished area below ground: 0

    Property

    Parking
    • Total spaces: 2
    • Parking features: Garage Door Opener, Attached
    • Garage spaces: 2
    Features
    • Stories: 2
    Lot
    • Size: 0.52 Acres
    • Dimensions: 102 x 222
    • Features: Wooded, Wetland Area, Cul-De-Sac
    Details
    • Parcel number: 411812427015
    • Zoning description: R1-C

    Construction

    Type & style
    • Home type: SingleFamily
    • Architectural style: Traditional
    • Property subtype: Single Family Residence
    Materials
    • Brick, Vinyl Siding
    • Roof: Shingle
    Condition
    • New construction: No
    • Year built: 1995

    Utilities & green energy

    • Sewer: Public Sewer
    • Water: Public

    Community & HOA

    HOA
    • Has HOA: Yes
    • Services included: Other
    • HOA fee: $132 monthly
    Location
    • Region: Kentwood

    Financial & listing details

    • Price per square foot: $169/sqft
    • Tax assessed value: $154,581
    • Annual tax amount: $5,842
    • Date on market: 8/8/2024
    • Listing terms: Cash,FHA,VA Loan,MSHDA,Conventional
    • Road surface type: Paved

    Price history

    DateEventPrice
    9/11/2024Sold$569,000+1.8%$169/sqft
    Source: MichRIC #24041321 Report a problem
    8/11/2024Pending sale$559,000$166/sqft
    Source: MichRIC #24041321 Report a problem
    8/8/2024Listed for sale$559,000+123.6%$166/sqft
    Source: MichRIC #24041321 Report a problem
    3/24/2021Listing removed--
    Source: Owner Report a problem
    8/21/2013Sold$250,000-7.4%$74/sqft
    Source: Public Record Report a problem
    5/22/2013Listed for sale$269,900+0.3%$80/sqft
    Source: Owner Report a problem
    2/11/2013Listing removed$269,000$80/sqft
    Source: Owner Report a problem
    12/27/2012Listed for sale$269,000+5.5%$80/sqft
    Source: Owner Report a problem
    4/22/2012Listing removed$254,900$76/sqft
    Source: Owner Report a problem
    4/11/2012Price change$254,900-1.9%$76/sqft
    Source: Owner Report a problem
    1/3/2012Listed for sale$259,900$77/sqft
    Source: Owner Report a problem

    Public tax history

    YearProperty taxesTax assessment
    2025$6,430 --
    2024-- $250,400 +28.1%
    2021$5,259 $195,500 +5.4%
    2020$5,259 +1.5%$185,400 +10.2%
    2019$5,181 $168,300 +12.1%
    2018-- $150,100 +4.7%
    2017$4,984 $143,300 +12%
    2016$4,984 $127,900
    2015$4,984 +1.2%$127,900 +7.5%
    2013$4,926 $119,000 +2.1%
    2011-- $116,500 -8%
    2010-- $126,600 -7%
    2009-- $136,100 -0.9%
    2007-- $137,400 -3.7%
    2006-- $142,700 +0.6%
    2005-- $141,876 +3.3%
    2004-- $137,344 +6.2%
    2002-- $129,300
    2001-- $129,300
    Find assessor info on the county website

    Neighborhood: 49546

    Nearby schools

    GreatSchools rating
    Get a cash offer in 3 minutes
    Find out how much your home could sell for in as little as 3 minutes with a no-obligation cash offer.
    Estimated market value
    $626,400
    Get a cash offer in 3 minutes
    Find out how much your home could sell for in as little as 3 minutes with a no-obligation cash offer.
    Estimated market value
    $626,400