Beautiful new-construction home in the new Bancroft Meadows development is now complete! Situated on a large 1.32 acre lot, this walk-out ranch features 1832 sqft on the main level to spread out in. The large kitchen with walk-in corner pantry features quartz counters and plenty of cabinet space. The dining area gives way to living room with 9' ceilings and a gas fireplace that is flanked by custom built-ins and finishes on either side. The open stairway to the basement showcases a large chandelier above custom-built black metal railings going downstairs. The primary suite features dual vanity sinks, walk-in tile shower, and large walk-in closet. Other main floor amenities include 4 individual lockers/cubbies, main floor laundry with utility sink, and additional half bath. The 9' walkout lower level is set up for two additional future bedrooms, full bath, and large rec room! Contingencies welcome, 1 yr builders warranty included!
Active
$670,000
11338 Bancroft Way SE, Alto, MI 49302
3beds
1,832sqft
Single Family Residence
Built in 2026
1.32 Acres Lot
$-- Zestimate®
$366/sqft
$28/mo HOA
What's special
Walk-out ranchQuartz countersWalk-in tile showerLarge walk-in closetDining areaPlenty of cabinet space
- 3 days
- 183
- 8
Zillow last checked:
Listing updated:
Listed by:
Kellen Keck 616-648-2067,
City2Shore Real Estate Inc. 616-662-9664,
Matthew J Fox 616-262-6552,
Benchmark Capital Realty
Source: MichRIC,MLS#: 26051605
Facts & features
Interior
Bedrooms & bathrooms
- Bedrooms: 3
- Bathrooms: 3
- Full bathrooms: 2
- 1/2 bathrooms: 1
- Main level bedrooms: 3
Heating
- Forced Air
Cooling
- Central Air
Appliances
- Laundry: Gas Dryer Hookup, Main Level
Features
- Center Island, Eat-in Kitchen, Pantry
- Windows: Low-Emissivity Windows, Insulated Windows
- Basement: Full,Walk-Out Access
- Number of fireplaces: 1
- Fireplace features: Living Room
Interior area
- Total structure area: 1,832
- Total interior livable area: 1,832 sqft
- Finished area below ground: 0
Property
Parking
- Total spaces: 3
- Parking features: Garage Faces Front, Garage Door Opener
- Garage spaces: 3
Features
- Stories: 1
Lot
- Size: 1.32 Acres
- Features: Level
Details
- Parcel number: 412404118007
- Zoning description: RES PUD
Construction
Type & style
- Home type: SingleFamily
- Architectural style: Craftsman,Ranch
- Property subtype: Single Family Residence
Materials
- Vinyl Siding
- Roof: Asphalt,Shingle
Condition
- New Construction
- New construction: Yes
- Year built: 2026
Details
- Builder name: Andrew Ulberg Builders LLC
- Warranty included: Yes
Utilities & green energy
- Sewer: Septic Tank
- Water: Well
- Utilities for property: Natural Gas Available, Natural Gas Connected
Community & HOA
Community
- Subdivision: Bancroft Meadows
HOA
- Has HOA: Yes
- Services included: Other
- HOA fee: $83 quarterly
Location
- Region: Alto
Financial & listing details
- Price per square foot: $366/sqft
- Tax assessed value: $5,789
- Annual tax amount: $281
- Date on market: 9/28/2026
- Listing terms: Cash,VA Loan,Conventional
- Road surface type: Paved
Estimated market value
Not available
Estimated sales range
Not available
Not available
Price history
| Date | Event | Price |
|---|---|---|
| 9/28/2026 | Listed for sale | $670,000+570.7%$366/sqft |
Source:  MichRIC #26051605 Report a problem MichRIC #26051605 Report a problem | ||
| 7/24/2025 | Sold | $99,900$55/sqft |
Source: MichRIC #23029149 Report a problem | ||
| 5/5/2025 | Pending sale | $99,900$55/sqft |
Source: MichRIC #23029149 Report a problem | ||
| 8/10/2023 | Listed for sale | $99,900$55/sqft |
Source: MichRIC #23029149 Report a problem | ||
Public tax history
| Year | Property taxes | Tax assessment |
|---|---|---|
| 2026 | $281 +2.4% | $112,000 +44.1% |
| 2025 | $275 | $77,700 +34% |
| 2024 | -- | $58,000 |
Find assessor info on the county website
Monthly payment
Est. payment
Payment breakdown
Explore the cost of this home by adjusting the details. Changes won't be saved.Climate risks
Neighborhood: 49302


Similar homes
- $669,9004 bd3 ba2.6k sqft8332 Kettle Oak Dr SE, Alto, MI 49302New Construction
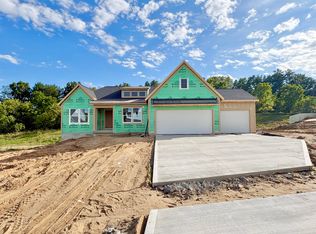
 MLS ID #26042095, John H DeVries, Kensington Realty Group Inc.. MichRIC
 - $494,9003 bd3 ba2.3k sqft6933 Pine Edge Dr SE, Alto, MI 49302For Sale
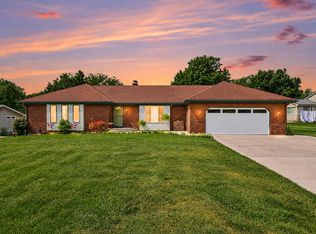 MLS ID #26047108, Melissa McDermott, Keller Williams Realty Rivertown. MichRIC
 - $369,9003 bd2 ba1.1k sqft6525 McCords Ave SE, Alto, MI 49302For Sale
 MLS ID #26042042, Chad Christin, Christin Homes LLC. MichRIC
 - $650,0003 bd2 ba1.4k sqft6811 Burger Dr SE, Grand Rapids, MI 49546For Sale
 MLS ID #26020512, Hugh B Griffith, Keller Williams GR East. MichRIC
 - $749,0003 bd1 ba1.4k sqft5124 60th St SE, Grand Rapids, MI 49512For SaleMLS ID #26045817, Phil J Stancil, Stancil Realty. MichRIC
- $569,9004 bd3 ba2.3k sqft7070 Kettle Dale Ave SE, Alto, MI 49302New ConstructionMLS ID #26013240, John H DeVries, Kensington Realty Group Inc.. MichRIC
- $700,0004 bd3 ba2.2k sqft7961 Loralyn Ct SE #40, Caledonia, MI 49316New ConstructionMLS ID #26046575, Constance S Bennett, Kensington Realty Group Inc.. MichRIC
- $525,0003 bd3 ba2.1k sqft7284 Grachen Dr SE, Grand Rapids, MI 49546For SaleMLS ID #26040908, Steven A Elder, Coldwell Banker Schmidt Realtors. MichRIC
- $549,9004 bd3 ba2.3k sqft5925 Valley Point Dr SE, Caledonia, MI 49316New ConstructionMLS ID #26048216, John H DeVries, Kensington Realty Group Inc.. MichRIC
- $520,0003 bd2 ba2.1k sqft5870 Montcalm Ave NE, Belding, MI 48809For SaleMLS ID #26049734, Samuel J Sterk, Five Star Real Estate (Grandv). MichRIC
- $475,0003 bd2 ba2.3k sqft13535 Forest River Dr SE, Lowell, MI 49331For SaleMLS ID #26048776, Richard L Seese, Greenridge Realty (Lowell). MichRIC
- $559,9004 bd4 ba2.5k sqft10731 Eastern Ave SE, Wayland, MI 49348For SaleMLS ID #26044983, Kimberly M Southwick, Five Star Real Estate (Ada). MichRIC
- $950,0004 bd4 ba2.4k sqft8047 Kraft Ave SE, Caledonia, MI 49316For SaleMLS ID #26049828, Diana L Snyder, Morse Realty LLC. MichRIC
- $651,0002 bd2 ba960 sqft2273 Schimperle Dr NE, Grand Rapids, MI 49525For SaleMLS ID #26048445, Steven R VanWyck, Rise Realty Group. MichRIC
- $475,0003 bd1 ba2.2k sqft11645 W Bluewater Hwy, Lowell, MI 49331For SaleMLS ID #26034514, Andrew S Bigelow, Bellabay Realty (North). MichRIC
- $689,0003 bd3 ba2.3k sqft2274 Griggs St SE #33, Grand Rapids, MI 49506New ConstructionMichRIC
- $489,9003 bd2 ba1.4k sqft7761 Hanna Lake Ave SE, Caledonia, MI 49316For SaleMLS ID #26044755, Brian T DeSmit, Apex Realty Group. MichRIC
- $764,9004 bd3 ba2.1k sqft1934 Creekside Dr, Byron Center, MI 49315New ConstructionMLS ID #26050519, Norm Buffum, Bellabay Realty LLC. MichRIC
