JTB Homes presents the Elmwood in the new Kettle Preserve neighborhood, which is located in the Caledonia School district. The main floor features over 1800 square feet, with the home totaling nearly 2700 finished square feet. 4 beds and 3 full bathrooms throughout the home. The cathedral ceiling main floor primary bedroom has its own private bathroom with ceramic tile shower, dual sink vanity and large walk-in closet. The cathedral ceilings continue in the living room and kitchen. The kitchen has a large island, perfect for entertaining. It also has its own vented hood and pantry with a frosted door. The open floor plan leads to the dining room and living room where you find the electric fireplace. Off of the dining room you find a beautiful Michigan room with a deck off to the side. The walkout lower level has a finished rec room, bedroom and bathroom and plenty of storage space to go with the slider and patio off the lower level. Estimated completion in November.
Active
$669,900
8332 Kettle Oak Dr SE, Alto, MI 49302
4beds
2,657sqft
:
Get pre-qualified$4,402/mo
Single Family Residence
Built in 2026
0.54 Acres Lot
$-- Zestimate®
$252/sqft
$50/mo HOA
What's special
Electric fireplacePlenty of storage spaceLarge walk-in closetDual sink vanity
- 2 days |
- 104 |
- 6 |
Zillow last checked:
Listing updated:
Listed by:
John H DeVries 616-889-4578,
Kensington Realty Group Inc. 616-727-8695
Source: MichRIC,MLS#: 26042095
Facts & features
Interior
Bedrooms & bathrooms
- Bedrooms: 4
- Bathrooms: 3
- Full bathrooms: 3
- Main level bedrooms: 3
Heating
- Forced Air
Cooling
- Central Air
Appliances
- Included: Dishwasher, Disposal, Microwave, Range, Refrigerator
- Laundry: Laundry Room, Main Level
Features
- Center Island, Eat-in Kitchen, Pantry
- Basement: Walk-Out Access
- Number of fireplaces: 1
- Fireplace features: Living Room
Interior area
- Total structure area: 1,808
- Total interior livable area: 2,657 sqft
- Finished area below ground: 0
Property
Parking
- Total spaces: 3
- Parking features: Garage Door Opener, Attached
- Garage spaces: 3
Features
- Stories: 1
Lot
- Size: 0.54 Acres
- Dimensions: 101 x 237 x 100 x 227
Details
- Parcel number: 412311177002
- Zoning description: RES
Construction
Type & style
- Home type: SingleFamily
- Architectural style: Ranch
- Property subtype: Single Family Residence
Materials
- Vinyl Siding
- Roof: Shingle
Condition
- New Construction
- New construction: Yes
- Year built: 2026
Details
- Builder name: JTB Homes
- Warranty included: Yes
Utilities & green energy
- Sewer: Public Sewer
- Water: Well
Community & HOA
Community
- Subdivision: Kettle Preserve
HOA
- Has HOA: Yes
- Services included: Other
- HOA fee: $600 annually
Location
- Region: Alto
Financial & listing details
- Price per square foot: $252/sqft
- Tax assessed value: $6,367
- Date on market: 8/12/2026
- Listing terms: Cash,FHA,Conventional
Estimated market value
Not available
Estimated sales range
Not available
Not available
Price history
| Date | Event | Price |
|---|---|---|
| 8/12/2026 | Listed for sale | $669,900$252/sqft |
Source:  MichRIC #26042095 Report a problem MichRIC #26042095 Report a problem | ||
Public tax history
Tax history is unavailable.
Monthly payment
Est. payment
Payment breakdown
Explore the cost of this home by adjusting the details. Changes won't be saved.Climate risks
Neighborhood: 49302
Nearby schools
GreatSchools rating
- 10/10Kettle Lake Elementary SchoolGrades: K-4Distance: 0.2 mi
- 9/10Duncan Lake Middle SchoolGrades: 7-8Distance: 4.6 mi
- 7/10Caledonia High SchoolGrades: 9-12Distance: 4.1 mi
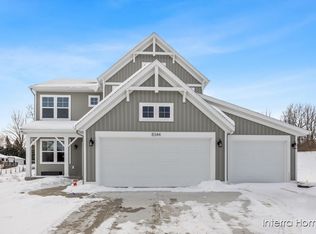
- $515,0004 bd3 ba1.9k sqft8344 Kettle Oak Dr SE, Alto, MI 49302Sold
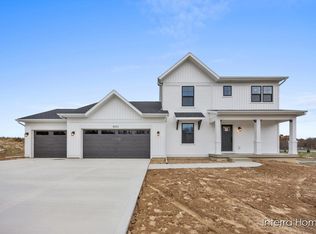
- $530,0004 bd3 ba2.1k sqft8333 Kettle Oak Dr SE, Alto, MI 49302Sold
- $639,9004 bd4 ba2.7k sqft8296 Kettle Oak Dr SE, Alto, MI 49302Sold

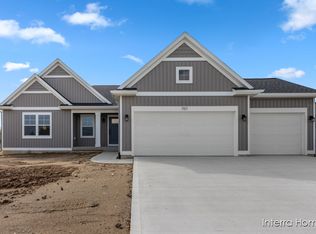
- $525,0004 bd3 ba2.3k sqft7117 Kettle Dale Ave SE, Alto, MI 49302Sold
- $529,9004 bd3 ba2.2k sqft8345 Kettle Oak Dr SE, Alto, MI 49302Sold
- $--78.76 acres7153 Whitneyville Ave SE, Alto, MI 49302Off Market
- $363,6003 bd1 ba-- sqft7187 Whitneyville Ave SE, Alto, MI 49302Off Market
- $670,0004 bd3 ba2.2k sqft8318 Kettle Hill Ct SE, Alto, MI 49302Sold
A local agent can set up tours, give advice and negotiate with sellers.
Similar homes
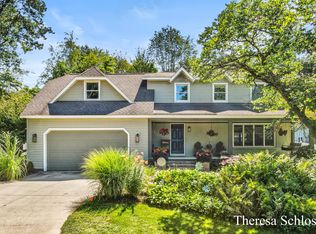
- $599,5004 bd3 ba3.6k sqft7976 Pine Edge Ct SE, Alto, MI 49302For Sale
 MLS ID #26041742, Theresa Schlosser, Real Broker LLC. MichRIC
 - $580,0004 bd3 ba2.4k sqft9095 76th St SE, Alto, MI 49302For Sale
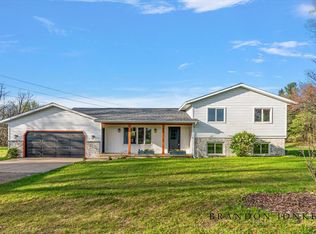 MLS ID #26042787, Brandon C Jonker, Keystone Home Group Realty LLC. MichRIC
 - $609,9004 bd3 ba2.4k sqft8321 Kettle Oak Dr SE, Alto, MI 49302New Construction
 MLS ID #26037258, John H DeVries, Kensington Realty Group Inc.. MichRIC
 - $724,9004 bd4 ba2.7k sqft7106 Kettle Dale Ave SE, Alto, MI 49302New Construction
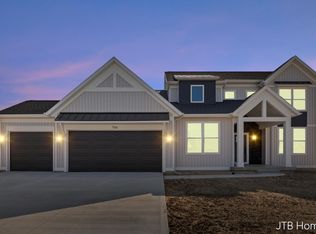 MLS ID #26021281, John H DeVries, Kensington Realty Group Inc.. MichRIC
 - $569,9004 bd3 ba2.3k sqft7070 Kettle Dale Ave SE, Alto, MI 49302New ConstructionMLS ID #26013240, John H DeVries, Kensington Realty Group Inc.. MichRIC
- $629,9004 bd3 ba2.7k sqft9336 Snow Valley Dr SE, Alto, MI 49302New ConstructionMichRIC
- $847,9004 bd3 ba2.9k sqft8059 Buttrick Ridge Trl SE, Alto, MI 49302For SaleMLS ID #26034304, Robert Kornstadt, City2Shore Arete Collection Inc. MichRIC
- $624,9002 bd2 ba1.7k sqft6731 Campau Lake Dr SE, Alto, MI 49302For SaleMLS ID #26041415, Denny Moore, Keller Williams GR East. MichRIC
- $499,9004 bd4 ba2.3k sqft8655 Haystack Rd SE, Caledonia, MI 49316For SaleMLS ID #26042593, Brooke Finlan, Five Star Real Estate (M6). MichRIC
- $694,9004 bd3 ba2.5k sqft11279 Bancroft Way SE, Alto, MI 49302New ConstructionMLS ID #26025142, Nicholas Williams, Dykstra Real Estate LLC. MichRIC
- $534,9004 bd3 ba2.2k sqft9369 Snow Valley Dr SE, Alto, MI 49302New ConstructionMichRIC
- $879,0004 bd3 ba2.6k sqft6800 Thornapple River Dr SE, Alto, MI 49302For SaleMLS ID #26024112, Richard J Garnaat, Spica Real Estate. MichRIC
- $539,9004 bd3 ba2.3k sqft7964 Snow View Dr SE, Alto, MI 49302New ConstructionMichRIC
- $655,5004 bd3 ba2.5k sqft5961 Claymont Ct SE, Caledonia, MI 49316For SaleMLS ID #26031936, Sagar Dangal, City2Shore Real Estate Foundations. MichRIC
- $925,0004 bd3 ba2.5k sqft10621 Sun Da Go Dr SE, Middleville, MI 49333New ConstructionMLS ID #26041869, Timothy J VandenToorn, United Realty Services LLC. MichRIC
- $679,9004 bd3 ba2.5k sqft5859 Valley Point Dr SE, Caledonia, MI 49316New ConstructionMLS ID #26020534, John H DeVries, Kensington Realty Group Inc.. MichRIC
- $680,0003 bd3 ba1.8k sqft11338 Bancroft Way, Alto, MI 49302New ConstructionMLS ID #26031460, Kellen Keck, City2Shore Real Estate Inc.. MichRIC
- $649,0005 bd3 ba3k sqft5544 100th St SE, Caledonia, MI 49316For SaleMLS ID #26039352, Stephanie Brooks-Worden, Green Real Estate. MichRIC
- $649,9004 bd3 ba2.5k sqft5888 Valley Point Dr SE, Caledonia, MI 49316New ConstructionMLS ID #26017673, John H DeVries, Kensington Realty Group Inc.. MichRIC
- $569,9004 bd3 ba2.8k sqft6479 Ridgemont Dr SE, Grand Rapids, MI 49546For SaleMLS ID #26041605, Michael T Friar, Anchor Realty LLC. MichRIC
