Better than new and thoughtfully upgraded throughout! Built in 2025, this beautiful Caledonia home sits in a desirable newer-construction community with great curb appeal, a spacious 3-stall garage, cul-de-sac setting, and a tree-lined backdrop. The main level features a bright open-concept layout with soaring ceilings, oversized windows, abundant natural light, and seamless flow between the living room, dining area, and kitchen.
The upgraded kitchen is a true centerpiece with premium slab countertops, a large center island, white cabinetry, stainless steel appliances, subway tile backsplash, modern lighting, and generous workspace. The dining area opens to the deck for easy indoor-outdoor living.
The main-floor primary suite offers comfort and convenience with a spacious bedroom and upgraded bath featuring dual sinks, walk-in shower, modern finishes, and an elevated design. A front flex room, main-floor laundry, powder bath, and mudroom/drop zone with built-in bench and hooks add everyday function.
Upstairs offers three additional bedrooms, a full bath, and a spacious loft overlooking the main level, ideal for a second living area, office, playroom, media space, or homework area. The upgraded staircase adds style and character to the home's open feel.
The walkout lower level has drywall started and partial finish in place, offering excellent potential for future living space, recreation room, gym, storage, or entertaining area. Exterior improvements added after closing at the seller's expense include hydroseeding and a sprinkler system. Move-in ready with newer construction convenience and many owner-selected upgrades already completed!
Active
Price cut: $9.5K (7/14)
$655,500
5961 Claymont Ct SE, Caledonia, MI 49316
4beds
2,516sqft
Single Family Residence
Built in 2025
0.4 Acres Lot
$651,600 Zestimate®
$261/sqft
$-- HOA
What's special
Modern finishesModern lightingLarge center islandSprinkler systemFront flex roomGenerous workspaceElevated design
- 57 days |
- 650 |
- 21 |
Zillow last checked:
Listing updated:
Listed by:
Sagar Dangal 517-512-2923,
City2Shore Real Estate Foundations 616-930-3712
Source: MichRIC,MLS#: 26031936
Facts & features
Interior
Bedrooms & bathrooms
- Bedrooms: 4
- Bathrooms: 3
- Full bathrooms: 2
- 1/2 bathrooms: 1
- Main level bedrooms: 1
Heating
- Forced Air
Cooling
- Central Air
Appliances
- Included: Dishwasher, Disposal, Dryer, Microwave, Range, Washer
- Laundry: Main Level
Features
- Flooring: Carpet, Laminate, Vinyl
- Basement: Full,Walk-Out Access
- Has fireplace: No
Interior area
- Total structure area: 2,516
- Total interior livable area: 2,516 sqft
- Finished area below ground: 0
Property
Parking
- Total spaces: 3
- Parking features: Garage Faces Front, Garage Door Opener, Attached
- Garage spaces: 3
Features
- Stories: 2
Lot
- Size: 0.4 Acres
- Dimensions: 87 x 199
- Features: Sidewalk
Details
- Parcel number: 412308399083
- Zoning description: RES
Construction
Type & style
- Home type: SingleFamily
- Architectural style: Traditional
- Property subtype: Single Family Residence
Materials
- Stone, Vinyl Siding
- Roof: Composition
Condition
- New construction: No
- Year built: 2025
Utilities & green energy
- Sewer: Public Sewer
- Water: Public
Community & HOA
HOA
- Services included: Other
Location
- Region: Caledonia
Financial & listing details
- Price per square foot: $261/sqft
- Tax assessed value: $306,200
- Annual tax amount: $9,042
- Date on market: 6/25/2026
- Listing terms: Cash,FHA,VA Loan,MSHDA,Conventional
- Road surface type: Paved
Estimated market value
$651,600
$619,000 - $684,000
$3,489/mo
Price history
| Date | Event | Price |
|---|---|---|
| 8/12/2026 | Price change | $3,295+3.1%$1/sqft |
Source: Zillow Rentals Report a problem | ||
| 8/7/2026 | Listed for rent | $3,195$1/sqft |
Source: Zillow Rentals Report a problem | ||
| 7/14/2026 | Price change | $655,500-1.4%$261/sqft |
Source:  MichRIC #26031936 Report a problem MichRIC #26031936 Report a problem | ||
| 6/25/2026 | Listed for sale | $665,000+11.1%$264/sqft |
Source: MichRIC #26031936 Report a problem | ||
| 3/7/2025 | Sold | $598,457+435%$238/sqft |
Source: Public Record Report a problem | ||
| 8/26/2024 | Sold | $111,860$44/sqft |
Source: Public Record Report a problem | ||
Public tax history
| Year | Property taxes | Tax assessment |
|---|---|---|
| 2025 | -- | $300,100 |
Find assessor info on the county website
Monthly payment
Est. payment
Payment breakdown
Explore the cost of this home by adjusting the details. Changes won't be saved.Climate risks
Neighborhood: 49316
Nearby schools
GreatSchools rating
- 8/10Kraft Meadows Middle SchoolGrades: 5-6Distance: 2.5 mi
- 9/10Duncan Lake Middle SchoolGrades: 7-8Distance: 3.2 mi
- 7/10Caledonia High SchoolGrades: 9-12Distance: 2.2 mi
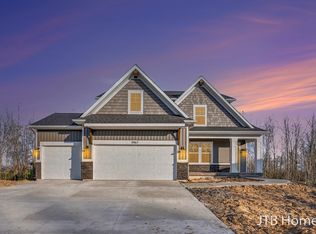
- $589,9004 bd3 ba2.1k sqft5967 Claymont Ct SE, Caledonia, MI 49316New Construction
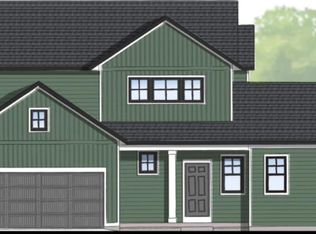
- $610,0004 bd3 ba2.5k sqft5964 Claymont Ct SE, Caledonia, MI 49316Sold

- $653,3655 bd3 ba2.8k sqft7317 Graymoor St, Caledonia, MI 49316Sold
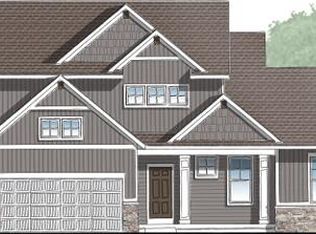
- $670,6974 bd3 ba2.6k sqft5950 Braemoor Ct SE, Caledonia, MI 49316Sold
- $499,9004 bd3 ba1.9k sqft7310 Graymoor St, Caledonia, MI 49316Sold
- $94,940-- bd-- ba-- sqft7348 Graymoor St SE, Caledonia, MI 49316Sold
- $609,9004 bd3 ba2.2k sqft5956 Braemoor Ct SE, Caledonia, MI 49316Sold
- $619,9004 bd3 ba2k sqft5970 Claymont Ct SE, Caledonia, MI 49316Sold
A local agent can set up tours, give advice and negotiate with sellers.
Similar homes
- $649,9004 bd3 ba2.5k sqft5888 Valley Point Dr SE, Caledonia, MI 49316New Construction
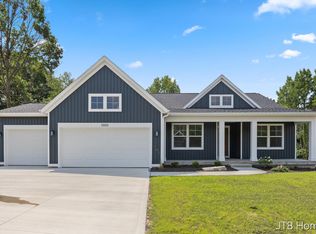
 MLS ID #26017673, John H DeVries, Kensington Realty Group Inc.. MichRIC
 - $679,9004 bd3 ba2.5k sqft5859 Valley Point Dr SE, Caledonia, MI 49316New Construction
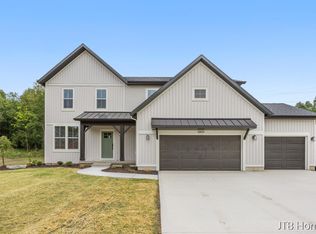 MLS ID #26020534, John H DeVries, Kensington Realty Group Inc.. MichRIC
 - $619,9004 bd3 ba2.1k sqft5911 Valley Point Dr, Caledonia, MI 49316New Construction
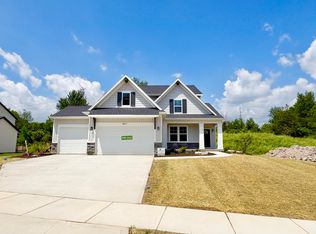 MLS ID #26008781, John H DeVries, Kensington Realty Group Inc.. MichRIC
 - $699,9004 bd3 ba2.6k sqft6755 Alto Farm Ln, Alto, MI 49302For Sale
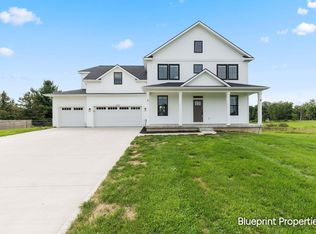 MLS ID #26044333, Mark Blashkiw, Blueprint Properties LLC. MichRIC
 - $490,0004 bd3 ba1.9k sqft9095 Costner Dr SE, Caledonia, MI 49316For SaleMLS ID #26037602, Stacey L Parm, Keller Williams GR North. MichRIC
- $419,9004 bd3 ba2k sqft5135 N Morgan Ln SE, Caledonia, MI 49316For SaleMLS ID #26031863, Saw M Blut, Five Star Real Estate (M6). MichRIC
- $724,9004 bd4 ba2.7k sqft7106 Kettle Dale Ave SE, Alto, MI 49302New ConstructionMLS ID #26021281, John H DeVries, Kensington Realty Group Inc.. MichRIC
- $925,0004 bd3 ba3.7k sqft3321 Hideaway Dr SE, Caledonia, MI 49316New ConstructionMLS ID #26043761, Brian T DeSmit, Apex Realty Group. MichRIC
- $419,9003 bd3 ba2k sqft319 Eagle Dr, Caledonia, MI 49316For SaleMLS ID #26041778, Cory Maguire, Green Crown Real Estate LLC. MichRIC
- $899,9005 bd4 ba3.2k sqft8561 Bosque Dr SE, Caledonia, MI 49316New ConstructionMLS ID #26020757, Lori A Grysen, Five Star Real Estate (Grandv). MichRIC
- $625,0005 bd4 ba2.6k sqft2080 Canopy Dr SW, Byron Center, MI 49315For SaleMLS ID #26040773, Brian T DeSmit, Apex Realty Group. MichRIC
- $525,0003 bd3 ba2.1k sqft233 Warbler Dr, Caledonia, MI 49316New ConstructionMLS ID #26016598, Kristy Lecceadone, Sable Realty LLC. MichRIC
- $689,9005 bd3 ba3.6k sqft7453 Southwood Ave SW, Byron Center, MI 49315For SaleMLS ID #26020463, Keith A Ykema, City2Shore Real Estate Inc.. MichRIC
- from $436,1854 bd3 ba2k sqftIntegrity 2000 Plan, Thornapple Farms, Caledonia, MI 49316New ConstructionAllen Edwin Homes
- from $423,2504 bd3 ba2k sqftIntegrity 2000 Plan, Dutton Center, Caledonia, MI 49316New ConstructionAllen Edwin Homes
- $589,9005 bd3 ba2.3k sqft2629 Blooming Bud Ln, Kentwood, MI 49508For SaleMLS ID #26017949, Heather Brandstatter, Epique Real Estate. MichRIC
- $725,0006 bd4 ba2.5k sqft884 Stoney Hill Ct, Wayland, MI 49348For SaleMLS ID #26032106, Greg A Smith, Five Star Real Estate (M6). MichRIC
- $509,0004 bd2 ba2.7k sqft2531 Ridge Top Dr SW, Byron Center, MI 49315For SaleMLS ID #26042438, Samuel Greenstein, Coldwell Banker Woodland Schmidt. MichRIC
- $375,0004 bd3 ba2.5k sqft445 Oak View Dr, Middleville, MI 49333For SaleMLS ID #26043891, Dave Kiel, Blueprint Properties (South). MichRIC
- $439,9003 bd3 ba2.1k sqft10048 S Crossroads Cir SE, Caledonia, MI 49316For SaleMLS ID #26038469, Rachael Fountain, Five Star Real Estate (M6). MichRIC
