Welcome to this well maintained 3 Bed|2.5 Bath END-UNIT condo in Caledonia's desirable Trail Ridge community! Built in 2017, this ranch-style home offers over 2,100 finished square feet, 3 bedrooms, and 2.5 baths with an open-concept design and vaulted ceilings. The spacious and open kitchen features granite countertops, a center island, and flows seamlessly into the living and dining areas. Granite countertops continue throughout the bathrooms, including the private primary en-suite with dual vanities and a walk-in shower. The sun-soaked 4 season room leads to the upper deck with beautiful wooded and pond views. Enjoy main level living with primary suite, laundry, office/guest bed all on the first level. The finished lower level provides additional living space, a third bedroom, a full bath, ample storage, and walkout to spacious lower deck. Conveniently located just off the Paul Henry Trail, offering miles of walking/biking and connection to parks, shops and restaurants in the Village of Caledonia and beyond. Schedule your showing today!
Active
$439,900
10048 S Crossroads Cir SE, Caledonia, MI 49316
3beds
2,146sqft
:
Get pre-qualified$3,240/mo
Condominium
Built in 2017
-- sqft lot
$432,900 Zestimate®
$205/sqft
$325/mo HOA
What's special
Center islandVaulted ceilingsGranite countertopsAmple storageOpen-concept designSpacious and open kitchen
- 8 days |
- 660 |
- 21 |
Zillow last checked:
Listing updated:
Listed by:
Rachael Fountain 616-881-9668,
Five Star Real Estate (M6) 616-531-0028,
Steven Volkers 616-717-2179,
Five Star Real Estate (M6)
Source: MichRIC,MLS#: 26038469
Facts & features
Interior
Bedrooms & bathrooms
- Bedrooms: 3
- Bathrooms: 3
- Full bathrooms: 2
- 1/2 bathrooms: 1
- Main level bedrooms: 2
Primary bedroom
- Level: Main
Bedroom 2
- Level: Main
Bedroom 3
- Level: Lower
Primary bathroom
- Level: Main
Dining area
- Level: Main
Family room
- Level: Lower
Kitchen
- Level: Main
Laundry
- Level: Main
Living room
- Level: Main
Other
- Description: 4 Season room
- Level: Main
Other
- Description: Unfinished Storage
- Level: Lower
Heating
- Forced Air
Cooling
- Central Air
Appliances
- Included: Dishwasher, Dryer, Microwave, Range, Refrigerator, Washer, Water Softener Owned
- Laundry: In Unit, Laundry Room, Main Level
Features
- Center Island, Pantry
- Flooring: Carpet, Ceramic Tile, Wood
- Basement: Walk-Out Access
- Number of fireplaces: 1
- Fireplace features: Gas Log, Living Room
Interior area
- Total structure area: 1,433
- Total interior livable area: 2,146 sqft
- Finished area below ground: 0
Property
Parking
- Total spaces: 2
- Parking features: Attached
- Garage spaces: 2
Features
- Stories: 1
- On waterfront: Yes
- Waterfront features: Pond
- Body of water: Pond
Lot
- Features: Wooded
Details
- Parcel number: 412333104021
- Zoning description: PUD
Construction
Type & style
- Home type: Condo
- Architectural style: Ranch
- Property subtype: Condominium
Materials
- Brick, Vinyl Siding
- Roof: Composition
Condition
- New construction: No
- Year built: 2017
Utilities & green energy
- Sewer: Public Sewer
- Water: Public
- Utilities for property: Natural Gas Connected
Community & HOA
Community
- Subdivision: Trail Ridge Condominium
HOA
- Has HOA: Yes
- Amenities included: End Unit
- Services included: Water, Trash, Snow Removal, Sewer, Maintenance Grounds
- HOA fee: $325 monthly
- HOA phone: 616-365-5033
Location
- Region: Caledonia
Financial & listing details
- Price per square foot: $205/sqft
- Tax assessed value: $126,300
- Annual tax amount: $5,320
- Date on market: 7/25/2026
- Listing terms: Cash,VA Loan,Conventional
Estimated market value
$432,900
$411,000 - $455,000
$2,879/mo
Price history
| Date | Event | Price |
|---|---|---|
| 7/25/2026 | Listed for sale | $439,900$205/sqft |
Source:  MichRIC #26038469 Report a problem MichRIC #26038469 Report a problem | ||
Public tax history
Tax history is unavailable.
Monthly payment
Est. payment
Payment breakdown
Explore the cost of this home by adjusting the details. Changes won't be saved.Climate risks
Neighborhood: 49316
Nearby schools
GreatSchools rating
- 9/10Caledonia Elementary SchoolGrades: K-4Distance: 1 mi
- 9/10Duncan Lake Middle SchoolGrades: 7-8Distance: 1 mi
- 7/10Caledonia High SchoolGrades: 9-12Distance: 1.7 mi
- $315,2002.16 Acres10040 Crossroads Ct SE, Caledonia, MI 49316Off Market
- $420,5003 bd2 ba-- sqft10048 S Crossroad Cir SE, Caledonia, MI 49316Off Market
- $400,1003 bd2 ba-- sqft10052 S Crossroads Cir SE, Caledonia, MI 49316Off Market
- $122,200-- bd-- ba-- sqft8 S Crossroad Cir SE, Caledonia, MI 49316Off Market
- $59,200-- bd-- ba-- sqft4 S Crossroad Cir SE, Caledonia, MI 49316Off Market
- $59,750-- bd-- ba-- sqft4 Crossroad Cir SE, Caledonia, MI 49316Off Market
- $45,200-- bd-- ba-- sqft147 S Crossroad Cir SE, Caledonia, MI 49316Off Market
- $39,200-- bd-- ba-- sqft7 S Crossroad Cir SE, Caledonia, MI 49316Off Market
A local agent can set up tours, give advice and negotiate with sellers.
Similar homes
- $510,0003 bd2 ba1.7k sqft5907 84th St SE, Caledonia, MI 49316For Sale
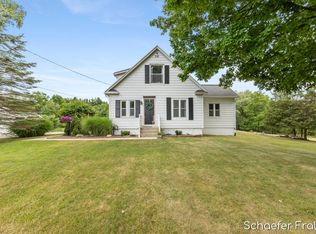
 MLS ID #26038481, Schaefer Fraley, Renova Realty LLC. MichRIC
 - $450,0003 bd3 ba2.6k sqft2554 Forest Hill Ave SE #31, Grand Rapids, MI 49546For Sale
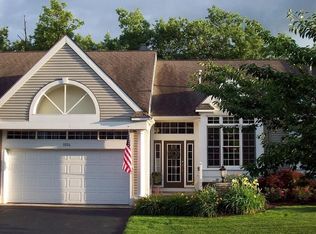 MLS ID #26038514, Steven Koleno, Beycome Brokerage Realty LLC. MichRIC
 - $439,9003 bd2 ba1.6k sqft4493 Wood School Rd, Hastings, MI 49058For Sale
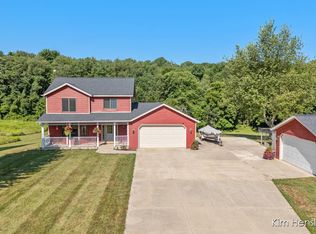 MLS ID #26039433, Kimberly Hensley, RE/MAX United (Main). MichRIC
 - $440,0004 bd3 ba2.1k sqft6939 Dale Hollow Dr SE, Caledonia, MI 49316For Sale
 MLS ID #26024062, John T Sherman, LPT Realty. MichRIC
 - $485,0003 bd2 ba1.2k sqft4595.5 E Shore Dr, Caledonia, MI 49316For Sale By Owner
- $350,0002 bd3 ba2.8k sqft6523 Wood Dora Dr SE, Caledonia, MI 49316For SaleMLS ID #26039242, Laura E Ensley, Ensley Real Estate. MichRIC
- $475,0003 bd3 ba1.6k sqft2817 Kissing Rock Ave SE, Lowell, MI 49331For SaleMLS ID #26039994, Amy K Vissman, Keller Williams GR East. MichRIC
- $449,9005 bd2 ba3k sqft2491 Crystal Meadows St SE, Caledonia, MI 49316For SaleMLS ID #26037052, Hung T Pham, 42 North Realty Group. MichRIC
- $595,0004 bd3 ba1.7k sqft7472 84th St SE, Caledonia, MI 49316For SaleMLS ID #26024417, Richard C Paalman, 616 Realty LLC. MichRIC
- $425,0004 bd2 ba2k sqft10725 Freeport Ave, Freeport, MI 49325For SaleMLS ID #26038413, Molly E McManus, Greenridge Realty (EGR). MichRIC
- $480,0005 bd4 ba2.5k sqft6712 Hartman Dr SE, Caledonia, MI 49316For SaleMLS ID #26028631, Bhim Khanal, 616 Realty LLC. MichRIC
- $445,0004 bd3 ba1.7k sqft5871 Hemlock Dr, Grandville, MI 49418For SaleMLS ID #26039671, Randy W LeClaire, Five Star Real Estate (Grandv). MichRIC
- from $416,1703 bd3 ba1.6k sqftElements 1680 Plan, Dutton Center, Caledonia, MI 49316New ConstructionAllen Edwin Homes
- $349,9002 bd2 ba1.1k sqft2382 Watertown Way NE, Grand Rapids, MI 49505For SaleMLS ID #26039379, Kurt C Loosenort, Smallegan Real Estate. MichRIC
- $419,9004 bd4 ba2k sqft5866 E Grove Dr SE, Kentwood, MI 49512For SaleMLS ID #26037951, Madison R Bradshaw, Five Star Real Estate (Main). MichRIC
- $424,9003 bd3 ba2.6k sqft1921 Pineridge Dr, Hastings, MI 49058For SaleMLS ID #26013026, Susan R Dalton, Berkshire Hathaway HomeServices MI. MichRIC
- $415,0005 bd3 ba2.4k sqft2575 Blooming Bud Ln, Grand Rapids, MI 49508For SaleMLS ID #26038182, Derick Carini, Carini & Associates Realtors. MichRIC
- $450,0003 bd3 ba2k sqft1795 Pembroke St SE, Kentwood, MI 49508For SaleMLS ID #26028611, Anne S Espinoza, Greenridge Realty (Kentwood). MichRIC
- $475,0004 bd3 ba2.3k sqft6549 Creekside View Dr SE, Grand Rapids, MI 49508For SaleMLS ID #26025820, Molly E McManus, Greenridge Realty (EGR). MichRIC
- $480,0003 bd2 ba1.9k sqft3331 Fulton St E, Grand Rapids, MI 49546For SaleMLS ID #26038984, Stacey L Zylstra, ZPG Real Estate. MichRIC
