Welcome to 2554 Forest Hill Ave SE, a charming condominium located in the vibrant city of Grand Rapids, MI. This property accords a unique living experience with its comfortable layout and convenient location. Designed to cater to a modern lifestyle, this condominium provides a fantastic opportunity for those seeking a residence in a thriving community. Enjoy the benefits of condominium living, which often includes less maintenance and more time to explore the surrounding area. Whether you're looking to relax in your own private space or discover the many attractions nearby, this property is an excellent choice. With its appealing design and location, 2554 Forest Hill Ave SE is a desirable option for anyone seeking a new place to call home.
Pending
$450,000
2554 Forest Hill Ave SE #31, Grand Rapids, MI 49546
3beds
2,648sqft
Condominium
Built in 2000
-- sqft lot
$-- Zestimate®
$170/sqft
$400/mo HOA
What's special
Appealing designPrivate spaceComfortable layout
- 32 days |
- 566 |
- 12 |
Zillow last checked:
Listing updated:
Listed by:
Steven Koleno 804-656-5007,
Beycome Brokerage Realty LLC 804-656-5007
Source: MichRIC,MLS#: 26038514
Facts & features
Interior
Bedrooms & bathrooms
- Bedrooms: 3
- Bathrooms: 3
- Full bathrooms: 2
- 1/2 bathrooms: 1
- Main level bedrooms: 1
Primary bedroom
- Level: Main
- Area: 288
- Dimensions: 18.00 x 16.00
Bedroom 2
- Level: Basement
- Area: 209
- Dimensions: 19.00 x 11.00
Bedroom 3
- Level: Basement
- Area: 130
- Dimensions: 13.00 x 10.00
Primary bathroom
- Level: Main
- Area: 48
- Dimensions: 8.00 x 6.00
Bathroom 1
- Level: Basement
- Area: 56
- Dimensions: 8.00 x 7.00
Bathroom 2
- Level: Main
- Area: 54
- Dimensions: 9.00 x 6.00
Dining area
- Level: Main
- Area: 140
- Dimensions: 14.00 x 10.00
Family room
- Level: Basement
- Area: 221
- Dimensions: 17.00 x 13.00
Kitchen
- Level: Main
- Area: 117
- Dimensions: 13.00 x 9.00
Living room
- Level: Main
- Area: 323
- Dimensions: 19.00 x 17.00
Office
- Level: Basement
- Area: 170
- Dimensions: 17.00 x 10.00
Other
- Level: Main
- Area: 182
- Dimensions: 14.00 x 13.00
Heating
- Forced Air
Cooling
- Central Air
Appliances
- Laundry: Main Level
Features
- Basement: Full,Walk-Out Access
- Has fireplace: No
Interior area
- Total structure area: 1,332
- Total interior livable area: 2,648 sqft
- Finished area below ground: 1,316
Property
Parking
- Total spaces: 2
- Parking features: Garage Door Opener, Attached
- Garage spaces: 2
Features
- Stories: 1
Lot
- Size: 10.17 Acres
Details
- Parcel number: 411812404031
Construction
Type & style
- Home type: Condo
- Architectural style: Traditional
- Property subtype: Condominium
Materials
- Vinyl Siding
Condition
- New construction: No
- Year built: 2000
Utilities & green energy
- Sewer: Public Sewer
- Water: Public
Community & HOA
HOA
- Has HOA: Yes
- Services included: Water, Trash, Snow Removal, Sewer, Maintenance Grounds
- HOA fee: $400 monthly
- HOA phone: 616-365-5033
Location
- Region: Grand Rapids
Financial & listing details
- Price per square foot: $170/sqft
- Tax assessed value: $161,618
- Annual tax amount: $5,608
- Date on market: 7/25/2026
- Listing terms: Other,Cash,FHA,VA Loan,Conventional
Estimated market value
Not available
Estimated sales range
Not available
Not available
Price history
| Date | Event | Price |
|---|---|---|
| 8/13/2026 | Pending sale | $450,000$170/sqft |
Source:  MichRIC #26038514 Report a problem MichRIC #26038514 Report a problem | ||
| 7/25/2026 | Listed for sale | $450,000+45.2%$170/sqft |
Source: MichRIC #26038514 Report a problem | ||
| 8/21/2020 | Sold | $310,000+3.4%$117/sqft |
Source: MichRIC #20020006 Report a problem | ||
| 4/19/2019 | Sold | $299,900$113/sqft |
Source: MichRIC #19005890 Report a problem | ||
Public tax history
Tax history is unavailable.
Monthly payment
Est. payment
Payment breakdown
Explore the cost of this home by adjusting the details. Changes won't be saved.Climate risks
Neighborhood: 49546
Nearby schools
GreatSchools rating
- 9/10Meadow Brook Elementary SchoolGrades: K-4Distance: 1.4 mi
- 10/10Northern Hills Middle SchoolGrades: 7-8Distance: 5.2 mi
- 9/10Northern High SchoolGrades: 9-12Distance: 4.9 mi
Schools provided by the listing agent
- Elementary: Ada Elementary School
- Middle: Northern Hills Middle School
- High: Forest Hills Central High School
Source: MichRIC. This data may not be complete. We recommend contacting the local school district to confirm school assignments for this home.
- $435,0003 bd3 ba2.3k sqft2521 Forest Bluff Dr SE #27, Grand Rapids, MI 49546Sold
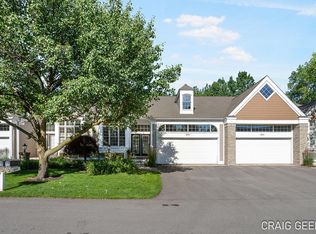
- $423,5002 bd2 ba-- sqft2585 Forest Bluff Dr SE, Kentwood, MI 49546Off Market
- $426,9003 bd2 ba-- sqft2589 Forest Bluff Dr SE, Kentwood, MI 49546Off Market
- $458,8003 bd2 ba-- sqft2594 Forest Bluff Dr SE, Kentwood, MI 49546Off Market
- $415,8003 bd2 ba-- sqft2529 Forest Bluff Dr SE, Kentwood, MI 49546Off Market
- $426,8002 bd3 ba2.6k sqft2556 Forest Hill Ave SE, Kentwood, MI 49546Off Market
- $429,2002 bd2 ba2.6k sqft2586 Forest Bluff Dr SE, Grand Rapids, MI 49546Off Market
- $427,8002 bd2 ba3k sqft2550 Forest Hill Ave SE, Kentwood, MI 49546Off Market
A local agent can set up tours, give advice and negotiate with sellers.
Similar homes
- $249,9003 bd3 ba1.5k sqft2579 Chatham Woods Dr SE, Grand Rapids, MI 49546For Sale
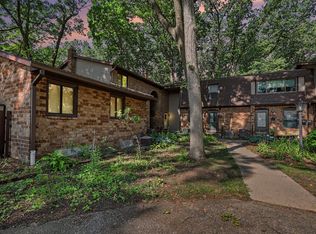
 MLS ID #26040663, Kelly L Hillary, Bellabay Realty (North). MichRIC
 - $279,0003 bd3 ba1.8k sqft2424 E Collier Ave SE, Kentwood, MI 49546For Sale
 MLS ID #26030815, Jeff Costello, RE/MAX of Grand Rapids (FH). MichRIC
 - $409,9004 bd2 ba2k sqft2950 Windy Wood St SE, Kentwood, MI 49512For Sale
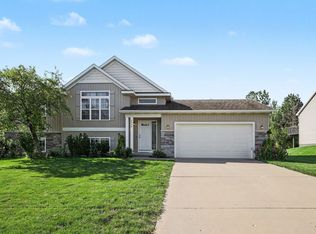 MLS ID #26044884, Man Gurung, City2Shore Real Estate Foundations. MichRIC
 - $400,0003 bd2 ba2.1k sqft4207 Sand Valley Dr NE #9, Rockford, MI 49341For Sale
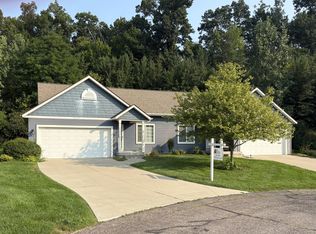 MLS ID #26042848, Thomas S Tabor, The Realty Connection Assoc. MichRIC
 - $439,9003 bd3 ba2.7k sqft3015 Three Mile Rd NE, Grand Rapids, MI 49525For Sale
 MLS ID #20261066050, Gayle Harvey, ARG Realty. Realcomp II
 - $320,0003 bd3 ba2.3k sqft2759 Mulford Dr SE, Grand Rapids, MI 49546For SaleMLS ID #26040875, David Sova, JH Realty Partners. MichRIC
- $335,0003 bd4 ba2.2k sqft3292 Park Ridge Ln NE, Grand Rapids, MI 49525For SaleMLS ID #26031681, Elizabeth Krueger, EXP Realty LLC. MichRIC
- $430,0004 bd3 ba3.3k sqft1663 Coalcar Ct SE, Kentwood, MI 49508For SaleMLS ID #26025881, Doretha A Ardoin, Greenridge Realty (Kentwood). MichRIC
- $439,9003 bd3 ba2k sqft1865 Ridgemoor Dr SE, Grand Rapids, MI 49506For SaleMLS ID #26020182, Wyatt Martin, Greenridge Realty (EGR). MichRIC
- $365,0003 bd4 ba2.2k sqft4348 Saint Annes Ave SE #21, Grand Rapids, MI 49512For SaleMLS ID #26039468, Steven Koleno, Beycome Brokerage Realty LLC. MichRIC
- $429,9994 bd4 ba2k sqft2444 Sunny Creek St SE, Kentwood, MI 49508For SaleMLS ID #26041579, Daniel Mehney, Greenridge Realty (EGR). MichRIC
- $599,0003 bd2 ba1.8k sqft1073 Bridge Crest Dr SE, Ada, MI 49301For SaleMLS ID #26041912, Whitney Kay Harrison, Epique Realty. MichRIC
- $465,0003 bd3 ba2.1k sqft3846 Kate Ave SE, Grand Rapids, MI 49506For SaleMLS ID #26026725, Scott R Moore, Five Star Real Estate (Main). MichRIC
- $499,9993 bd4 ba2.6k sqft989 McCabe Ave NE, Ada, MI 49301For SaleMLS ID #26033014, Adam G Salzwedel, Bellabay Realty (Kentwood). MichRIC
- $475,0004 bd3 ba2.7k sqft4724 Flat River Trl, Belding, MI 48809For SaleMLS ID #26043168, Charles Campbell, ListWithFreedom.com. MichRIC
- $439,0004 bd2 ba2.5k sqft9051 Algoma Ave NE, Rockford, MI 49341For SaleMLS ID #26044425, C. Scott Hunt, Weichert REALTORS Plat (Main). MichRIC
- $269,9003 bd2 ba1.9k sqft3140 Old Kent Rd SE, Kentwood, MI 49512For SaleMLS ID #26041213, Melissa Socha, Modern Way Realty. MichRIC
- $259,0002 bd2 ba1.6k sqft3124 Maple Villa Dr SE, Grand Rapids, MI 49508For SaleMLS ID #26041891, Brandon J Faber, JH Realty Partners. MichRIC
- $304,9003 bd3 ba1.4k sqft4628 Glen Haven Dr, Kentwood, MI 49512For SaleMLS ID #26029337, Mikala J Breen, Bellabay Realty LLC. MichRIC
- $497,9003 bd3 ba2.2k sqft524 Three Mile Rd NE, Grand Rapids, MI 49505For SaleMLS ID #26044201, Charles Teunis, Bellabay Realty LLC. MichRIC
