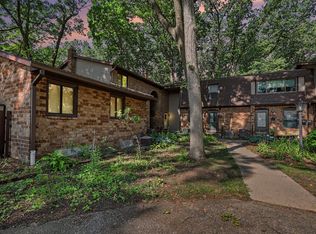
Welcome to 3140 Old Kent Road in Castle Villa Condominiums! This inviting end unit ranch offers 1,862 square feet of living space, including three bedrooms and two bathrooms, and a main floor laundry. Enjoy the cathedral ceilings, fresh paint on the main level, and new carpeting throughout. The kitchen features a charming bay window, and there's a spacious pantry area. The open dining area leads to sliders to a 3-season porch, and the living room flows into a beautiful four-season sunroom overlooking the pond. The lower-level walkout offers a nice sized third bedroom, a full bathroom with plenty of storage, and a family room with sliders to the patio. Don't miss this opportunity to make this wonderful home your own! Pre-Approved Buyers Only
Active
$269,900
3140 Old Kent Rd SE, Kentwood, MI 49512
3beds
1,960sqft
:
Get pre-qualified$2,358/mo
Condominium
Built in 1985
-- sqft lot
$264,200 Zestimate®
$138/sqft
$362/mo HOA
What's special
Lower-level walkoutEnd unit ranchCathedral ceilingsNew carpeting throughoutSpacious pantry areaMain floor laundryOpen dining area
- 3 days |
- 463 |
- 26 |
Zillow last checked:
Listing updated:
Listed by:
Melissa Socha 734-265-0564,
Modern Way Realty 734-219-5615
Source: MichRIC,MLS#: 26041213
Facts & features
Interior
Bedrooms & bathrooms
- Bedrooms: 3
- Bathrooms: 2
- Full bathrooms: 2
- Main level bedrooms: 2
Primary bedroom
- Level: Main
- Area: 216
- Dimensions: 12.00 x 18.00
Bedroom 2
- Level: Main
- Area: 108
- Dimensions: 9.00 x 12.00
Bedroom 3
- Level: Basement
- Area: 169
- Dimensions: 13.00 x 13.00
Dining room
- Level: Main
- Area: 91
- Dimensions: 7.00 x 13.00
Family room
- Level: Basement
- Area: 234
- Dimensions: 13.00 x 18.00
Kitchen
- Level: Main
- Area: 156
- Dimensions: 12.00 x 13.00
Laundry
- Level: Main
- Area: 36
- Dimensions: 4.00 x 9.00
Living room
- Level: Main
- Area: 234
- Dimensions: 13.00 x 18.00
Other
- Level: Main
- Area: 144
- Dimensions: 12.00 x 12.00
Heating
- Forced Air
Cooling
- Central Air
Appliances
- Included: Dishwasher, Disposal, Dryer, Microwave, Range, Refrigerator, Washer
- Laundry: Main Level
Features
- Basement: Full,Walk-Out Access
- Has fireplace: No
Interior area
- Total structure area: 980
- Total interior livable area: 1,960 sqft
- Finished area below ground: 980
Property
Parking
- Total spaces: 2
- Parking features: Garage Door Opener, Detached
- Garage spaces: 2
Features
- Stories: 1
- Waterfront features: Pond
Details
- Parcel number: 411815403057
Construction
Type & style
- Home type: Condo
- Architectural style: Ranch
- Property subtype: Condominium
Materials
- Wood Siding
Condition
- New construction: No
- Year built: 1985
Utilities & green energy
- Sewer: Public Sewer
- Water: Public
Community & HOA
HOA
- Has HOA: Yes
- Services included: Water, Trash, Snow Removal, Sewer, Maintenance Grounds
- HOA fee: $362 monthly
- HOA phone: 616-228-4792
Location
- Region: Kentwood
Financial & listing details
- Price per square foot: $138/sqft
- Tax assessed value: $98,120
- Annual tax amount: $4,895
- Date on market: 8/7/2026
- Listing terms: Cash,Conventional
- Road surface type: Paved
Estimated market value
$264,200
$251,000 - $277,000
$1,865/mo
Price history
| Date | Event | Price |
|---|---|---|
| 8/7/2026 | Listed for sale | $269,900+74.1%$138/sqft |
Source:  MichRIC #26041213 Report a problem MichRIC #26041213 Report a problem | ||
| 2/19/2020 | Sold | $155,000$79/sqft |
Source: Public Record Report a problem | ||
Public tax history
| Year | Property taxes | Tax assessment |
|---|---|---|
| 2025 | $3,797 | $116,600 +4.5% |
| 2024 | -- | $111,600 +34.8% |
| 2021 | $1,680 | $82,800 +8% |
| 2020 | $1,680 +2.2% | $76,700 +7.6% |
| 2019 | $1,644 | $71,300 +17.3% |
| 2018 | -- | $60,800 +16.7% |
| 2017 | $1,551 | $52,100 +21.4% |
| 2016 | $1,551 | $42,900 |
| 2015 | $1,551 +3.6% | $42,900 +9.4% |
| 2013 | $1,497 | $39,200 -8% |
| 2011 | -- | $42,600 -16.6% |
| 2010 | -- | $51,100 -11.1% |
| 2009 | -- | $57,500 -1.2% |
| 2007 | -- | $58,200 -2.1% |
| 2006 | -- | $59,478 +3.7% |
| 2005 | -- | $57,356 +3.3% |
| 2004 | -- | $55,524 +6.2% |
| 2002 | -- | $52,272 +3.2% |
| 2001 | -- | $50,652 |
Find assessor info on the county website
Monthly payment
Est. payment
Payment breakdown
Explore the cost of this home by adjusting the details. Changes won't be saved.Climate risks
Neighborhood: 49512
Nearby schools
GreatSchools rating
- 5/10Discovery ElementaryGrades: K-5Distance: 3.3 mi
- 6/10Crestwood Middle SchoolGrades: 6-8Distance: 1.5 mi
- NAEast Kentwood Freshman CampusGrades: 9Distance: 3.8 mi
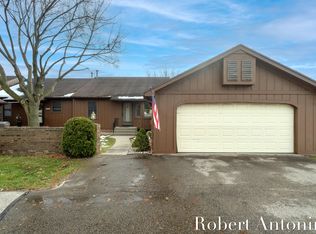
- $238,0002 bd2 ba1.7k sqft3128 Old Kent Rd SE, Kentwood, MI 49512Sold
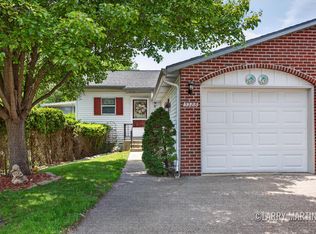
- $250,0003 bd2 ba1.6k sqft3288 Cambridge St SE #9, Grand Rapids, MI 49512Sold
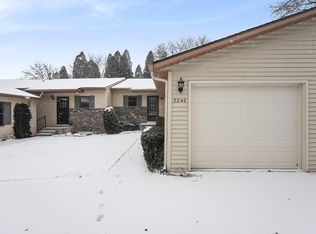
- $204,0002 bd1 ba852 sqft3242 Oxford Dr SE, Kentwood, MI 49512Sold
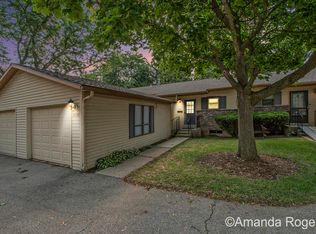
- $222,5002 bd2 ba1.3k sqft3230 Oxford Dr SE, Kentwood, MI 49512Sold
- $225,0002 bd2 ba1.6k sqft3124 Old Kent Rd SE, Kentwood, MI 49512Sold
- $230,0003 bd2 ba1.6k sqft3120 Old Kent Rd SE, Kentwood, MI 49512Sold
- $210,0003 bd2 ba1.5k sqft3247 Piccadilly Cir SE, Kentwood, MI 49512Sold
- $238,0003 bd2 ba1.6k sqft3104 Old Kent Rd SE #26, Grand Rapids, MI 49512Sold
A local agent can set up tours, give advice and negotiate with sellers.
Similar homes
- $259,9003 bd3 ba1.5k sqft2579 Chatham Woods Dr SE, Grand Rapids, MI 49546For Sale
 MLS ID #26040663, Kelly L Hillary, Bellabay Realty (North). MichRIC
 - $225,0002 bd2 ba1.5k sqft2714 Birchcrest Dr SE, Grand Rapids, MI 49506For Sale
 MLS ID #26041119, Linda K Sayre, Lighthouse Property Management. MichRIC
 - $299,9004 bd2 ba1.5k sqft2708-2710 44th St SE #46d7eaa3c, Grand Rapids, MI 49512For Sale
 MLS ID #26038794, Angela J Worth, Bellabay Realty (North). MichRIC
 - $279,0003 bd3 ba1.8k sqft2424 E Collier Ave SE, Kentwood, MI 49546For Sale
 MLS ID #26030815, Jeff Costello, RE/MAX of Grand Rapids (FH). MichRIC
 - $324,9003 bd2 ba1.8k sqft600 Bradford Pl NE, Grand Rapids, MI 49525For SaleMLS ID #26039180, Gerald Feenstra, RE/MAX of Grand Rapids (Stndl). MichRIC
- $330,0004 bd3 ba2.3k sqft2736 Mulford Dr SE, Grand Rapids, MI 49546For SaleMLS ID #26040283, Daniel Sundberg, Epique Realty. MichRIC
- $299,9004 bd3 ba1.5k sqft43 Southview St SW, Grand Rapids, MI 49507For SaleMLS ID #26041476, David Pena, Homes 28. MichRIC
- $310,0003 bd2 ba1.5k sqft1003 Hoyt St SE, Grand Rapids, MI 49507For SaleMLS ID #26040970, Tristan DeVries, Greenridge Realty (Kentwood). MichRIC
- $242,5004 bd2 ba1.8k sqft119 Sutton St SW, Grand Rapids, MI 49507For SaleMLS ID #26040748, Rahel A Gebrekristos, Urban Pharm, LLC. MichRIC
- $245,0003 bd1 ba1.5k sqft3256 Hillcroft Ave SW, Wyoming, MI 49548For SaleMLS ID #26036948, Geidy S Velez Sanchez, United Realty Services LLC. MichRIC
- $245,0003 bd2 ba1.9k sqft1457 N Saxony Dr SE #14, Grand Rapids, MI 49508For SaleMLS ID #26031200, Brian J Hatch, 616 Realty LLC. MichRIC
- $336,0003 bd2 ba1.7k sqft1804 Andrew St SE, Kentwood, MI 49508For SaleMLS ID #26040354, Michelle J Haynes, Bellabay Realty LLC. MichRIC
- $389,9006 bd4 ba1.8k sqft944 Lancashire Ct SE #946, Grand Rapids, MI 49508For SaleMLS ID #26041479, Jordan P Nemmers, Cascade Properties Rlty LLC. MichRIC
- $249,9002 bd2 ba1.4k sqft1009 Village Ln #210, Jenison, MI 49428For SaleMLS ID #26035413, Wendy M Katerberg, Five Star Real Estate (Grandv). MichRIC
- $329,9003 bd2 ba1.7k sqft5562 Osborne Ave SE, Kentwood, MI 49548For SaleMLS ID #26040366, Kevin R Southwick, Coldwell Banker Schmidt Realtors. MichRIC
- $330,0003 bd3 ba1.9k sqft1822 Gentian Dr SE, Kentwood, MI 49508For SaleMLS ID #26039201, Laura E Ensley, Ensley Real Estate. MichRIC
- $255,0003 bd2 ba1.3k sqft423 Pine Place St SE, Grand Rapids, MI 49548For SaleMLS ID #26029281, Madison Williams, 616 Realty LLC. MichRIC
- $339,9003 bd4 ba2.2k sqft3292 Park Ridge Ln NE, Grand Rapids, MI 49525For SaleMLS ID #26031681, Elizabeth Krueger, EXP Realty LLC. MichRIC
- $275,0003 bd1 ba1.2k sqft1129 Hollywood St NE, Grand Rapids, MI 49505For SaleMLS ID #26041130, Don A Johnson, Don A Johnson. MichRIC
- $254,0003 bd3 ba1.2k sqft3005 Chapshire Dr SE, Grand Rapids, MI 49546For SaleMLS ID #25062311, Deborah Thornton, Five Star Real Estate (Ada). MichRIC
